
25 Dominic DriveLogan Reserve QLD 4133



Property Details for 25 Dominic Dr, Logan Reserve
25 Dominic Dr, Logan Reserve is a 5 bedroom, 2 bathroom Other with 2 parking spaces. The property has a land size of 448m2 and floor size of 266m2. While the property is not currently for sale or for rent, it was last sold in April 2026. There are other 5 bedroom Other sold in Logan Reserve in the last 12 months.
Last Listing description (April 2026)
Set on a 448m² flat block in the prestigious and highly sought-after Sequana Estate, this stylish 2-year-new modern home is in a quiet, tranquil street and move-in ready with nothing to do. It's the ideal way to avoid delays and rising construction costs that potentially come with a house and land package. It boasts 5 bedrooms and a media room (or 6th bedroom), 2 bathrooms including a master ensuite and expansive open plan living areas across an internal floor plan of 266m². Every detail has been thoughtfully upgraded with high-end finishes, ducted air conditioning, low-maintenance exteriors and a contemporary colour palette so you can design the interiors to suit your own taste. It offers privacy, secure parking, and easy access to Brisbane and the Gold Coast - all in a growing, family-friendly suburb with strong capital growth.
A Great Fit For:
• Families: Spacious bedrooms and open-plan living for growing families.
• Up-sizers: Those after a bigger home with flexible living spaces, multiple bedrooms, and room to entertain comfortably
• Investors: Low-maintenance design with strong rental appeal
• Entertainers: Expansive kitchen, living, dining, and outdoor deck areas.
• Home Workers: Media room or study space ideal for remote work or study.
Property Highlights:
• 448m² block in sought-after Sequana Estate
• 2-year-new modern home, move-in ready
• 5 bedrooms, 2 bathrooms + media room
• Expansive open plan living & dining
• High-end finishes & ducted air conditioning
• Low-maintenance interiors & exteriors
• Composite timber-look deck, easy-care gardens
• Double lock-up garage + big driveway for an RV
• Quiet, family-friendly street
• Easy access to Brisbane & Gold Coast
Interiors: Modern, Spacious & Versatile
Step inside to a home that balances scale, style and everyday functionality, introduced by a commanding pillared entrance and secure Crimsafe front door. Inside, 2.7m high ceilings immediately enhance the sense of space, complemented by LED lighting and ducted air conditioning throughout for year-round comfort. Thoughtfully designed, the bedrooms are also pre-wired to allow for the easy installation of ceiling fans.
A refined material palette flows throughout, with timber-look hybrid flooring to the main living zones and plush carpets adding warmth and comfort in the bedrooms. Custom curtains enhance the interiors, offering privacy and a polished finish, while Crimsafe security screens provide peace of mind without compromising airflow or light.
Privately positioned at the front of the home, the Master suite is generously proportioned, easily accommodating a king-sized bed plus additional furnishings such as a baby cot or sitting area. A walk-in wardrobe adds functionality, and the virtually new ensuite features a vessel sink, oversized shower, and a window that invites in natural light. Bedroom 2 is also well-sized, and ideal for children or guests, with room for twin beds or a queen bed and a built-in robe.
At the heart of the home, an expansive open plan kitchen, living and dining zone stretches close to 10 metres, delivering exceptional flexibility for both relaxed family living and entertaining. The layout allows you to tailor distinct dining and lounge areas to suit your lifestyle, all seamlessly connected.
The kitchen is striking and practical, anchored by a large island bench with a breakfast bar and finished with elegant white waterfall stone benchtops. It features a double sink with gooseneck tapware, space for a double-door fridge, abundant cabinetry, and quality appliances including an electric oven and cooktop by Ilve, plus a dishwasher. A walk-in pantry, functioning as a compact butler's pantry, provides additional storage along with a power point for a microwave. Modern pendant lighting adds a stylish focal point above the workspace.
A separate media room with closable doors offers valuable versatility, ideal as a home theatre, guest accommodation or even an unofficial 6th bedroom. The rear wing of the home has three additional light-filled bedrooms, each with built-in robes and serviced by a well-appointed family bathroom. Here, you'll find a large shower with a niche, a soaking bathtub, and a window for natural light, alongside a separate toilet.
Completing the interior is a dedicated laundry with direct external access to the outside clothesline, reinforcing the home's practical and family-friendly design.
Exteriors: Entertain in Style & Privacy
Designed for low-maintenance living without compromising on style or functionality, the exterior of the home is equally impressive. A durable rendered brick facade is complemented by extensive concrete surrounds at the back, reducing upkeep while enhancing practicality.
Energy efficiency is a standout, with a 10.5kW solar system paired with a premium Sungrow inverter and battery backup, helping to significantly reduce power costs while offering added peace of mind.
The double lock-up garage features sleek epoxy flooring and provides both internal and external access, while the wide driveway offers additional parking ideal for a caravan or trailer. Side access further enhances flexibility for storage and accessibility.
At the back of the home, a thoughtfully designed entertaining area showcases a composite deck with a timber-look finish-offering the warmth of wood without the maintenance, as it won't rot or require staining.
Property History for 25 Dominic Dr, Logan Reserve, QLD 4133
- 06 Apr 2026Sold for $1,150,000
- 23 Mar 2026Listed for Sale UNDER CONTRACT
- 18 Jan 2022Sold for $320,000
Recent sales nearby
See more recent sales nearby/assets/perm/nty6k6ht2ei63cqdawtjf6762e?signature=1bf02a08e5ec690658494df3f0f924432252875c6bc71e642b0eae8d22c1abaf) 0
0/assets/perm/tpi7nh5htmi6xhesbnqrb3bbzi?signature=cfa0141446fd540a58c4ca43a74a836ca064866b9bc1a0f6c148d38cad388fb3) 0
0
/assets/perm/uzcdyln62mi63ezxhvunrkyxa4?signature=283f60ddec530612f2f6cc8c7557f3189a138ee24747bcfb16fda1357922da56) 0
0Similar properties For Sale nearby
See more properties for sale nearby 0
0


 0
0 0
0Similar properties For Rent nearby
See more properties for rent nearby 0
0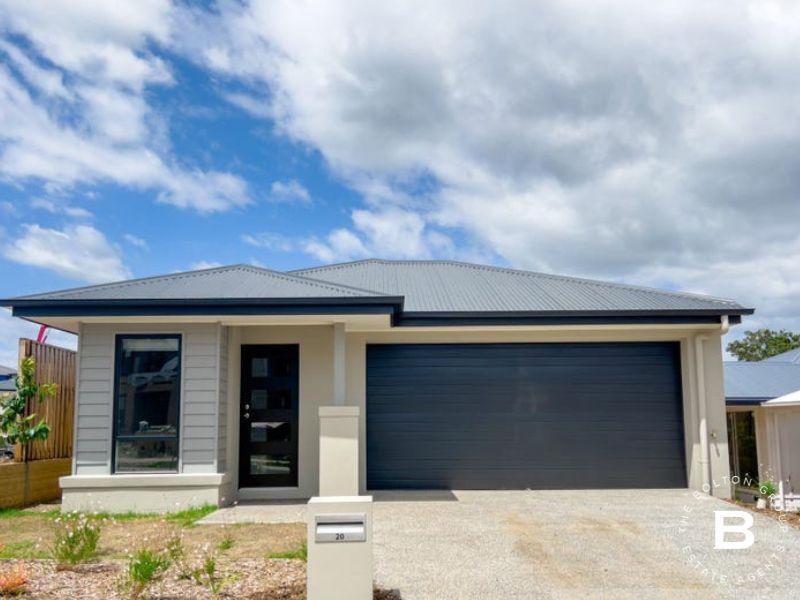 0
0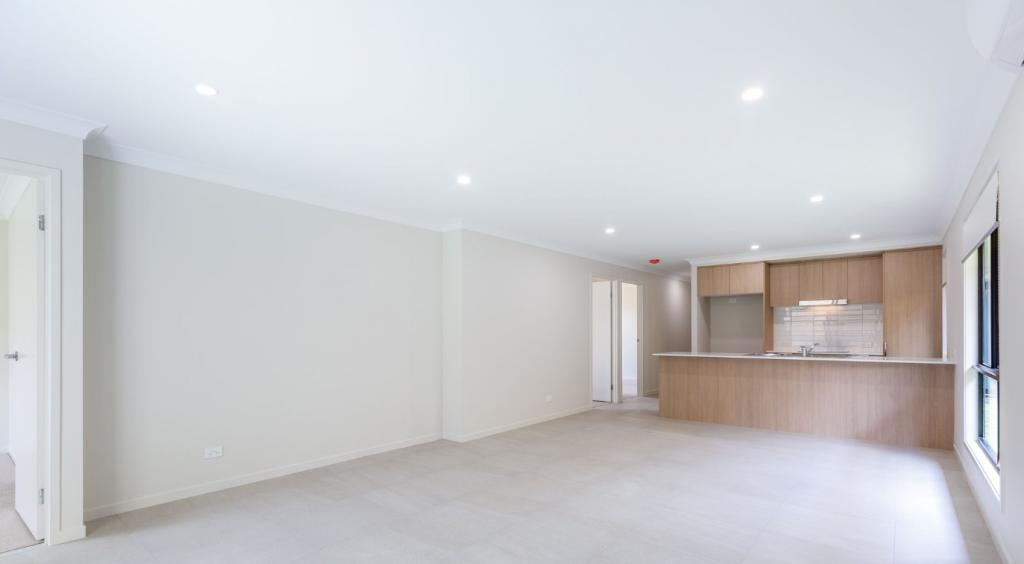 0
0
About Logan Reserve 4133
The size of Logan Reserve is approximately 14.6 square kilometres. There are 6 parks, covering nearly 1.6% of the total area. The population of Logan Reserve in 2016 was 3521 people. By 2021 the population was 7016 showing a population growth of 99.3% in the area during that time. The predominant age group in Logan Reserve is 20-29 years. Households in Logan Reserve are primarily couples with children and are likely to be repaying $1400 - $1799 per month on mortgage repayments. In general, people in Logan Reserve work in a clerical occupation.In 2021, 49.80% of the homes in Logan Reserve were owner-occupied compared with 60.00% in 2016.
Logan Reserve has 7,239 properties. Over the last 5 years, Houses in Logan Reserve have seen a 96.60% increase in median value, while Units have seen a 90.72% increase. As at 31 August 2026:
- The median value for Houses in Logan Reserve is $938,435 while the median value for Units is $852,724.
- Houses have a median rent of $650 while Units have a median rent of $500.
Suburb Insights for Logan Reserve 4133
Market Insights
Logan Reserve Trends for Houses
N/A
N/A
View TrendN/A
N/A
Logan Reserve Trends for Units
N/A
N/A
View TrendN/A
N/A
Neighbourhood Insights
© Copyright 2026. RP Data Pty Ltd trading as Cotality (Cotality). All rights reserved. No reproduction, distribution, or transmission of the copyrighted materials is permitted. The information is deemed reliable but not guaranteed.
While Cotality uses commercially reasonable efforts to ensure the Cotality Data is current, Cotality does not warrant the accuracy, currency or completeness of the Cotality Data and to the full extent permitted by law excludes all loss or damage howsoever arising (including through negligence) in connection with the Cotality Data.
This product uses cookies and other similar technologies to improve and customise your browsing experience, to tailor content and adverts, and for analytics and metrics regarding visitor usage on this product and other media. We may share cookie and analytics information with third parties for the purposes of advertising. By continuing to use our website, you consent to cookies being used. View our Privacy Policy here.
X
