
23 Gulliver CrescentLogan Reserve QLD 4133



Property Details for 23 Gulliver Cres, Logan Reserve
23 Gulliver Cres, Logan Reserve is a 5 bedroom, 2 bathroom House with 2 parking spaces. The property has a land size of 542m2. While the property is not currently for sale or for rent, it was last sold in August 2026. There are other 5 bedroom House sold in Logan Reserve in the last 12 months.
Last Listing description (August 2026)
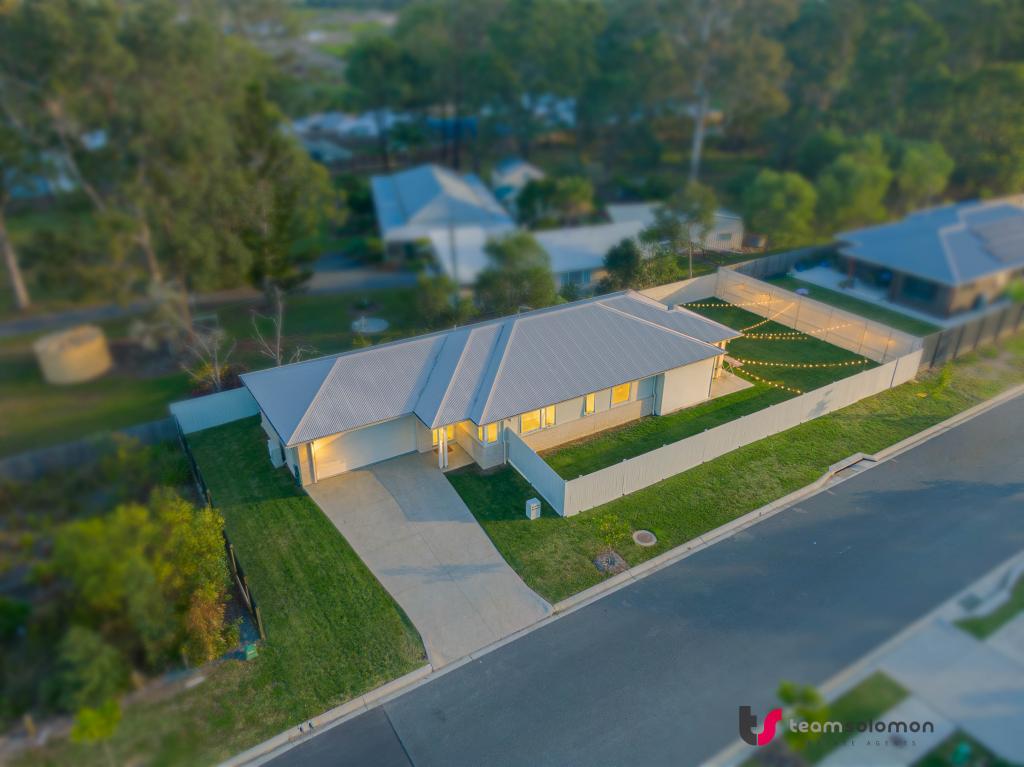
Positioned on a generous 542m² corner block in a family-friendly pocket of Logan Reserve, this beautifully presented home offers the perfect combination of modern comfort, low-maintenance living and exceptional outdoor space.
Whether you're a growing family first home buyer or investor this home has been thoughtfully designed to maximise both indoor and outdoor living.
Inside, you'll find four well-proportioned bedrooms, including a private master suite complete with walk-in robe and ensuite. The separate media room provides the ideal second living space for movie nights, a kids' retreat or home office, while the open-plan kitchen, dining and living area creates the heart of the home. Featuring stone benchtops, quality appliances including a gas cooktop, pendant lighting and an oversized breakfast bar, the kitchen is perfectly positioned to overlook the living spaces and backyard.
Sliding doors open onto the covered alfresco, seamlessly connecting indoor and outdoor entertaining. The backyard is a standout feature, offering plenty of room for children and pets to play, established gardens, a private spa and ample space. Completing the package is a large solar system, helping to keep electricity costs to a minimum.
Luke van Wijk and Nathan Strudwick say: "Homes that offer this much usable backyard space are becoming increasingly difficult to find. Combined with multiple living areas, solar, a spa and a modern layout, this is the type of property that appeals to families looking for extra space without compromising on convenience."
INSIDE
• Four generous bedrooms with built-in robes
• Master suite featuring walk-in robe and private ensuite
• Separate media room offering a second living area
• Open plan living and dining filled with natural light
• Modern kitchen with stone benchtops and breakfast bar
• Gas cooktop and quality stainless steel appliances
• Five split system air conditioners throughout the home
• Ceiling fans throughout
• Neutral colour palette with contemporary finishes
• Separate internal laundry
• Double remote garage with internal access
OUTSIDE
• 542m² fully fenced corner block
• Shed 3m X 3m
• Covered outdoor entertaining area
• Large backyard with plenty of room for kids and pets
• Private spa included
• Established landscaped gardens
• Large solar system for improved energy efficiency
• Low-maintenance yard with side garden beds
• Security screens throughout
• Modern street appeal with attractive landscaping
LOCATION
• Family-friendly estate surrounded by quality homes
• 2 minute walk to kids playground and fenced dog park
• Minutes to Logan Reserve State School
• Easy access to Marsden State High School
• Short drive to Park Ridge Town Centre
• Close to childcare centres and sporting facilities
• Convenient access to Mount Lindesay Highway and Logan Motorway
• Approximately 40 minutes to Brisbane CBD
• Approximately 45 minutes to the Gold Coast
Property History for 23 Gulliver Cres, Logan Reserve, QLD 4133
- 13 Aug 2026Sold for $955,000
- 30 Jun 2026Listed for Sale Offers Over $920,000
- 15 Dec 2021Sold for $322,000

Recent sales nearby
See more recent sales nearby

Similar properties For Sale nearby
See more properties for sale nearby
 0
0

 0
0 0
0
Similar properties For Rent nearby
See more properties for rent nearby 0
0
 0
0
 0
0About Logan Reserve 4133
The size of Logan Reserve is approximately 14.6 square kilometres. There are 6 parks, covering nearly 1.6% of the total area. The population of Logan Reserve in 2016 was 3521 people. By 2021 the population was 7016 showing a population growth of 99.3% in the area during that time. The predominant age group in Logan Reserve is 20-29 years. Households in Logan Reserve are primarily couples with children and are likely to be repaying $1400 - $1799 per month on mortgage repayments. In general, people in Logan Reserve work in a clerical occupation.In 2021, 49.80% of the homes in Logan Reserve were owner-occupied compared with 60.00% in 2016.
Logan Reserve has 7,174 properties. Over the last 5 years, Houses in Logan Reserve have seen a 106.48% increase in median value, while Units have seen a 109.42% increase. As at 31 July 2026:
- The median value for Houses in Logan Reserve is $965,320 while the median value for Units is $878,301.
- Houses have a median rent of $650 while Units have a median rent of $500.
Suburb Insights for Logan Reserve 4133
Market Insights
Logan Reserve Trends for Houses
N/A
N/A
View TrendN/A
N/A
Logan Reserve Trends for Units
N/A
N/A
View TrendN/A
N/A
Neighbourhood Insights
© Copyright 2026. RP Data Pty Ltd trading as Cotality (Cotality). All rights reserved. No reproduction, distribution, or transmission of the copyrighted materials is permitted. The information is deemed reliable but not guaranteed.
While Cotality uses commercially reasonable efforts to ensure the Cotality Data is current, Cotality does not warrant the accuracy, currency or completeness of the Cotality Data and to the full extent permitted by law excludes all loss or damage howsoever arising (including through negligence) in connection with the Cotality Data.
This product uses cookies and other similar technologies to improve and customise your browsing experience, to tailor content and adverts, and for analytics and metrics regarding visitor usage on this product and other media. We may share cookie and analytics information with third parties for the purposes of advertising. By continuing to use our website, you consent to cookies being used. View our Privacy Policy here.
X
