
24 Bayonne CloseLittle Mountain QLD 4551
Property Details for 24 Bayonne Cl, Little Mountain
24 Bayonne Cl, Little Mountain is a 5 bedroom, 3 bathroom House with 4 parking spaces and was built in 2021. The property has a land size of 1137m2 and floor size of 192m2. While the property is not currently for sale or for rent, it was last sold in March 2025.
Last Listing description (May 2025)
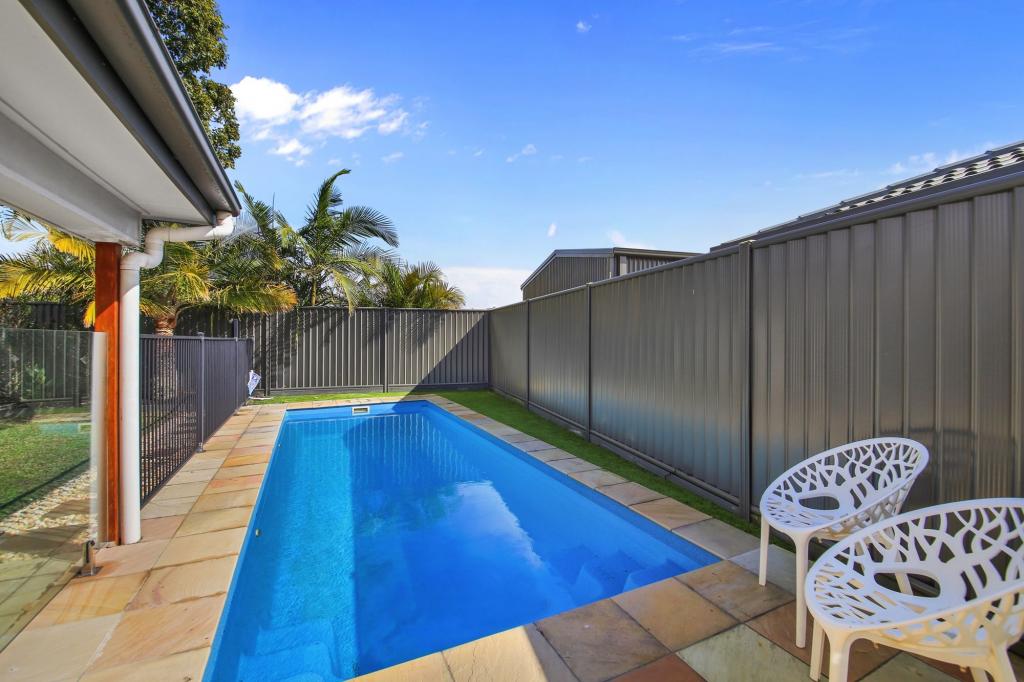
Step into unparalleled luxury with this modern contemporary home, meticulously crafted by the renowned Immackulate Designer Homes. Located in the highly sought-after Mon Terre Ridge Estate in the heart of Little Mountain, this exquisite 5-bedroom, 2.5 bathroom home offers the perfect blend of style, practicality, and sophistication. From the stunning architectural design to the expansive open-plan living spaces, this home is an entertainer's dream and a family sanctuary all in one.Upon entering, you'll be greeted by 2.7m square-set ceilings that create a feeling of openness and grandeur throughout the home. The 2.3m to 2.4m high internal doors enhance the sense of spaciousness, while the home's innovative design ensures every corner feels connected, warm, and inviting. The north-facing windows in the master & bedrooms 2, 3, and 5th/office bathe each room in natural light, bringing in breathtaking views and creating a serene environment for all.Designed with both aesthetics and functionality in mind, the home flows seamlessly from the indoor to the outdoor spaces. The spacious 500m turfed area provides ample space for outdoor play, relaxation, and entertaining. Whether it's a lively family barbecue, an evening gathering with friends, or a casual day by the pool, this home effortlessly accommodates it all.The large decking area overlooks the stunning private yard and the Euro-style 7m x 4m pool, where you can enjoy drinks by the water or take a dip while soaking in the beautiful views of the surrounding landscape. The pool, with its elegant, curved feature step, is perfect for both relaxation and entertaining, offering the ideal spot for family fun or hosting guests in style.Inside, the home features an open-plan living area where the kitchen flows seamlessly into the outdoor entertaining space. This is a true chef's dream kitchen, complete with high-end appliances, sleek finishes, and a 5m long walk-in pantry to make entertaining a breeze. The seamless integration of the kitchen with the poolside deck ensures that meal prep and hosting guests is a natural, effortless process.This home also boasts off-street parking for up to 9 vehicles, including a dedicated 12m x 5.5m caravan/wash bay, ensures parking and storage are never an issue. Whether you have multiple vehicles, love to entertain, or enjoy outdoor adventures, this space is perfect for all your needs. The 18m LED lighting feature spanning across the front facade further elevates the home's visual appeal, creating a stunning presence both day and night. For year-round comfort, this home is also equipped with a 3 Phase 14kw ducted cooling and heating system controlled by a Tablet Airtouch system, allowing precise climate management in every room. With 3-phase solar and a 14kw solar system, this home not only offers luxury but also energy efficiency, keeping your energy costs down while being eco-conscious.For those who work from home, the property offers a dedicated 3-person office space, designed for productivity and peace of mind, ensuring you can focus and be at your best in a beautifully crafted environment. The grand staircase serves as an architectural focal point, adding a touch of elegance and functionality by connecting all levels of the home with ease.With endless storage space throughout, this home ensures everything has a placewhether it's sporting equipment, seasonal items, or your collection of cherished possessions. Every inch has been designed to ensure your life remains organized and clutter-free.Features We Love:- Spacious Living: Set on a generous 1,137m block with a 192m home, plus an additional 500m of turfed areaideal for play, relaxation, or hosting gatherings.- Stunning Design: 2.7m square-set ceilings and 2.3m-2.4m high internal doors for a grand, open feel throughout.- Climate Control Excellence: 3 Phase 14kw ducted cooling and heating system with Tablet Airtouch control and 3-phase solar 14kw for energy efficiency and comfort year-round.- North-Facing Serenity: North-facing windows in the master, bedroom 2, bedroom 3, and bedroom 5, bringing in natural light and providing stunning views.- Entertainment at Its Best: Large decking area, overlooking private yard and Euro-style 7m x 4m pool with curved feature step and breathtaking views.- Architectural Excellence: 18m LED lighting feature across the front facade adds a striking visual element, making your home stand out both day and night.- Convenient Parking: 9 off-street parking spaces, including 12m x 5.5m caravan/wash bay.- Chef's Dream Kitchen: Seamlessly integrated with the outdoor entertaining space, featuring a 5m long walk-in pantry.- Grand Staircase: A stunning focal point that connects the home's levels with elegance and ease.- Luxury Office Space: 3-person office setup, perfect for work or study.- Energy Efficiency: No western-facing bedrooms for a cooler, more economical home.- Endless Storage: Ample storage space to keep everything organized.This exceptional property offers the ultimate in modern luxury, convenience, and sustainability. With its perfect balance of space, style, and functionality, it is ideal for those who enjoy entertaining, relaxing, and living life to the fullest.Don't miss your chance to own this extraordinary home. Contact Brooke Walters or Lochie Turner today for more information.
Property History for 24 Bayonne Cl, Little Mountain, QLD 4551
- 20 Mar 2025Listed for Sale $1,950,000 - $2,100,000
- 20 Mar 2025Sold for $1,900,000
- 03 Aug 2020Sold for $425,000

Recent sales nearby
See more recent sales nearby/assets/perm/eboduzyemmi6vemwtmubtv7kye?signature=ccbc1eb779a4bc383901e8d6558704c00a04338db367e54326bf56143894f985) 0
0

/assets/perm/bzeawv726qi63pqxwg4syvxbiq?signature=9f0f684eadb34cae8c416492b6ebc456a3682a8c46cb3842fab721c5018008ad) 0
0
Similar properties For Sale nearby
See more properties for sale nearby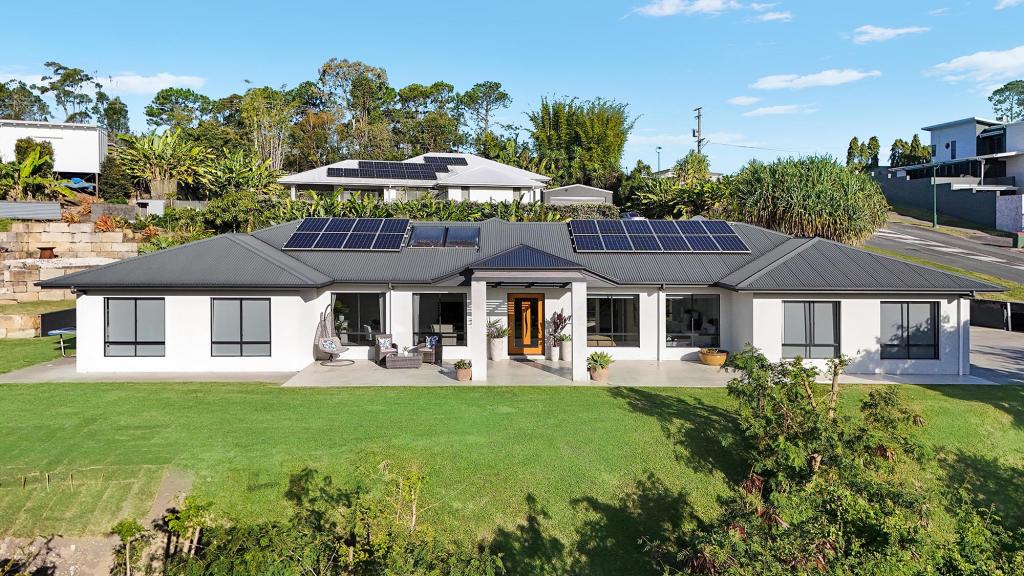 0
0

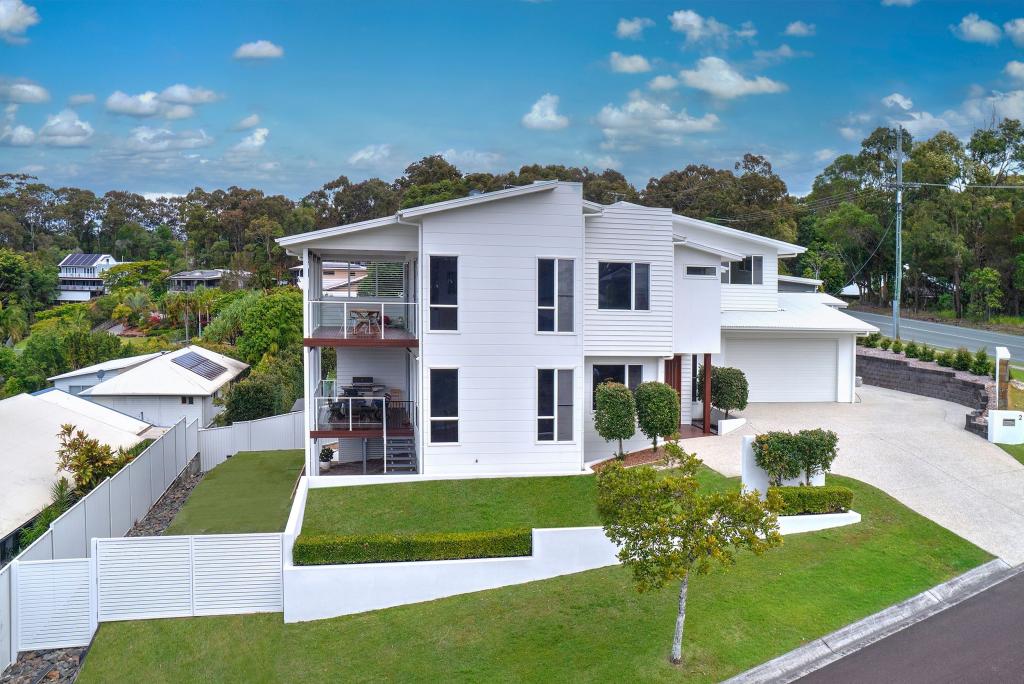 0
0
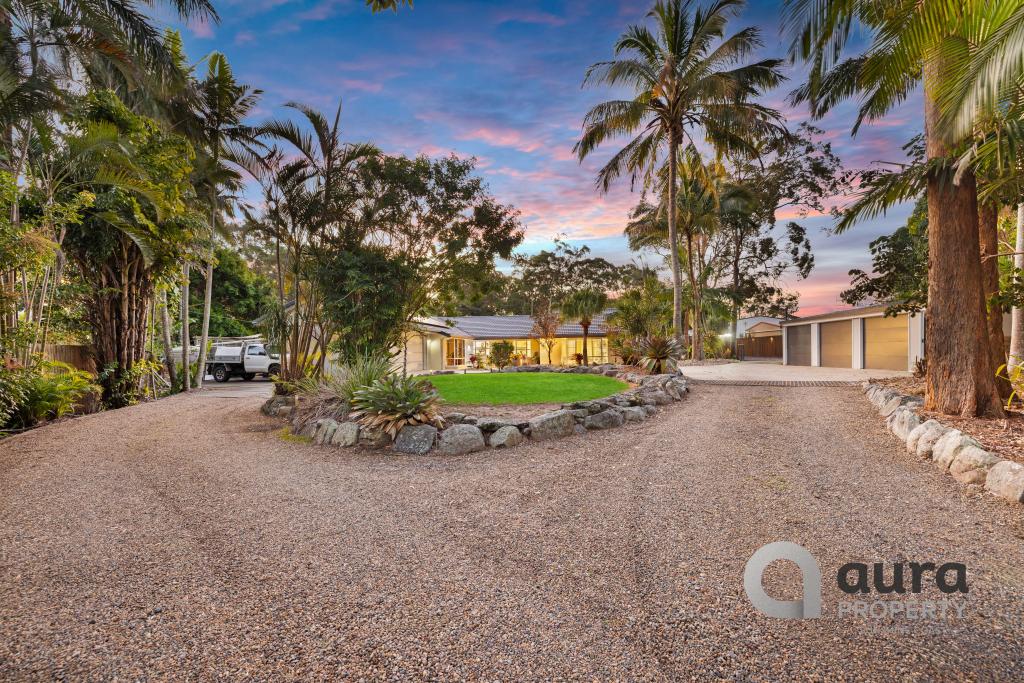 0
0Similar properties For Rent nearby
See more properties for rent nearby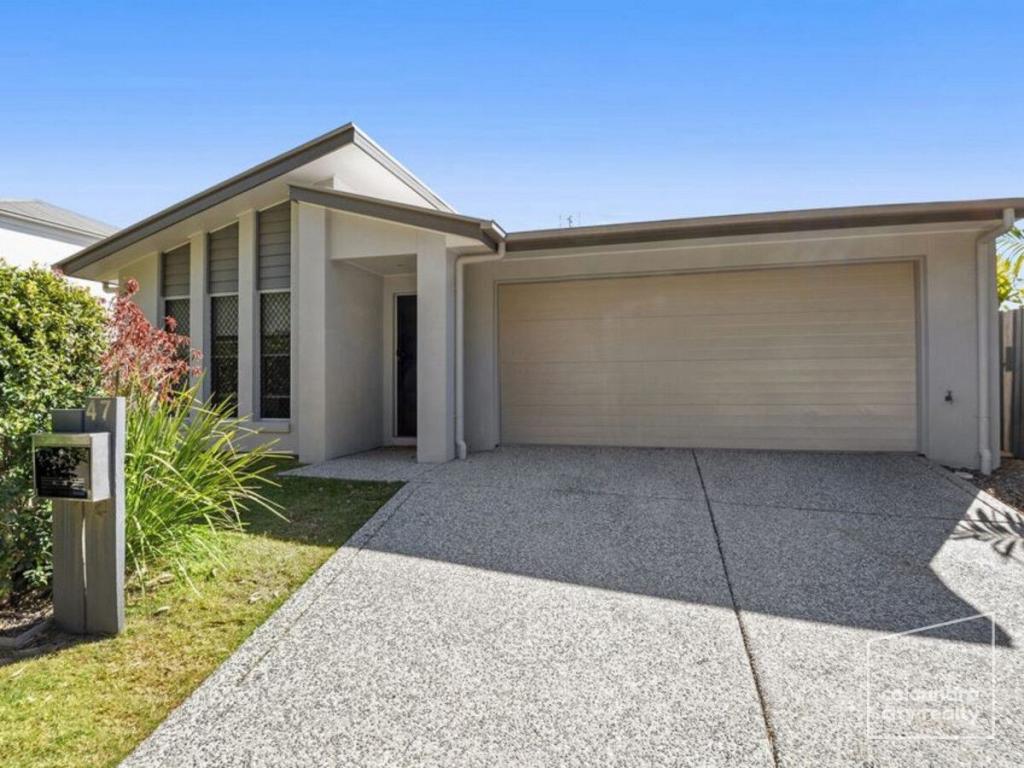 0
0
 0
0

 0
0About Little Mountain 4551
The size of Little Mountain is approximately 7.6 square kilometres. There are 23 parks, covering nearly 14.5% of the total area. The population of Little Mountain in 2016 was 10212 people. By 2021 the population was 11068 showing a population growth of 8.4% in the area during that time. The predominant age group in Little Mountain is 10-19 years. Households in Little Mountain are primarily couples with children and are likely to be repaying $1800 - $2399 per month on mortgage repayments. In general, people in Little Mountain work in a professional occupation.In 2021, 76.40% of the homes in Little Mountain were owner-occupied compared with 72.60% in 2016.
Little Mountain has 4,146 properties. Over the last 5 years, Houses in Little Mountain have seen a 55.57% increase in median value, while Units have seen a 103.71% increase. As at 31 August 2026:
- The median value for Houses in Little Mountain is $1,267,534 while the median value for Units is $910,336.
- Houses have a median rent of $850 while Units have a median rent of $675.
Suburb Insights for Little Mountain 4551
Market Insights
Little Mountain Trends for Houses
N/A
N/A
View TrendN/A
N/A
Little Mountain Trends for Units
N/A
N/A
View TrendN/A
N/A
Neighbourhood Insights
© Copyright 2026. RP Data Pty Ltd trading as Cotality (Cotality). All rights reserved. No reproduction, distribution, or transmission of the copyrighted materials is permitted. The information is deemed reliable but not guaranteed.
While Cotality uses commercially reasonable efforts to ensure the Cotality Data is current, Cotality does not warrant the accuracy, currency or completeness of the Cotality Data and to the full extent permitted by law excludes all loss or damage howsoever arising (including through negligence) in connection with the Cotality Data.
This product uses cookies and other similar technologies to improve and customise your browsing experience, to tailor content and adverts, and for analytics and metrics regarding visitor usage on this product and other media. We may share cookie and analytics information with third parties for the purposes of advertising. By continuing to use our website, you consent to cookies being used. View our Privacy Policy here.
X
