
2 Hirono CloseLeichhardt QLD 4305
Property Details for 2 Hirono Cl, Leichhardt
2 Hirono Cl, Leichhardt is a 4 bedroom, 2 bathroom House with 2 parking spaces and was built in 2017. The property has a land size of 484m2 and floor size of 134m2. While the property is not currently for sale or for rent, it was last sold in November 2015.
Last Listing description (September 2026)
Have you been searching for a home that feels fresh, spacious, and tucked away from the hustle and bustle? Somewhere the ceilings feel endless, the kitchen is built for real entertaining, and the quiet of a private cul-de-sac means you can finally relax?
Set in a peaceful, family-oriented pocket of Leichhardt, this beautifully presented 9-year-old residence delivers a contemporary lifestyle with a focus on light and flow. With soaring 2.7m ceilings, an extended designer kitchen, and a seamless transition between indoor comfort and outdoor leisure, this is a home designed for modern families who value quality and peace of mind.
Highlights
Modern, extended kitchen featuring stone benchtops and quality appliances.
Four generous bedrooms, including a master suite with walk-in robe and private ensuite.
Quiet cul-de-sac position offering privacy, minimal traffic, and a safe environment.
Modern 9-year-old build that is vacant and ready to move straight into.
Convenient access to Ipswich CBD, schools, childcare centres, parks, highway
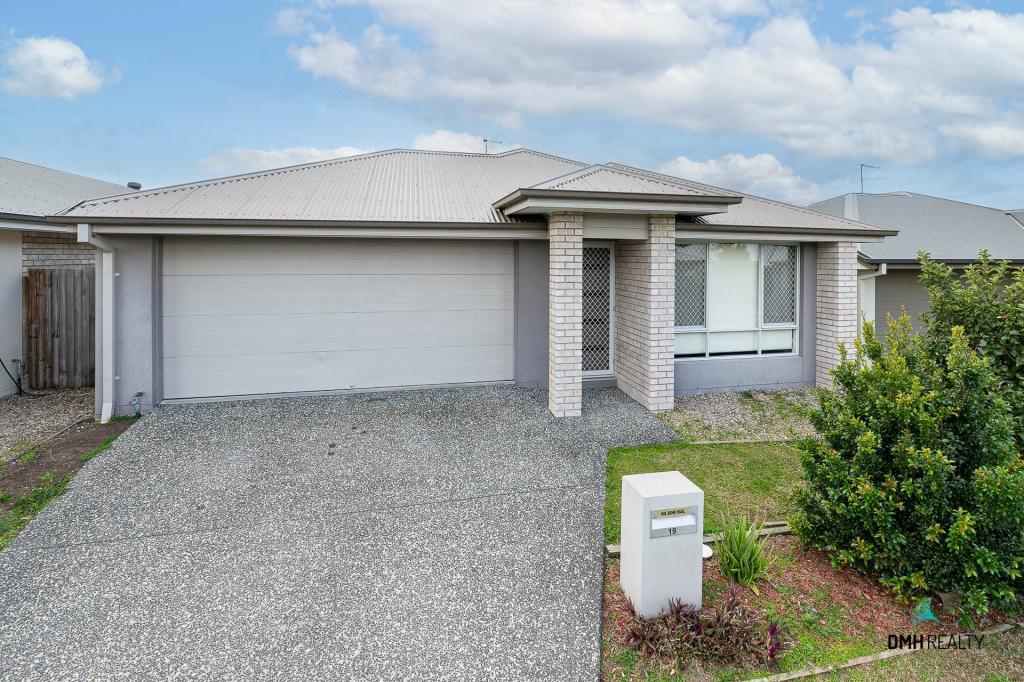
From the moment you pull into the driveway, there's an unmistakable sense of modern curb appeal. The clean lines of the brick and Colorbond construction, combined with the quiet atmosphere of the street, immediately set the tone for a home that is as practical as it is inviting.
Inside, the home feels instantly expansive. The extra height in the ceilings makes every room feel larger, while the neutral palette and bright natural light create a relaxed, airy feeling throughout. The open-plan layout ensures that whether you are hosting a formal dinner or enjoying a quiet night in, there is plenty of room for life to unfold.
The kitchen is a true standout, recently extended and finished with sleek stone benchtops. It's open, practical, and perfectly positioned to stay connected to the living and dining areas.
Whether it's a quick weekday breakfast or a weekend feast, this space is the functional heart of the home, equipped with a dishwasher and ample storage to keep everything organised.
Step through the sliding doors and the living area spills out onto the alfresco entertaining space. This is where the home truly connects with the outdoors. The fully fenced 484m yard is private and low-maintenance, offering a secure spot for kids to play or pets to roam while you enjoy a morning coffee or a sunset BBQ with friends.
The floorplan has been thoughtfully considered for family separation, with four decent-sized bedrooms providing everyone with their own sanctuary. The master suite, tucked away for privacy, features a walk-in robe and a well-appointed ensuite, ensuring a touch of luxury for the heads of the household.
Additional features include:
Split system air conditioning for year-round comfort
Ceiling fans throughout the living areas and bedrooms
Secure double garage with remote access
Quality brick and Colorbond construction
Low-maintenance gardens and fully fenced yard
Ideally located in the growing Ipswich corridor
Beyond the front door, the location is all about effortless connectivity. Imagine being within walking distance to local schools and the Ipswich Golf and Country Club, or staying active at the nearby swimming and tennis centres.
Commuting is a breeze with both Wulkuraka and Thomas Street stations just 1km away. You are essentially at the doorstep of the Ipswich CBD and Riverlink Shopping Centre, with two local hospitals within a 3km radius. Positioned 18km from Springfield and 33km from Brisbane CBD via the Warrego Highway, this pocket offers the rare balance of quiet suburban charm and city-fringe convenience.
Homes of this age and quality in such a quiet pocket are becoming harder to find. It's the perfect opportunity for a first-home buyer looking for a fresh start or an investor seeking a high-growth area.
This is more than just a house; it's a ready-made lifestyle waiting for its next chapter.
Contact Hagen Chan today to arrange your inspection.
All information contained herein is gathered from sources we consider to be reliable. However, we cannot guarantee or give any warranty about the information provided and interested parties must rely on their own enquiries. Images and/or descriptions may have been digitally enhanced or altered for marketing purposes and may not accurately represent the current condition of the property.
The Liu Pty Ltd with Sunnybank Districts P/L T/A LJ Hooker Property Partners
ABN 60 625 175 849 / 21 107 068 020
Property History for 2 Hirono Cl, Leichhardt, QLD 4305
- 11 May 2026Listed for Sale Best Offers
- 22 Oct 2020Listed for Rent $355 / week
- 13 Jul 2018Listed for Rent $300 / week

Recent sales nearby
See more recent sales nearby/assets/perm/2j2a3dww4mi6njwyowoocwszsy?signature=c0e4480394d7ed8877867fff2fa4ef6e3486a903f4cd8356c7737b9c0f508067) 0
0

/assets/perm/gm7wt7ze4qi6znhta7k2tijhei?signature=8516777cf267d686d0dc8c38a7a36f8761524c10ac9dbf00fb0e1baa1b05c6f5) 0
0
/assets/perm/x4ymktf46yi6ndyhpuk7cbxxne?signature=0a537bc13a555e9e060f6c310b49c90109bb2bc6d26a76e6cca3b57edf51dec3) 0
0
Similar properties For Sale nearby
See more properties for sale nearby 0
0
 0
0 0
0Similar properties For Rent nearby
See more properties for rent nearby 0
0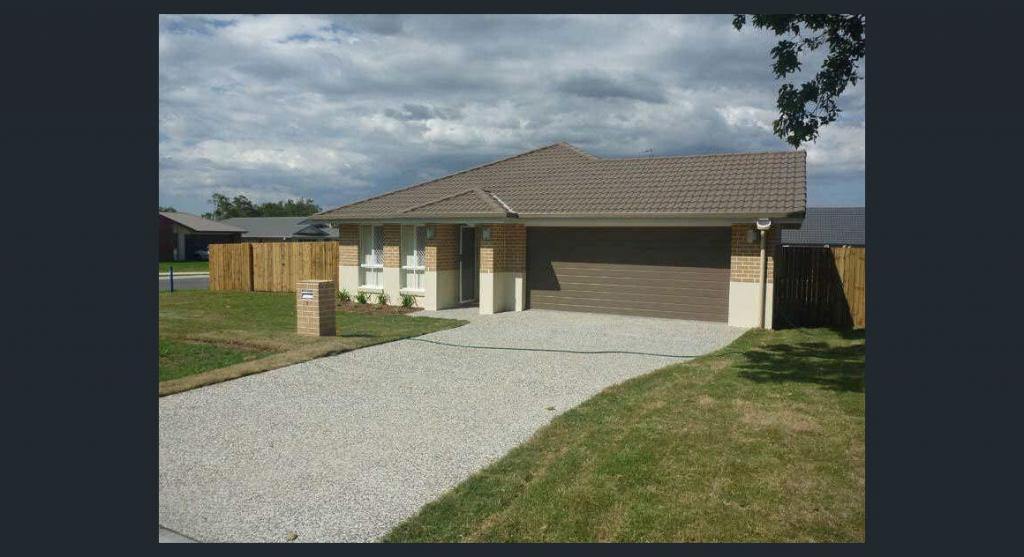 0
0
 0
0About Leichhardt 4305
The size of Leichhardt is approximately 2.9 square kilometres. There are 13 parks, covering nearly 19.4% of the total area. The population of Leichhardt in 2016 was 3912 people. By 2021 the population was 4471 showing a population growth of 14.3% in the area during that time. The predominant age group in Leichhardt is 20-29 years. Households in Leichhardt are primarily single parents and are likely to be repaying $1000 - $1399 per month on mortgage repayments. In general, people in Leichhardt work in a labourer occupation.In 2021, 34.00% of the homes in Leichhardt were owner-occupied compared with 35.80% in 2016.
Leichhardt has 2,024 properties. Over the last 5 years, Houses in Leichhardt have seen a 152.28% increase in median value, while Units have seen a 120.87% increase. As at 31 August 2026:
- The median value for Houses in Leichhardt is $765,896 while the median value for Units is $724,721.
- Houses have a median rent of $540 while Units have a median rent of $480.
Suburb Insights for Leichhardt 4305
Market Insights
Leichhardt Trends for Houses
N/A
N/A
View TrendN/A
N/A
Leichhardt Trends for Units
N/A
N/A
View TrendN/A
N/A
Neighbourhood Insights
© Copyright 2026. RP Data Pty Ltd trading as Cotality (Cotality). All rights reserved. No reproduction, distribution, or transmission of the copyrighted materials is permitted. The information is deemed reliable but not guaranteed.
While Cotality uses commercially reasonable efforts to ensure the Cotality Data is current, Cotality does not warrant the accuracy, currency or completeness of the Cotality Data and to the full extent permitted by law excludes all loss or damage howsoever arising (including through negligence) in connection with the Cotality Data.
This product uses cookies and other similar technologies to improve and customise your browsing experience, to tailor content and adverts, and for analytics and metrics regarding visitor usage on this product and other media. We may share cookie and analytics information with third parties for the purposes of advertising. By continuing to use our website, you consent to cookies being used. View our Privacy Policy here.
X
