
25/10 Malibu RoadLawnton QLD 4501
Property Details for 25/10 Malibu Rd, Lawnton
25/10 Malibu Rd, Lawnton is a 4 bedroom, 2 bathroom House with 2 parking spaces. The property has a land size of 307m2. While the property is not currently for sale or for rent, it was last sold in June 2021.
Last Listing description (May 2026)
From its stunning, hyper-modern exterior to its sleek interior, this villa offers outstanding family living in a well maintained complex. Clever architectural design has produced a floorplan with interesting angles, making this property unique in its class.
Step inside and experience the quiet hush of the ducted air-conditioning. The tiled, open plan living/dining area benefits from an abundance of natural light and flows out to the covered patio. The verdant outlook offers serenity and a sense of calm and peace.
You'll love the kitchen, with its two-tone cabinetry and stone benchtops. It offers an easy-clean electric cooktop and under-bench oven plus a dedicated microwave shelf, large pantry and dual bowl sink. The breakfast bar provides an abundance of extra bench space and also a spot for guests to sit with a beverage in hand while you host a casual barbecue or special occasion dinner party.
At 8m long, the patio provides plenty of room for a dining setting and lounge setting. You could also create a balcony herb garden or a Zen zone, capitalising on the peaceful outlook.
The master bedroom is a haven, with its own walk-in wardrobe and ensuite, while Bedrooms 2, 3 and 4 each have built-in wardrobes. The main bathroom features a shower-over-bathtub and vanity with storage.
In the double remote garage, you'll find the laundry, which has outdoor access to the clothesline.
Lawnton is a popular, family-friendly suburb with public transport facilities, a number of shopping centres, medical facilities, schools and childcare centres.
Register your interest today.
Features you'll love:
4 bed, 2 bath, 2 car
Ducted air-conditioning
Kitchen: easy-clean electric cooktop,, under-bench oven, stone benchtops, breakfast bar, large pantry, microwave shelf
Tiled, open plan living/dining area opens to alfresco
Master bedroom: carpeted, with ceiling fan, walk-in wardrobe and ensuite
Bedrooms 2, 3, 4: carpeted, with ceiling fans and built-in wardrobes
Main bathroom: shower-over-bathtub, vanity with storage
Additional linen closet
Covered outdoor entertaining area and fully fenced courtyard with lawn
Double remote garage with internal access also houses laundry with outdoor access
Location:
State school catchment: Lawnton SS and Bray Park SHS
Walk to bus stops
1.1km to PCYC Pine Rivers
1.2km to local cafes
1.4km to Lawnton train station
1.6km to Bray Park Central
3km to Marketplace Warner
3.8km to Strathpine Plaza Shopping Centre
Property History for 25/10 Malibu Rd, Lawnton, QLD 4501
- 21 Jul 2025Listed for Rent $660 / week
- 09 Apr 2024Listed for Rent $650 / week
- 25 Jun 2021Sold for $285,000

Recent sales nearby
See more recent sales nearby/assets/perm/2xisdswrr4i6ndpq36cbi4sdfm?signature=756cdcafef8c2f4a9364d63d08f92c757a8b8a49ef62dc5450a64ddc35f33951) 0
0

/assets/perm/kucxhr72r4i6xhkcgozry7auk4?signature=a96d30b3ad6ec1d812f9c0953b68f89a1baf17304969ce9d4f7c968aefdf4912) 0
0/assets/perm/w62qggh7l4i6tgc6hgojdmmraq?signature=27aa2a6de9df9701753eb95863b9b5c0ef2dc98fa392cb6f48fed17794bb3bb0) 0
0Similar properties For Sale nearby
See more properties for sale nearby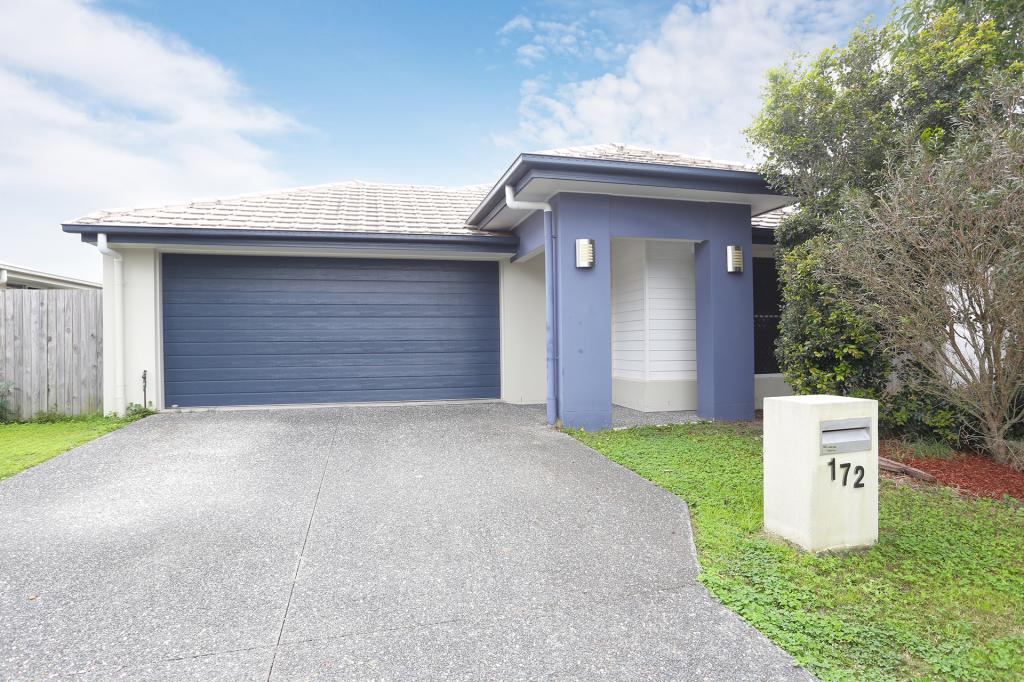 0
0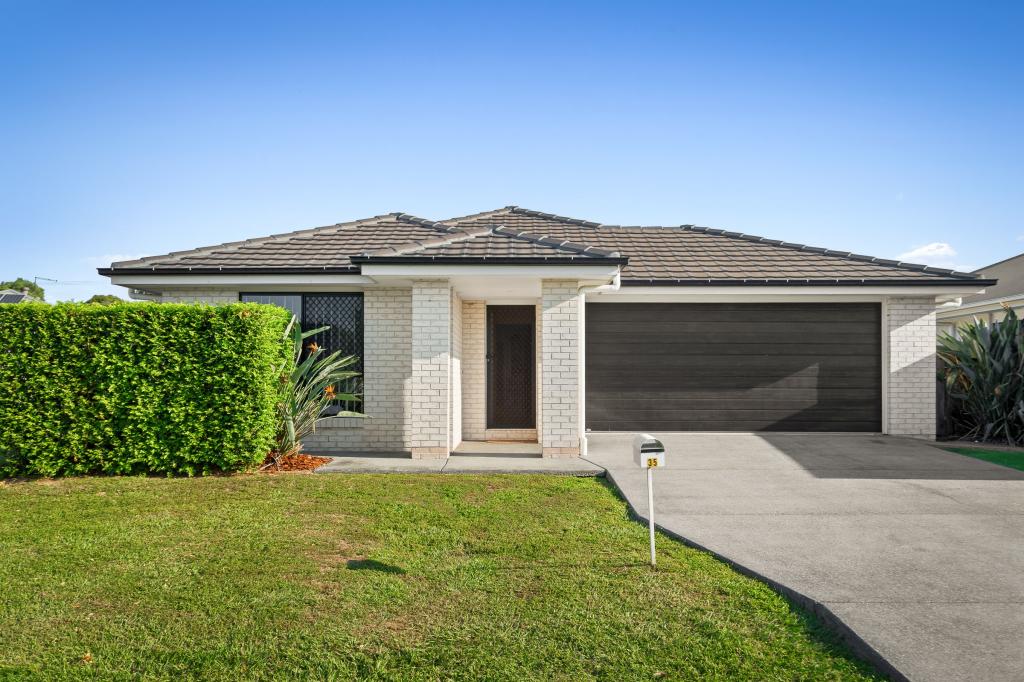 0
0

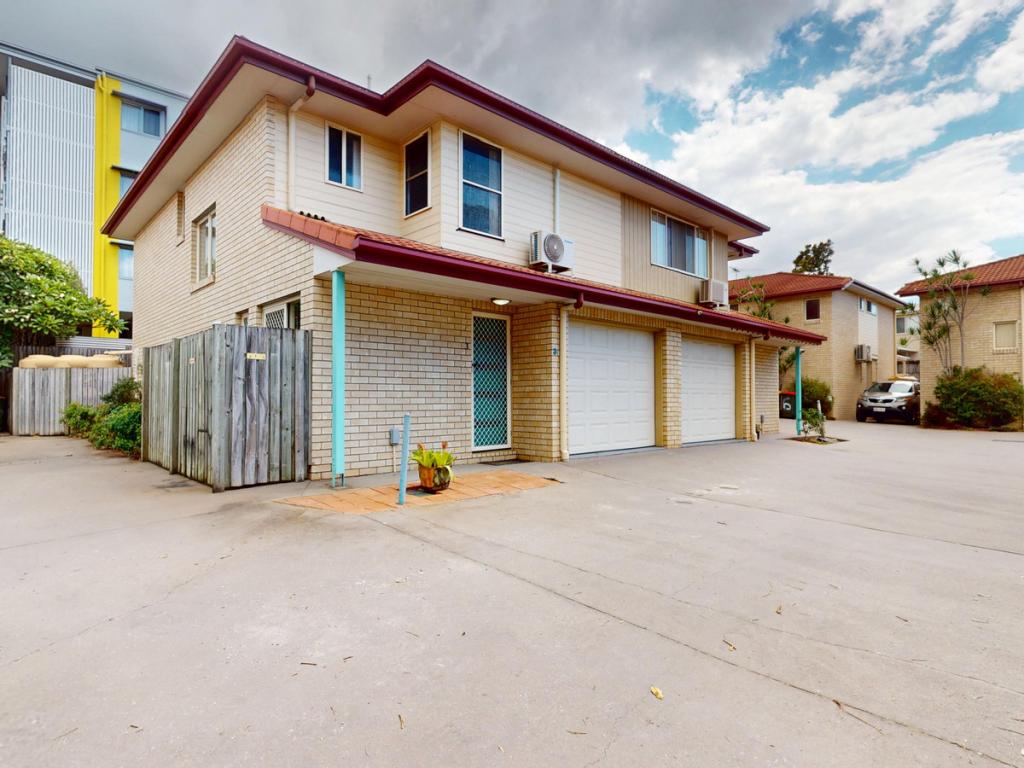 0
0
Similar properties For Rent nearby
See more properties for rent nearby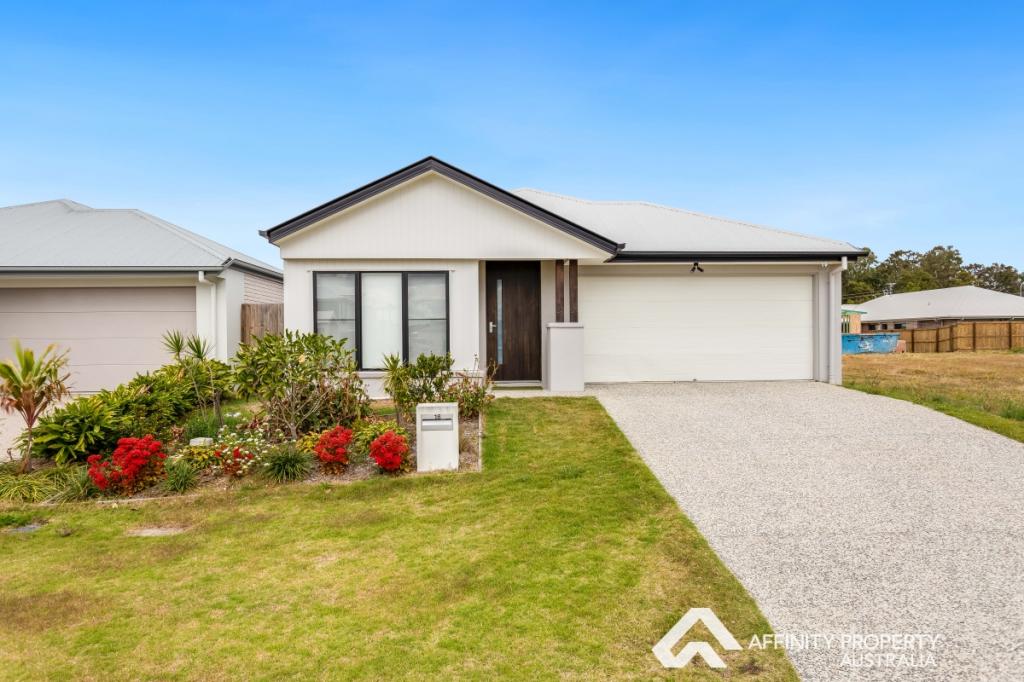 0
0
 0
0 0
0
About Lawnton 4501
The size of Lawnton is approximately 8.7 square kilometres. There are 34 parks, covering nearly 7.7% of the total area. The population of Lawnton in 2016 was 5658 people. By 2021 the population was 5905 showing a population growth of 4.4% in the area during that time. The predominant age group in Lawnton is 30-39 years. Households in Lawnton are primarily couples with children and are likely to be repaying $1400 - $1799 per month on mortgage repayments. In general, people in Lawnton work in a trades occupation.In 2021, 56.70% of the homes in Lawnton were owner-occupied compared with 59.70% in 2016.
Lawnton has 3,673 properties. Over the last 5 years, Houses in Lawnton have seen a 111.87% increase in median value, while Units have seen a 169.20% increase. As at 30 April 2026:
- The median value for Houses in Lawnton is $1,019,438 while the median value for Units is $730,588.
- Houses have a median rent of $640 while Units have a median rent of $570.
Suburb Insights for Lawnton 4501
Market Insights
Lawnton Trends for Houses
N/A
N/A
View TrendN/A
N/A
Lawnton Trends for Units
N/A
N/A
View TrendN/A
N/A
Neighbourhood Insights
© Copyright 2026. RP Data Pty Ltd trading as Cotality (Cotality). All rights reserved. No reproduction, distribution, or transmission of the copyrighted materials is permitted. The information is deemed reliable but not guaranteed.
While Cotality uses commercially reasonable efforts to ensure the Cotality Data is current, Cotality does not warrant the accuracy, currency or completeness of the Cotality Data and to the full extent permitted by law excludes all loss or damage howsoever arising (including through negligence) in connection with the Cotality Data.
This product uses cookies and other similar technologies to improve and customise your browsing experience, to tailor content and adverts, and for analytics and metrics regarding visitor usage on this product and other media. We may share cookie and analytics information with third parties for the purposes of advertising. By continuing to use our website, you consent to cookies being used. View our Privacy Policy here.
X
