
7 Mahogany WayLammermoor QLD 4703
Property Details for 7 Mahogany Way, Lammermoor
7 Mahogany Way, Lammermoor is a 3 bedroom, 2 bathroom House. The property has a land size of 900m2.
Last Listing description (August 2026)
Positioned high above the Capricorn Coast in one of Lammermoor's most tightly held pockets, this architect-designed residence delivers a level of design, build quality and lifestyle rarely offered to the market.
Set across an elevated 900sqm allotment with sweeping 180-degree views over Keppel Bay Marina and the Keppel Islands, this exceptional home has been thoughtfully designed to maximise light, privacy and effortless single-level living. Built by Corbett Homes - recipient of the Master Builders Queensland State Award - every element has been executed to an uncompromising standard, combining striking contemporary architecture with refined resort-inspired interiors.
Behind its bold architectural faade, the home opens to expansive interiors where soaring three-metre square-set ceilings, premium finishes and seamless indoor-outdoor integration create an immediate sense of space and sophistication. At the heart of the residence, a stunning central pool acts as a private resort-style centrepiece, framed by glass and perfectly connected to the home's multiple living and entertaining zones.
Designed for both everyday comfort and entertaining on a grand scale, the designer kitchen features extensive black cabinetry, premium stone finishes, dual ovens and a fully appointed butler's pantry with InSinkErator, while the outdoor kitchen and entertaining area embrace the spectacular coastal outlook.
Privately positioned with direct views over North Keppel Island, the master suite offers a luxurious retreat complete with a beautifully appointed ensuite featuring premium European fixtures, a freestanding bath, bidet and high-end finishes throughout. The additional accommodation is equally impressive, while a dedicated golf simulator space provides flexibility as a fourth bedroom, media room or multipurpose retreat if desired.
Beyond the aesthetic appeal, the home has been designed for exceptional efficiency and practicality, featuring an 11kW solar system with battery storage, ducted air-conditioning, electric blinds, acoustic insulation, commercial-grade windows and doors, insulated garage doors, established low-maintenance landscaping and smart home conveniences throughout.
Offering a rare combination of architectural distinction, premium craftsmanship and an irreplaceable outlook that can never be built out, this is a residence that stands apart from anything else currently available on the Capricorn Coast.
Property Features
Elevated 900sqm allotment with engineered sandstone retaining wall and uninterrupted 180-degree marina and island views
Architect-designed residence built by Corbett Homes - Master Builders Queensland State Award winner
386sqm of single-level living and entertaining
3 bedrooms plus flexible fourth bedroom/golf simulator room
2 luxurious bathrooms plus powder room
Resort-style central swimming pool integrated into the home design
Designer kitchen with dual ovens and butler's pantry with InSinkErator
Outdoor kitchen and expansive entertaining zones
3m square-set ceilings throughout
Commercial-grade windows and doors with acoustic insulation
Electric blinds, LED feature lighting and ducted air-conditioning
Oversized garage with insulated doors
11kW solar system with battery storage
Irrigated front lawn, synthetic rear and side lawns for low-maintenance living
Minutes to Keppel Bay Marina, beaches, schools and Yeppoon CBD
Disclaimer: This image/video has been digitally enhanced for illustrative purposes.
Property History for 7 Mahogany Way, Lammermoor, QLD 4703
- 04 Jun 2026Listed for Sale Offers To Purchase

Recent sales nearby
See more recent sales nearby/assets/perm/ah62wmx7bui6tle7feg2l7pkwm?signature=b3b5c8be3afcaa08e94e5db2f0224a1289d9fb24600d85592ca91c12401b64f0) 0
0

/assets/perm/sdxhgkewnei6vifec57xlfnnqa?signature=1a4f2709c01c1580797e99e803dbfa30ad6d8bab7b61e8f4c974fc96f963fc37) 0
0Similar properties For Sale nearby
See more properties for sale nearby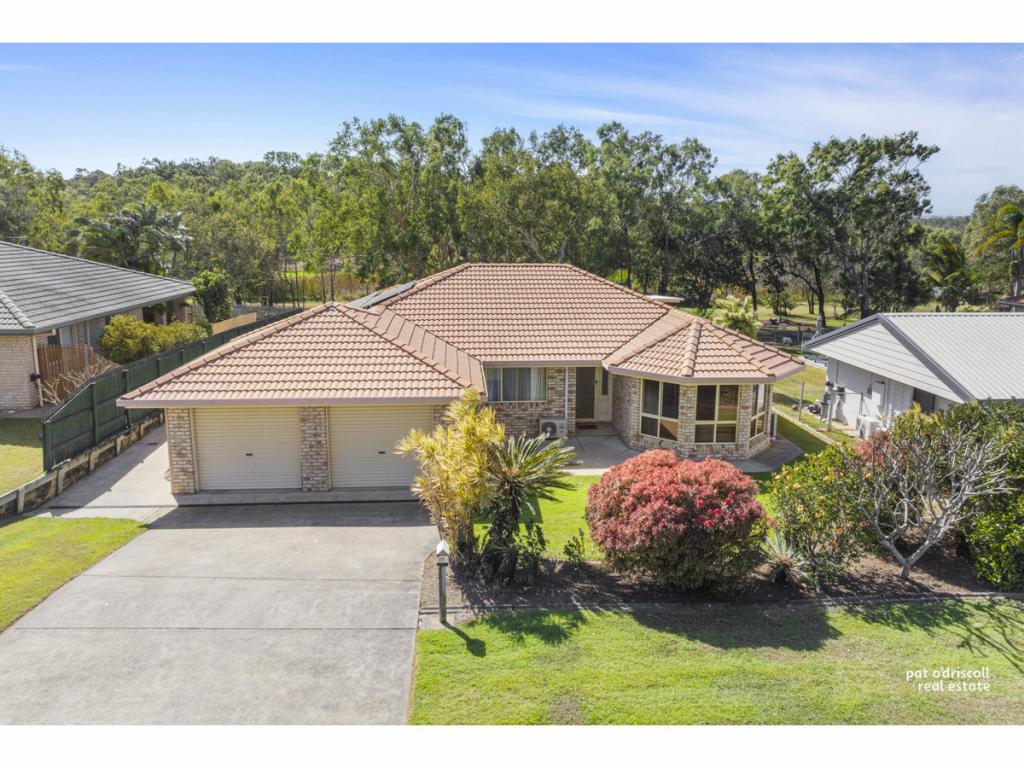 0
0

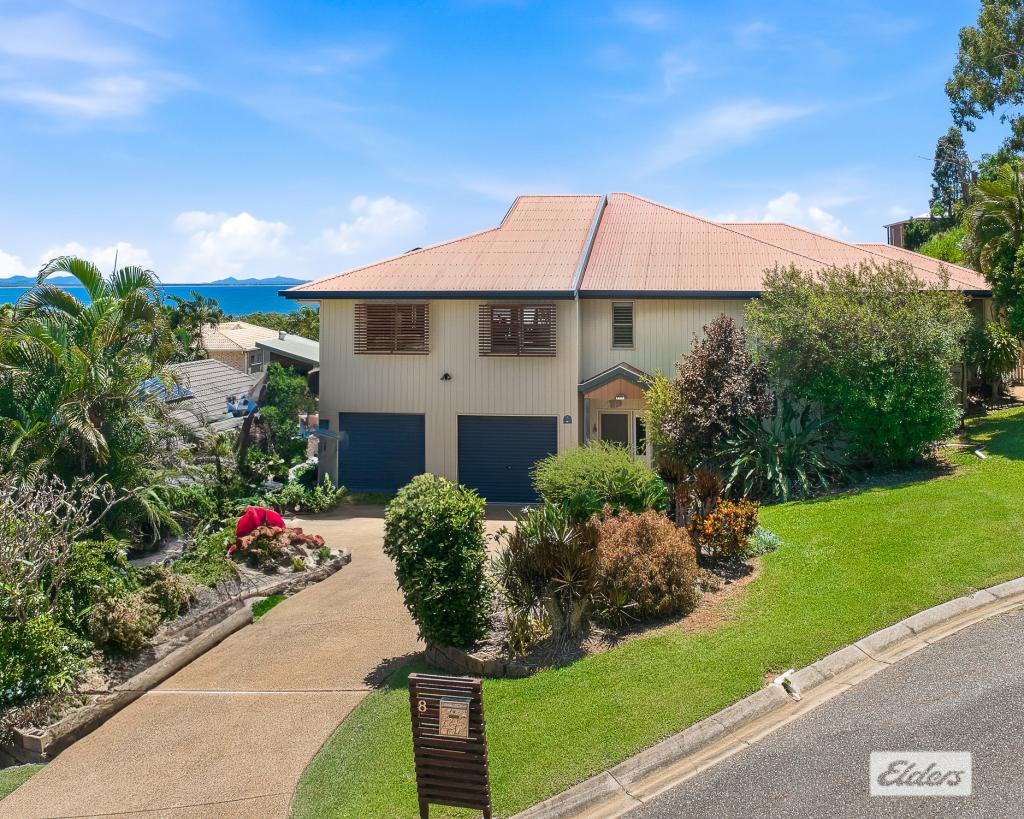 0
0

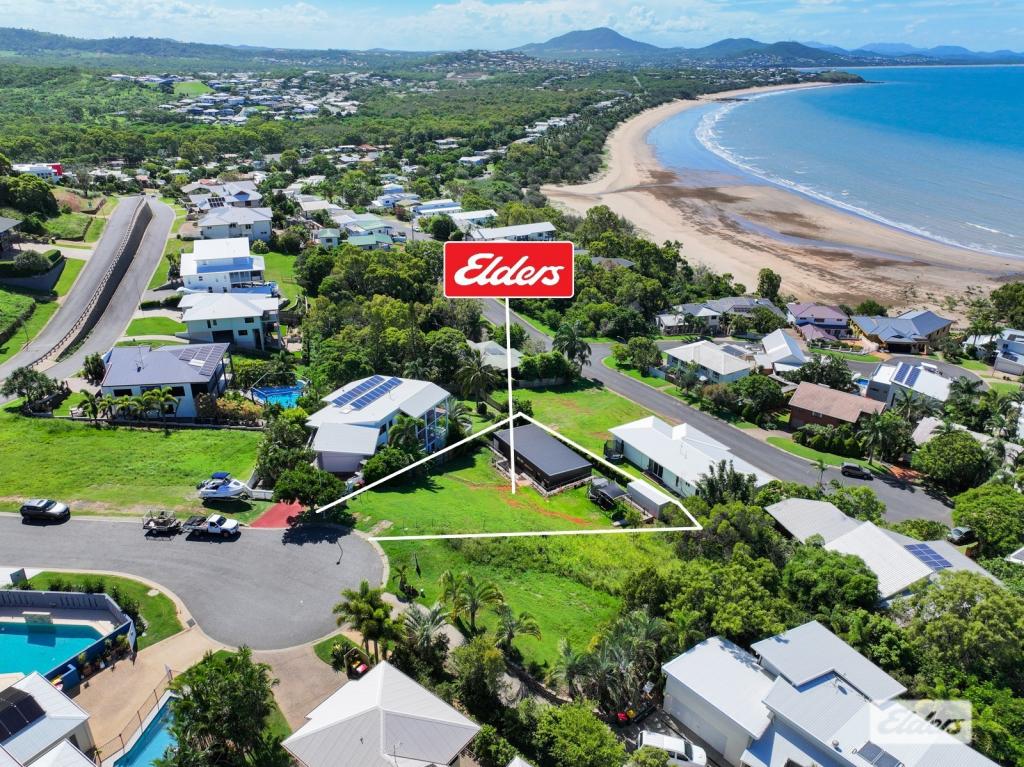 0
0
Similar properties For Rent nearby
See more properties for rent nearby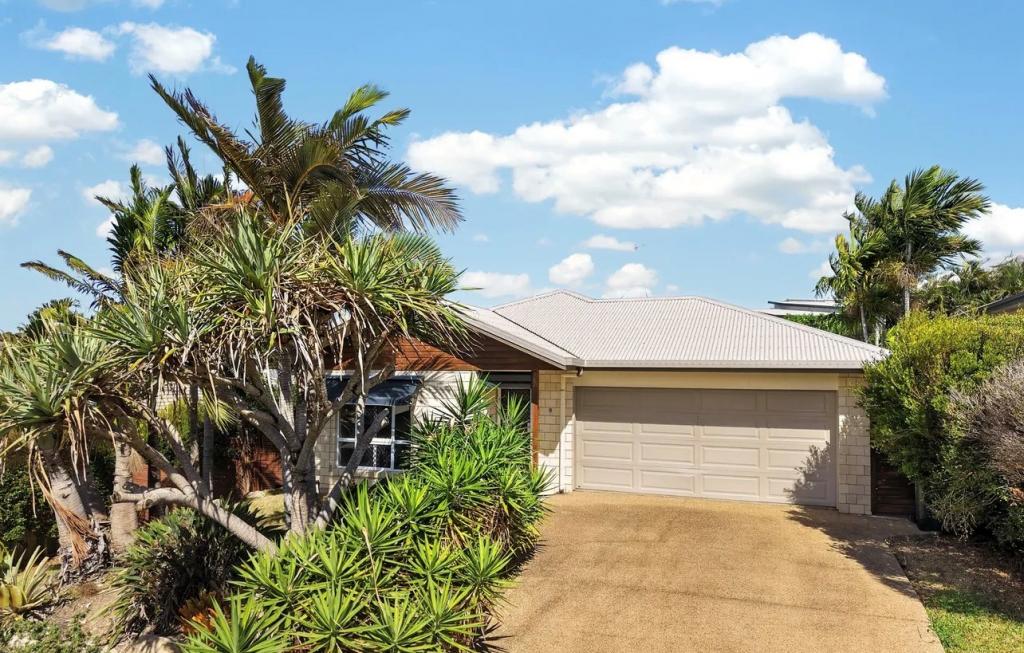 0
0 0
0 0
0About Lammermoor 4703
The size of Lammermoor is approximately 4.3 square kilometres. There are 4 parks, covering nearly 1.0% of the total area. The population of Lammermoor in 2016 was 2167 people. By 2021 the population was 2551 showing a population growth of 17.7% in the area during that time. The predominant age group in Lammermoor is 10-19 years. Households in Lammermoor are primarily couples with children and are likely to be repaying $1800 - $2399 per month on mortgage repayments. In general, people in Lammermoor work in a professional occupation.In 2021, 74.30% of the homes in Lammermoor were owner-occupied compared with 66.60% in 2016.
Lammermoor has 1,396 properties. Over the last 5 years, Houses in Lammermoor have seen a 84.47% increase in median value, while Units have seen a 100.57% increase. As at 31 August 2026:
- The median value for Houses in Lammermoor is $936,746 while the median value for Units is $650,369.
- Houses have a median rent of $700 while Units have a median rent of $463.
Suburb Insights for Lammermoor 4703
Market Insights
Lammermoor Trends for Houses
N/A
N/A
View TrendN/A
N/A
Lammermoor Trends for Units
N/A
N/A
View TrendN/A
N/A
Neighbourhood Insights
© Copyright 2026. RP Data Pty Ltd trading as Cotality (Cotality). All rights reserved. No reproduction, distribution, or transmission of the copyrighted materials is permitted. The information is deemed reliable but not guaranteed.
While Cotality uses commercially reasonable efforts to ensure the Cotality Data is current, Cotality does not warrant the accuracy, currency or completeness of the Cotality Data and to the full extent permitted by law excludes all loss or damage howsoever arising (including through negligence) in connection with the Cotality Data.
This product uses cookies and other similar technologies to improve and customise your browsing experience, to tailor content and adverts, and for analytics and metrics regarding visitor usage on this product and other media. We may share cookie and analytics information with third parties for the purposes of advertising. By continuing to use our website, you consent to cookies being used. View our Privacy Policy here.
X
