
27 Shannons DriveLammermoor QLD 4703

Property Details for 27 Shannons Dr, Lammermoor
27 Shannons Dr, Lammermoor is a 4 bedroom, 2 bathroom House with 2 parking spaces and was built in 2015. The property has a land size of 1863m2 and floor size of 213m2.This Property is currently listed for sale with Ray White Yeppoon
Last Listing description (August 2026)
This Master Builder's award winning architecturally designed coastal masterpiece, is all about lifestyle, luxury, and breathtaking ocean views that follow you from room to room.
Perched at the very end of the Shannons Drive cul-de-sac in sought-after Lammermoor, this stunning residence is perfectly north facing showcasing spectacular water views spanning across the Keppel Islands and on to the Rosslyn Bay Marina where you can watch the sunrise over the sea each morning.
From the moment you arrive, there's a sense of exclusivity, privacy and elevation - a home thoughtfully designed to capture the beauty of its surroundings while delivering effortless, high-end living. Inside, expansive open-plan spaces unfold amplified by the high ceilings, filled with natural light through the expansive windows and cooling sea breezes, all seamlessly connecting to the rear entertaining deck where the pool and views truly steal the show.
Designed with entertaining front of mind, the indoor and outdoor living zones blend beautifully. Step out onto the deck, complete with power and TV points, and you have the ultimate setting for long lunches, sunset drinks, or simply unwinding as the coastal breeze rolls in. The sparkling suspended Van Nunen swimming pool invites you to cool off while soaking up uninterrupted, sweeping ocean views - your own private resort at home and a true 'wow factor'.
For movie nights, the custom-designed media room delivers a true cinema experience, fully equipped with built-in speakers and a projector. Throughout the home, ducted air-conditioning and a smart wiring system put control of lighting, sound, TV, and internet right at your fingertips, adding a layer of modern convenience to this already impressive residence.
The home offers four generous bedrooms, 3 with ocean views plus a dedicated office, giving you flexibility for family living or working from home. The primary suite is a secluded luxury haven boasting jaw dropping views of the ocean and pool with a well designed walk in robe and spacious ensuite. Relax in the spa bath looking out over the spectacular ocean vistas whilst the sun goes down and admire the twinkling lights of Yeppoon whilst you unwind.
Set on a sprawling 1,863m allotment, the property is accessed with an automatic gate and beautifully maintained gardens to frame the home, cared for by a watering system and tastefully finished with Sir Walter turf.
Easily drive down the side of the terraced gardens to the 9x6m shed which is fully insulated, powered and even offers a window with ocean views whilst you tinker away. There is also further storage under the home along with a bathroom for convenience whilst you are gardening.
This is without a doubt one of Yeppoon's finest homes! Book your private inspection to experience this incredible residence for yourself and secure it before it's too late!
Property History for 27 Shannons Dr, Lammermoor, QLD 4703
- 16 Apr 2026Listed for Sale Offers over $2,200,000
- 19 May 2021Sold for $1,300,000
- 22 Feb 2021Listed for Sale $1,550,000

Recent sales nearby
See more recent sales nearby/assets/perm/cpsds45444i6njwjinm6pyll54?signature=ce1ed26df9c67fcafe37e64605e5ee83757a7e3a476bae779b1e97fe2fb202cd) 0
0
/assets/perm/sekaizlouui6zfdqwnq65g5lhq?signature=23b2731f847bbe00407742d3c524dc2ca96f05df5c3de00dff373af7d4a52db9) 0
0/assets/perm/ikc6ebn6eai6na7dfglgqyomua?signature=997c45339ba2585735d8c1d0392d66cd39d60a992cb8126256df2a23b2d42316) 0
0Similar properties For Sale nearby
See more properties for sale nearby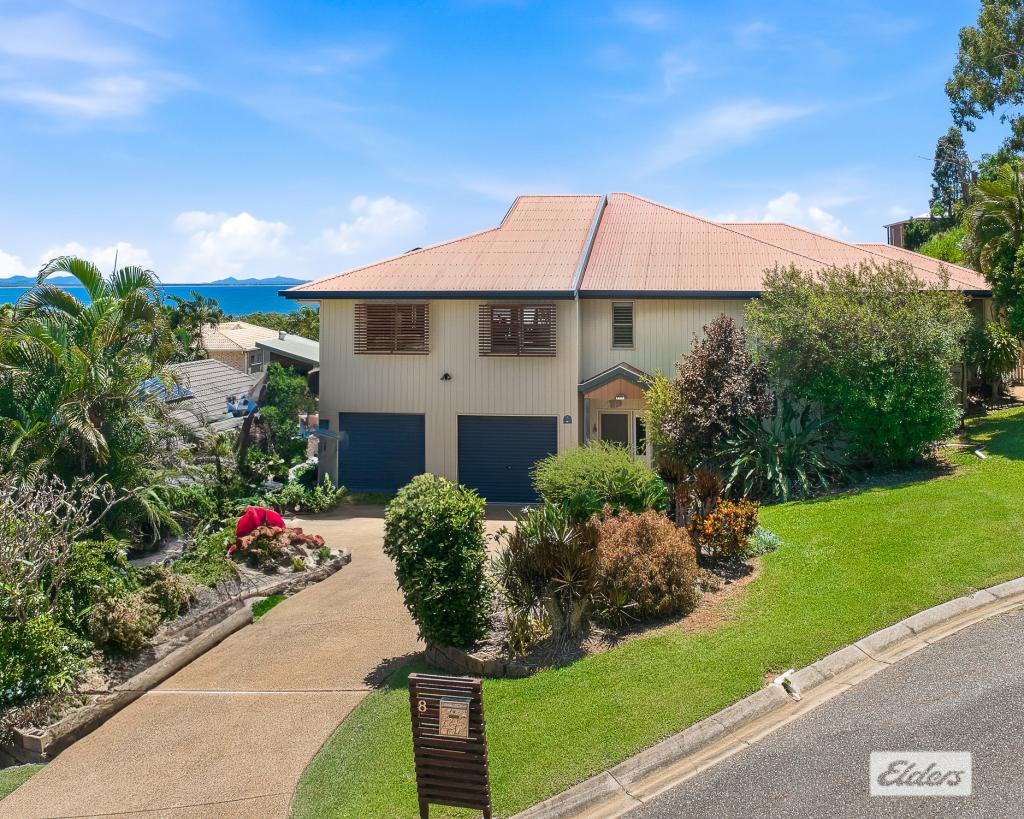 0
0

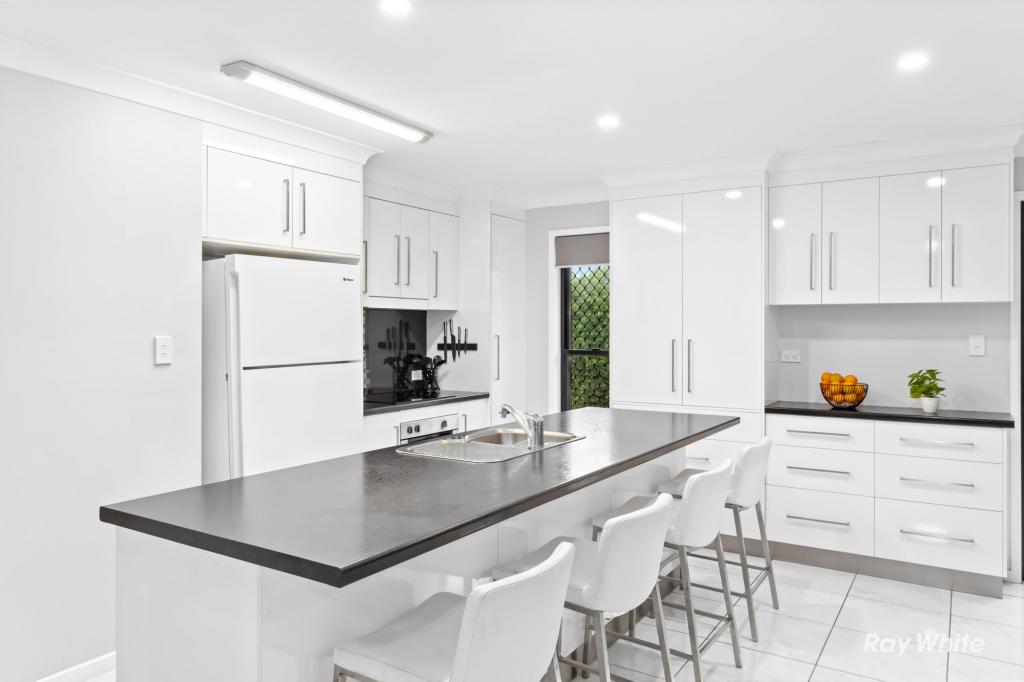 0
0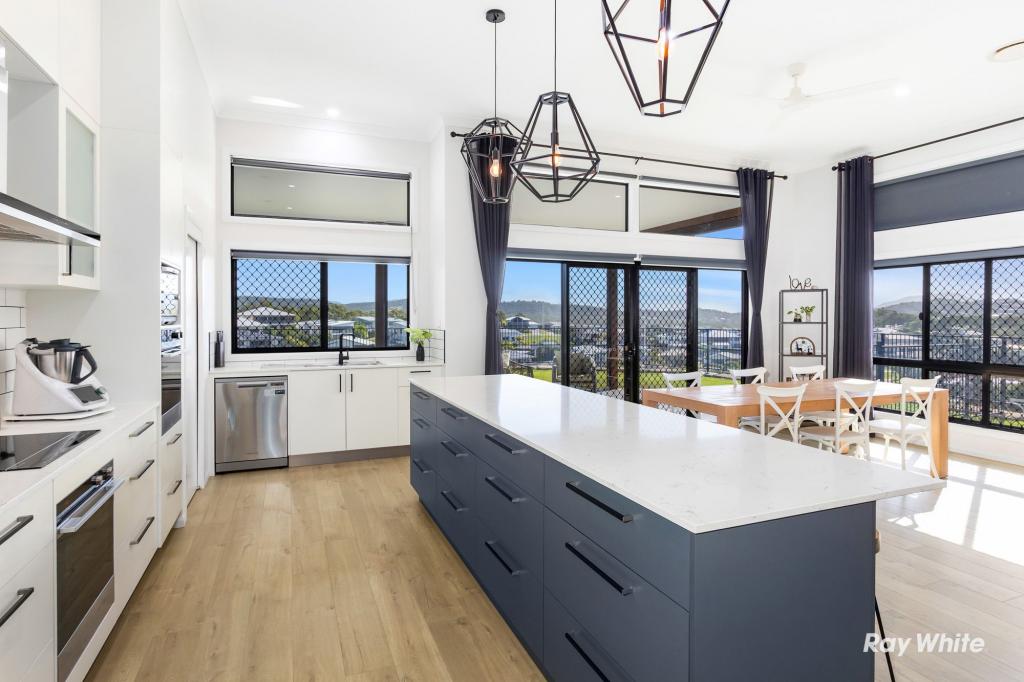 0
0Similar properties For Rent nearby
See more properties for rent nearby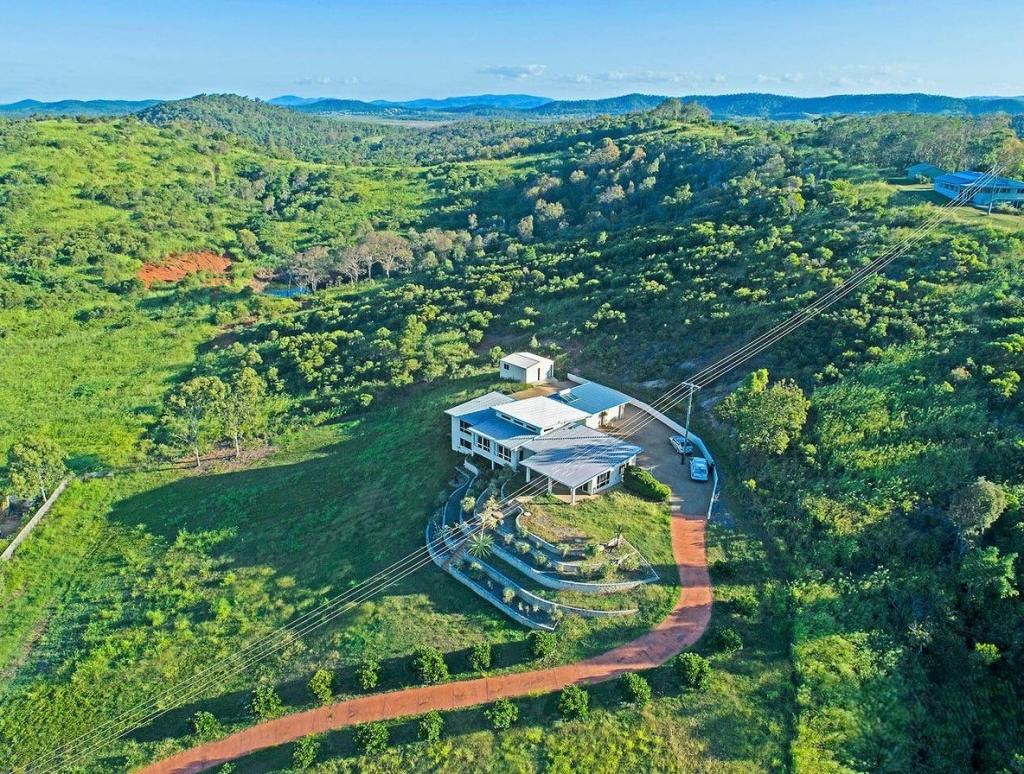 0
0 0
0 0
0About Lammermoor 4703
The size of Lammermoor is approximately 4.3 square kilometres. There are 4 parks, covering nearly 1.0% of the total area. The population of Lammermoor in 2016 was 2167 people. By 2021 the population was 2551 showing a population growth of 17.7% in the area during that time. The predominant age group in Lammermoor is 10-19 years. Households in Lammermoor are primarily couples with children and are likely to be repaying $1800 - $2399 per month on mortgage repayments. In general, people in Lammermoor work in a professional occupation.In 2021, 74.30% of the homes in Lammermoor were owner-occupied compared with 66.60% in 2016.
Lammermoor has 1,400 properties. Over the last 5 years, Houses in Lammermoor have seen a 89.39% increase in median value, while Units have seen a 93.68% increase. As at 31 July 2026:
- The median value for Houses in Lammermoor is $962,156 while the median value for Units is $654,284.
- Houses have a median rent of $700 while Units have a median rent of $463.
Suburb Insights for Lammermoor 4703
Market Insights
Lammermoor Trends for Houses
N/A
N/A
View TrendN/A
N/A
Lammermoor Trends for Units
N/A
N/A
View TrendN/A
N/A
Neighbourhood Insights
© Copyright 2026. RP Data Pty Ltd trading as Cotality (Cotality). All rights reserved. No reproduction, distribution, or transmission of the copyrighted materials is permitted. The information is deemed reliable but not guaranteed.
While Cotality uses commercially reasonable efforts to ensure the Cotality Data is current, Cotality does not warrant the accuracy, currency or completeness of the Cotality Data and to the full extent permitted by law excludes all loss or damage howsoever arising (including through negligence) in connection with the Cotality Data.
This product uses cookies and other similar technologies to improve and customise your browsing experience, to tailor content and adverts, and for analytics and metrics regarding visitor usage on this product and other media. We may share cookie and analytics information with third parties for the purposes of advertising. By continuing to use our website, you consent to cookies being used. View our Privacy Policy here.
X
