
22 Dune CircleLammermoor QLD 4703



Property Details for 22 Dune Cir, Lammermoor
22 Dune Cir, Lammermoor is a 4 bedroom, 2 bathroom House and was built in 2018. The property has a land size of 748m2 and floor size of 183m2. While the property is not currently for sale or for rent, it was last sold in June 2026. There are other 4 bedroom House sold in Lammermoor in the last 12 months.
Last Listing description (July 2026)
Positioned in the sought-after coastal enclave of Lammermoor Sands, 22 Dune Circle presents an exceptional opportunity to secure a beautifully appointed family home where quality, functionality and lifestyle come together effortlessly. Set on a generous 748m allotment with an impressive 22-metre frontage and offering 290m under roof, this home has been thoughtfully designed to maximise comfort, entertaining and everyday practicality.
From the moment you step inside, the wide entry hallway and soaring 2.7m ceilings create an immediate sense of space. The heart of the home centres around a stylish galley kitchen featuring stone benchtops, soft-close cabinetry, abundant storage extending to roof height and a spacious butler's pantry, all seamlessly connecting to the expansive open-plan living and dining zone.
Designed with entertaining in mind, the indoor living extends effortlessly outdoors to a standout alfresco area complete with remote-controlled blinds, allowing for year-round enjoyment. An outdoor kitchen with sink, fridge space, excellent storage and TV connectivity makes hosting family and friends easy in every season.
The expansive master suite offers a true retreat, complete with a generous walk-in robe and an impressive his-and-her ensuite featuring floor-to-ceiling tiling. The remaining bedrooms are all generously sized and fitted with plush carpet, built-in robes and ceiling fans, while a separate media room provides the perfect space for movie nights or relaxed living.
Adding further appeal is the powered 9m x 5m shed with 3m clearance and seamless flooring, complemented by easy side access ideal for additional vehicles, storage, hobbies or workspace needs.
Packed with premium inclusions and smart-home functionality, this property delivers an enviable coastal lifestyle with every convenience already in place.
Key Features:
290m under roof on a 748m allotment
22m frontage with excellent side access
Four bedrooms, two bathrooms plus separate media room
2.7m ceiling heights throughout
Galley kitchen with stone benchtops, soft-close drawers & butler's pantry
Spacious open-plan living and dining
Exceptional outdoor entertaining area with remote-controlled blinds
Outdoor kitchen with sink, storage, fridge space & TV connection
Expansive master retreat with walk-in robe & luxury ensuite
Built-in study nook
Fully air-conditioned with security screens & blinds throughout
Media room with projector screen, mount & Starlink wiring capability
Double lock-up garage with seamless flooring & storage
Powered 9m x 5m shed with 3m clearance
6.6kW solar system plus 6.5kVa diesel generator with generator port
App-controlled garage door, automated lighting & irrigation system
CCTV capability available for reconnection
This is a home that combines modern convenience, quality finishes and practical family living in one of the Capricorn Coast's most desirable beachside locations. Inspect today to truly appreciate everything on offer.
Property History for 22 Dune Cir, Lammermoor, QLD 4703
- 08 Jun 2026Sold for $1,100,000
- 22 May 2026Listed for Sale Offers Over $1,130,000 Considered
- 06 May 2020Sold for $595,000

Recent sales nearby
See more recent sales nearby/assets/perm/l4miwdlz3ui6zaww7fr7txevwq?signature=53b1da000ba772019f6be6640eb3f7e1f5497ded0619dea6ec820e03ae98f001) 0
0
/assets/perm/sekaizlouui6zfdqwnq65g5lhq?signature=23b2731f847bbe00407742d3c524dc2ca96f05df5c3de00dff373af7d4a52db9) 0
0/assets/perm/cpsds45444i6njwjinm6pyll54?signature=ce1ed26df9c67fcafe37e64605e5ee83757a7e3a476bae779b1e97fe2fb202cd) 0
0Similar properties For Sale nearby
See more properties for sale nearby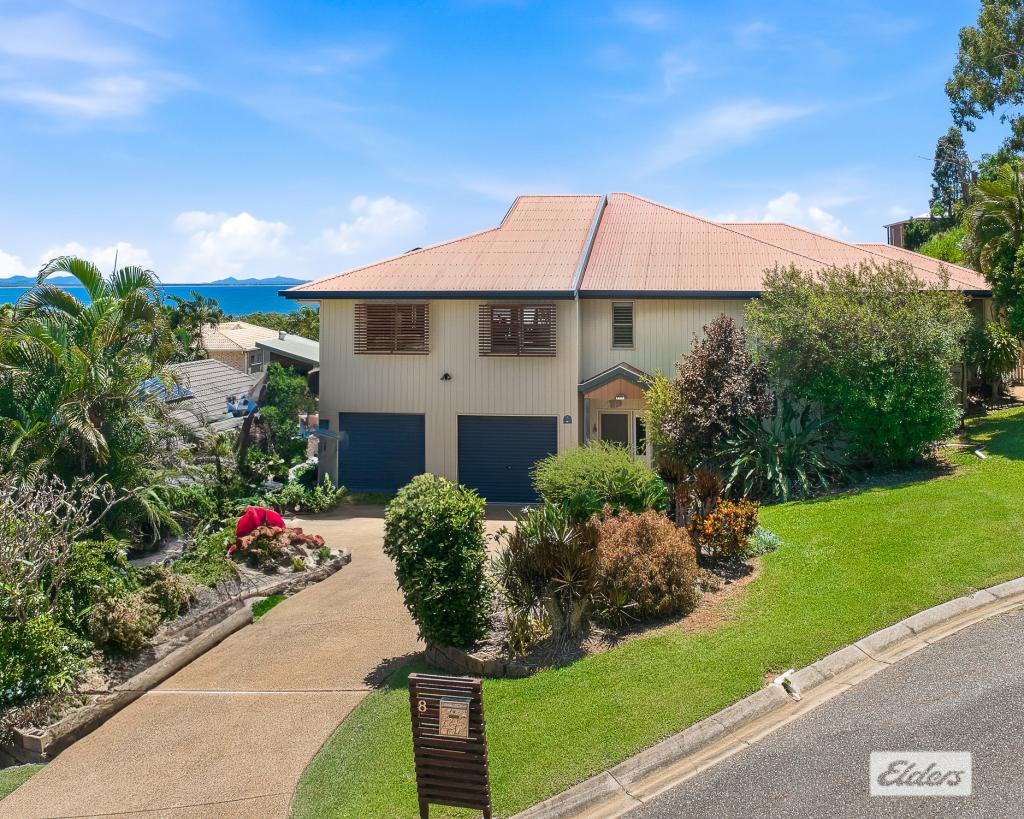 0
0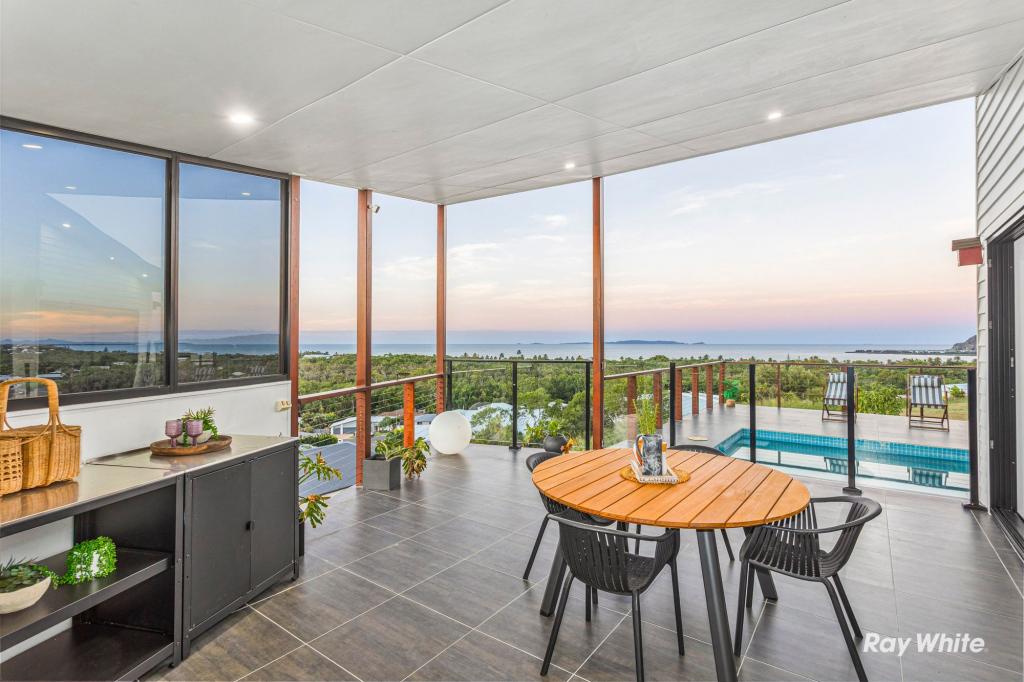 0
0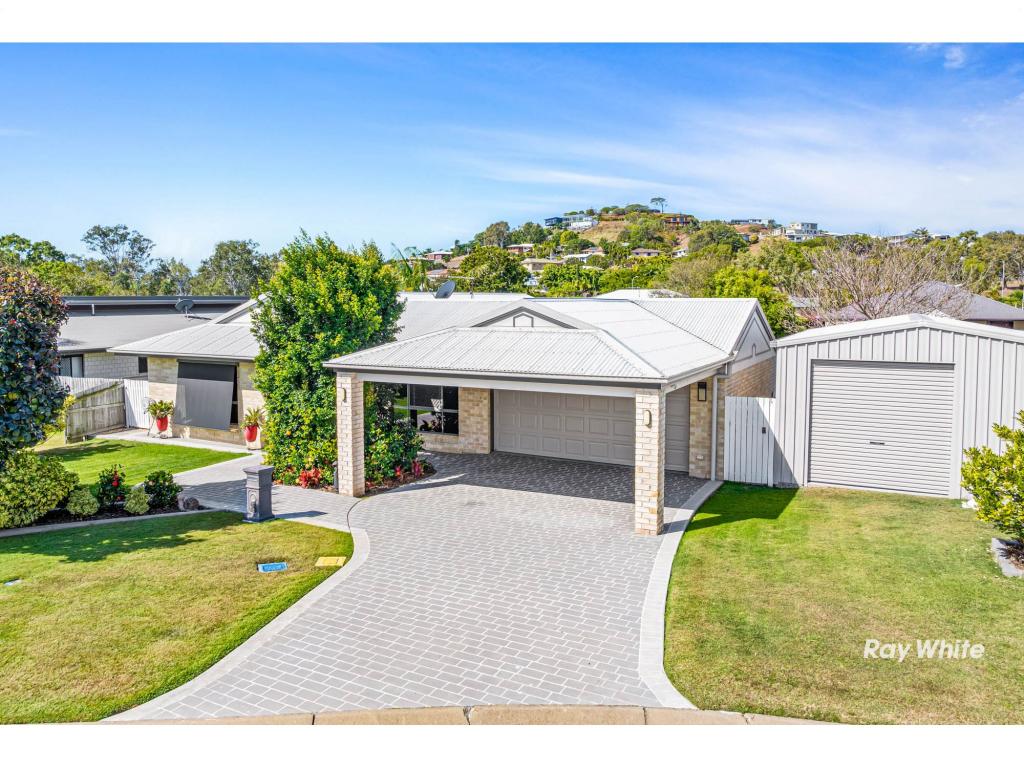 0
0Similar properties For Rent nearby
See more properties for rent nearby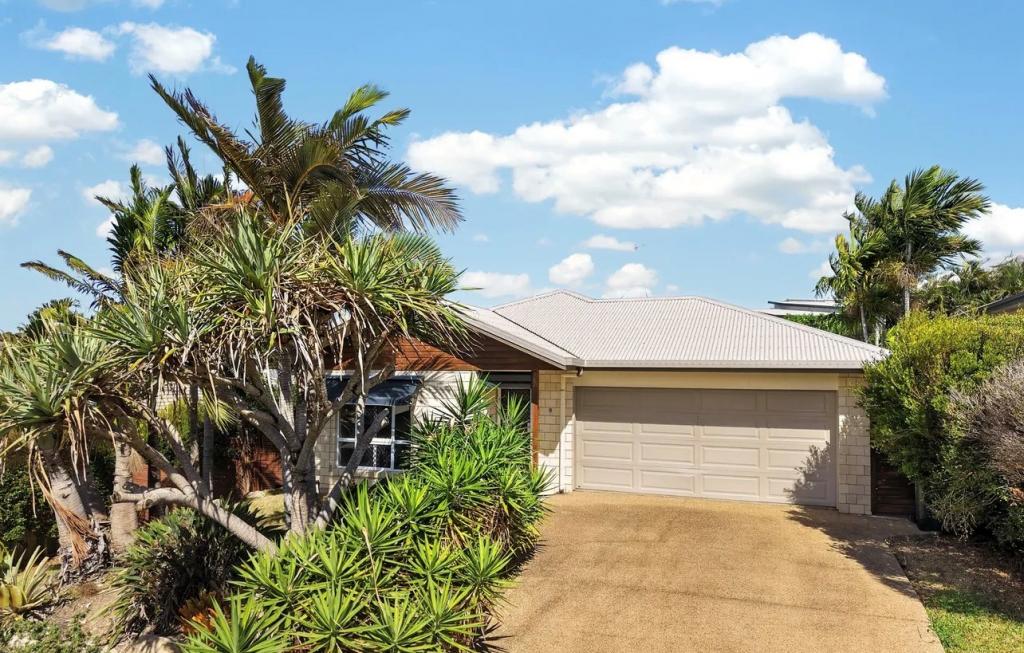 0
0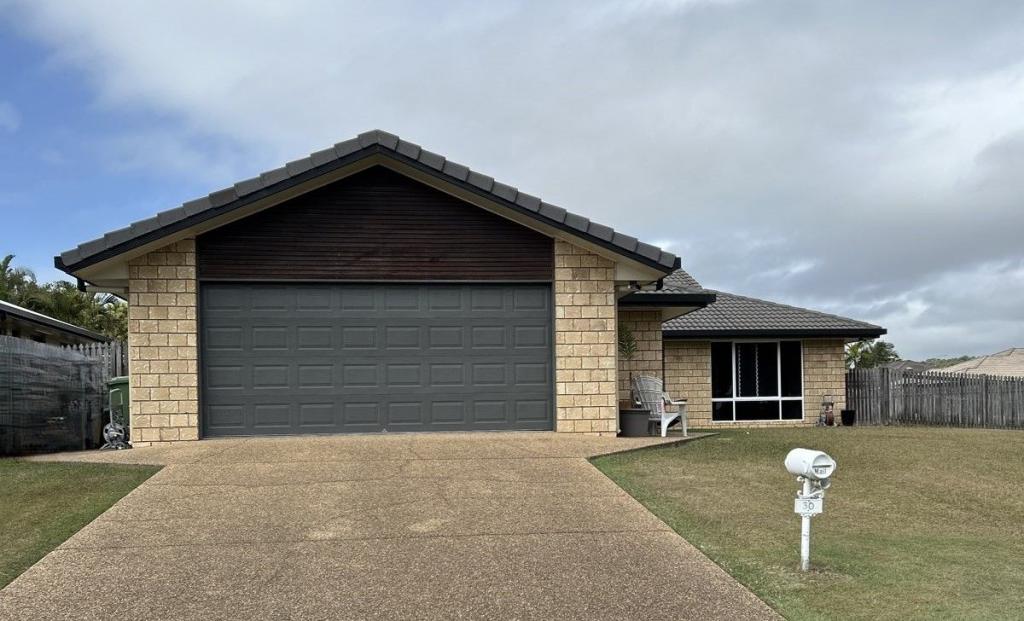 0
0 0
0About Lammermoor 4703
The size of Lammermoor is approximately 4.3 square kilometres. There are 4 parks, covering nearly 1.0% of the total area. The population of Lammermoor in 2016 was 2167 people. By 2021 the population was 2551 showing a population growth of 17.7% in the area during that time. The predominant age group in Lammermoor is 10-19 years. Households in Lammermoor are primarily couples with children and are likely to be repaying $1800 - $2399 per month on mortgage repayments. In general, people in Lammermoor work in a professional occupation.In 2021, 74.30% of the homes in Lammermoor were owner-occupied compared with 66.60% in 2016.
Lammermoor has 1,396 properties. Over the last 5 years, Houses in Lammermoor have seen a 84.47% increase in median value, while Units have seen a 100.57% increase. As at 31 August 2026:
- The median value for Houses in Lammermoor is $936,746 while the median value for Units is $650,369.
- Houses have a median rent of $700 while Units have a median rent of $463.
Suburb Insights for Lammermoor 4703
Market Insights
Lammermoor Trends for Houses
N/A
N/A
View TrendN/A
N/A
Lammermoor Trends for Units
N/A
N/A
View TrendN/A
N/A
Neighbourhood Insights
© Copyright 2026. RP Data Pty Ltd trading as Cotality (Cotality). All rights reserved. No reproduction, distribution, or transmission of the copyrighted materials is permitted. The information is deemed reliable but not guaranteed.
While Cotality uses commercially reasonable efforts to ensure the Cotality Data is current, Cotality does not warrant the accuracy, currency or completeness of the Cotality Data and to the full extent permitted by law excludes all loss or damage howsoever arising (including through negligence) in connection with the Cotality Data.
This product uses cookies and other similar technologies to improve and customise your browsing experience, to tailor content and adverts, and for analytics and metrics regarding visitor usage on this product and other media. We may share cookie and analytics information with third parties for the purposes of advertising. By continuing to use our website, you consent to cookies being used. View our Privacy Policy here.
X
