
23 Little Springs LaneLake Macdonald QLD 4563
Property Details for 23 Little Springs Lane, Lake Macdonald

23 Little Springs Lane, Lake Macdonald is a 5 bedroom, 3 bathroom House with 5 parking spaces and was built in 2010. The property has a land size of 9664m2 and floor size of 250m2. While the property is not currently for sale or for rent, it was last sold in January 2025.
Last Listing description (February 2025)
Encapsulating everything wondrous, is an absolute picturesque sought-after location, somewhere between the sea spray of Noosa Main Beach, caf central on Gympie Terrace parallel the foreshore of the Noosa River, and the joys of vibrant Cooroy.
Admire a scenic private lane, sweeping driveway leading to a pebbled circular concourse, and an exhilarating, ultra serene sub-tropical paradise, sculpted by verdant offerings albeit botanical-like gardens.
Be in awe of the graceful and substantial centrepiece, poised sublimely to perfectly capture nature's best from every angle, and on the ground level characteristic wide terraces which almost encircle the residence.
Come inside. Marvel at how the contemporary residence is fashioned with ravishing over-sized design forward spaces, high and mighty ceilings, and full height silky oak framed picture windows and doors, and how banks of retractable glass sliders disappear, to soak up oodles of fresh air and endless blue skies. Abundant natural light also invites itself indoors adding to its sunny personality and seemingly shadow dance across endless beautiful bamboo flooring.
The open plan living area has a serious wood burning fireplace, a dedicated dining room and both spaces coalesce with the terrace across front of house. It also morphs to the expansive north-facing alfresco terraces beside the luminescent pool. One of the terraces is undercover and has solar lighting and a fan suggesting it might top the menu of entertaining options, whatever the reason or season.
The full complement and also designed for the serious cook is the culinary heart, an L-shaped kitchen with stone topped cabinetry including the island breakfast bar. Splashbacks are glass, drawers are soft close, the pantry is well kitted out as well as roomy, and high-end appliances are AEG except for the icemaker fridge which is Fisher & Paykel.
With five extra roomy bedrooms sweet dreams are a given. Upstairs the premier king suite retreat is carpeted, has a lounge area, walk-in robe, and access to the east terrace for an early morning cuppa in the sun. The recently renovated double ensuite with stone flooring has white tiled walls and stone topped lengthy two-basin cabinetry.
Along the hallway there's a terrace on the northside with stairs to access the terrace and pool below. Three bedrooms with built-in robes are also off the hallway. One has a study nook; all have a terrace access or leafy outlook; the bathroom has a deep bathtub; and there's a separate toilet.
The fifth bedroom is on the ground level as is a bathroom, laundry with access to the rear fenced garden, and a workshop, maybe an office, with internal access and externally via a carport
Every once in a while, a property takes your breath away. This is one of those moments, especially when you consider the land is just shy of a hectare, is low maintenance and very private. How's the serenity?
The eclectic-looking faade of the yurt has artist's studio 'painted' all over it, everyone loves a fire pit in winter, or perhaps it's a meditation area with trilling choruses an understated accompaniment, and do look out for a curious kangaroo and wallaby or two, or maybe a koala in the towering flooded gums.
Bordered by reserve, the established gardens feature palms, bird-attracting banksias and grevilleas, and there's a meandering walkway through the wildlife corridor to the freshwater creek.
"Recent renovations and additions such as the pool and terrace are the perfect blend to the original design, and maintain the sublime views from wherever you look," comments Tom Offermann Real Estate agent Chris Miller.
"The location is also very appealing being 3 minutes to the Noosa Botanical Gardens beside Lake Macdonald, 5-minutes to the vibrant Cooroy township 12 to Tewantin and about 15 to the heart of Gympie Terrace beside the Noosa River.
Facts & Features:
- House Area: 276m2 internal/410m2 external
- Land Area: 9664m2/.966ha
- Pool/Terraces: L-shaped nth-facing & heated 4mx2.5m + 3mx5.6m/6.5mx5.6m pool terrace w adjoining 3.5mx4.7m + 3.5x5.5m on east side & all undercover; pool access also from upstairs living extensive terraces mostly undercover & courtyard almost wrap house
- Studio/Yurt: 5.3mx5.3m
- About: Anthony Davis Building Design 2010; recent renovations + pool & terrace additions; lofty ceiling heights incl 6.8m in front entry; internal doors 2.4m high w retractable insect screens incl louvres; bamboo flooring throughout; full height windows articulate spectacular outlook from every room; silky-oak window & door frames incl custom front door w glass panes; aircon/fans; laundry w access to rear fenced child/dog-friendly garden; office/workshop w internal access & external via carport
- Living/dining/alfresco: Lopi Endeavour wood burner fireplace; dedicated dining; retractable sliding glass doors across front of house; covered alfresco dining/entertaining area beside pool w solar lights & fan/light
- Kitchen: recently renovated L-shape; stone flooring & stone topped cabinetry incl 2m island breakfast bar; glass splashback; soft close drawers incl large pantry; AEG induction cooktop, dishwasher, convection & micro ovens; Fisher & Paykel icemaker fridge
- Bedrooms: 5 large; upstairs incl premier king suite retreat w lounge area, walk-in robe, access to east terrace; recently renovated dble ensuite
- External/Garaging: dble garage + dble carport + RV station w 15amp supply; fire pit; 2 x 30,000L underground concrete water tanks; garden water supply 5,000L w pump; house water dble filtration system; solar 9.9kw/solar hot water; fixed gutter guards; LED & solar external house & garden lighting
- Flora/Fauna: bordered by Tewantin National Park & wildlife corridor; low maintenance gardens w banksias, grevilleas, palms, towering flooded gums/eucalyptus grandis; rock wallabies, eastern grey kangaroos, echidnas, koalas, frogs, goannas, cockatoos, kingfishers, honey eaters, wrens + kookaburras
Property History for 23 Little Springs Lane, Lake Macdonald, QLD 4563
- 07 Jan 2025Sold for $1,740,000
- 15 Oct 2024Listed for Sale $1.735M
- 09 Dec 2020Sold for $870,000

Recent sales nearby
See more recent sales nearby/assets/perm/nvdowycuwui6xcric7jsbmqzb4?signature=ca698458dae2e80e1d2d3b024f7c87b359b42b05de68cfe0a66209f4665dcf69) 0
0
/assets/perm/qpiun2ybsei65kd66uywhsi3em?signature=5c86bc6b019885d2e97f5bed5bbc21943185768cc26bb1402719065d54d8cbec) 0
0/assets/perm/o4zrhkiajei6vf3pyexzrjzlmu?signature=abaf245e8fa8c09857722842d49f94d3703b7b6c9d06c3f86fd885148a310bd1) 0
0Similar properties For Sale nearby
See more properties for sale nearby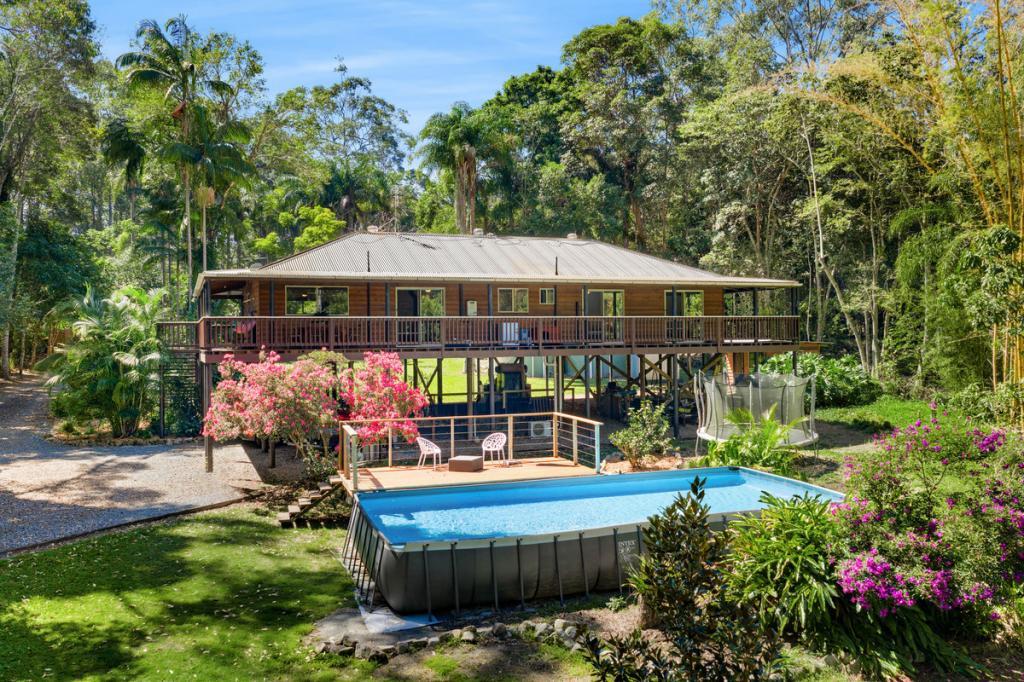 0
0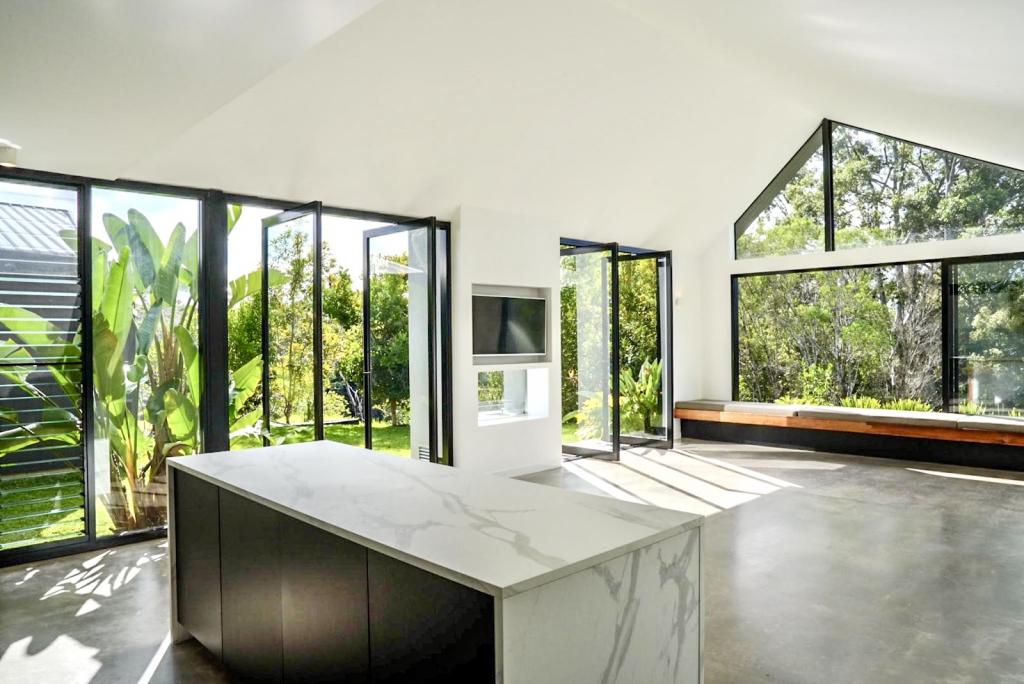 0
0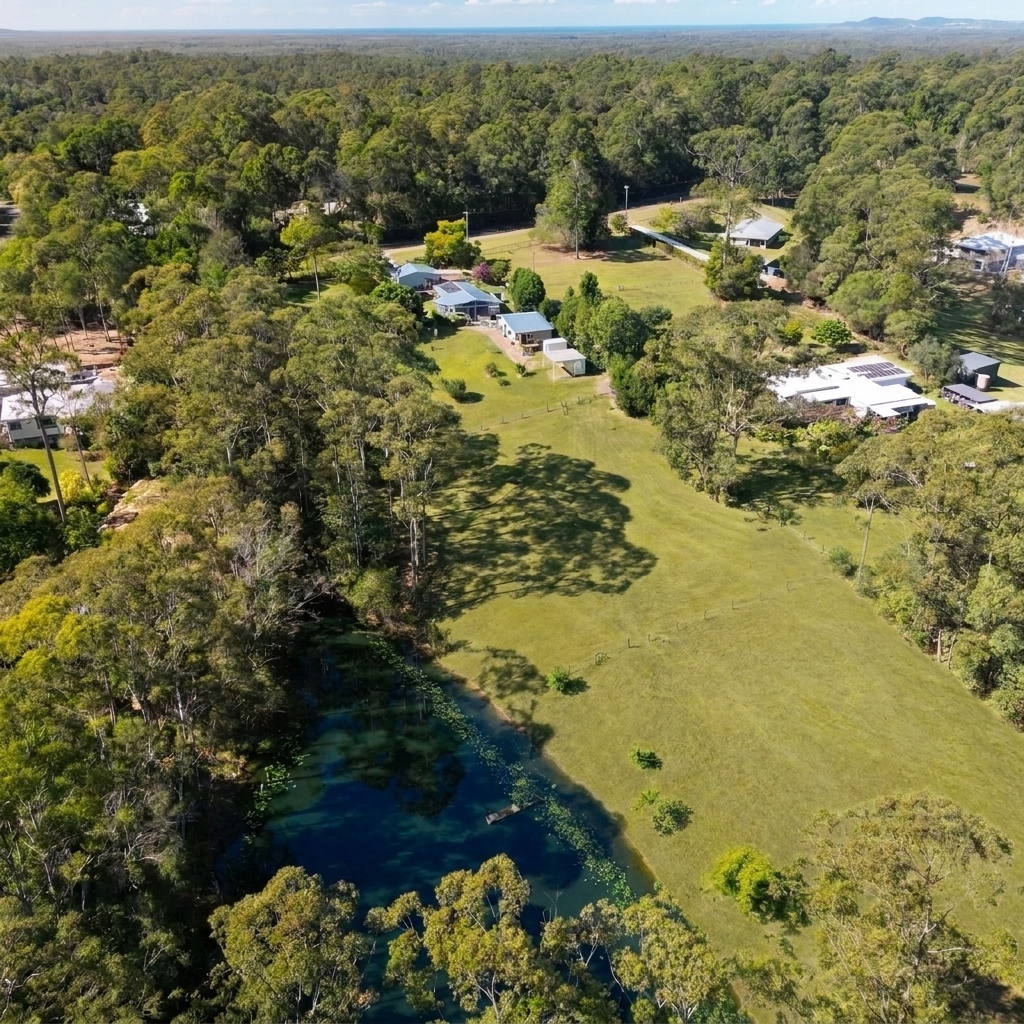 0
0

Similar properties For Rent nearby
See more properties for rent nearby 0
0
 0
0About Lake Macdonald 4563
The size of Lake Macdonald is approximately 26.5 square kilometres. There are 12 parks, covering nearly 21.5% of the total area. The population of Lake Macdonald in 2016 was 1363 people. By 2021 the population was 1352 showing a population decline of 0.8% in the area during that time. The predominant age group in Lake Macdonald is 60-69 years. Households in Lake Macdonald are primarily childless couples and are likely to be repaying $1400 - $1799 per month on mortgage repayments. In general, people in Lake Macdonald work in a professional occupation.In 2021, 87.90% of the homes in Lake Macdonald were owner-occupied compared with 85.20% in 2016.
Lake Macdonald has 621 properties. Over the last 5 years, Houses in Lake Macdonald have seen a 47.78% increase in median value, while Units have seen a 181.80% increase. As at 31 August 2026:
- The median value for Houses in Lake Macdonald is $1,455,499 while the median value for Units is $749,462.
- Houses have a median rent of $795.
Suburb Insights for Lake Macdonald 4563
Market Insights
Lake Macdonald Trends for Houses
N/A
N/A
View TrendN/A
N/A
Lake Macdonald Trends for Units
N/A
N/A
View TrendN/A
N/A
Neighbourhood Insights
© Copyright 2026. RP Data Pty Ltd trading as Cotality (Cotality). All rights reserved. No reproduction, distribution, or transmission of the copyrighted materials is permitted. The information is deemed reliable but not guaranteed.
While Cotality uses commercially reasonable efforts to ensure the Cotality Data is current, Cotality does not warrant the accuracy, currency or completeness of the Cotality Data and to the full extent permitted by law excludes all loss or damage howsoever arising (including through negligence) in connection with the Cotality Data.
This product uses cookies and other similar technologies to improve and customise your browsing experience, to tailor content and adverts, and for analytics and metrics regarding visitor usage on this product and other media. We may share cookie and analytics information with third parties for the purposes of advertising. By continuing to use our website, you consent to cookies being used. View our Privacy Policy here.
X
