
32 Pelican DriveLaidley Heights QLD 4341

Property Details for 32 Pelican Dr, Laidley Heights
32 Pelican Dr, Laidley Heights is a 4 bedroom, 1 bathroom House with 6 parking spaces and was built in 1945. The property has a land size of 6000m2 and floor size of 112m2. While the property is not currently for sale or for rent, it was last sold in September 2026. There are other 4 bedroom House sold in Laidley Heights in the last 12 months.
Last Listing description (October 2026)
Full of warmth, character and endless potential, this charming cottage style home offers the perfect blend of relaxed country living and modern convenience. Framed by picturesque farmland and spectacular sunsets, it's a home that invites you to slow down and enjoy the lifestyle.Behind the welcoming front verandah and classic French doors, you'll find a light-filled interior featuring timber floors, high ceilings and timeless VJ paneling. The recently renovated kitchen is the heart of the home, showcasing sage shaker cabinetry, a generous island bench, stone splash backs, quality Westinghouse appliances, a Fisher & Paykel dishwasher and a striking black double sink. Tri-fold doors create a seamless connection to the rear deck, making entertaining and everyday living effortless.Offering three bedrooms plus a flexible fourth bedroom or home office, the home provides comfortable family living, with the privately positioned master featuring a walk-in robe. Air conditioning and ceiling fans add year-round comfort.Step onto the rear deck to take in peaceful rural views, entertain friends or simply watch the sun set over the neighboring farmland.Outside, the fully fenced property is well equipped with horse fencing, cattle rails, a powered two-bay shed, powered carport with drive-through access, outdoor kitchen, firepit, established citrus trees, two water tanks, bio-cycle septic system and an impressive 20kW solar system with a 10kW battery.Charming, functional and ready to make your own, this is a wonderful opportunity to embrace a relaxed country lifestyle with room to grow.Property Features- Charming cottage-style home with picturesque rural outlook- 3 bedrooms plus flexible 4th bedroom or home office- Privately positioned master bedroom with walk-in robe- Recently renovated country-style kitchen- Sage shaker cabinetry with generous island bench- Stone splash backs and quality Westinghouse appliances- Fisher & Paykel dishwasher- Tri-fold doors opening to the rear deck- Timber floors, high ceilings and VJ feature paneling- Air conditioning and ceiling fans throughout- Semi-renovated bathroom with monsoon shower head- Welcoming front verandah and rear deck overlooking farmland- Fully fenced block with horse fencing and cattle rails- Powered two-bay shed plus powered carport with drive-through access- Outdoor kitchen and dedicated firepit area- Above-ground heated spa with jets (awaiting compliance)- 20kW solar system with 10kW battery storage- Bio-cycle septic system- Two trickle-fed water tanks- Established lemon, lime and orange trees- Lean-to shed for additional storageLocation Highlights- Approx. 8 mins to Laidley Town Centre- Approx. 10 mins to Laidley State High School- Approx. 9 mins to Laidley District State School- Approx. 7 mins to St Mary's Primary School- Approx. 19 mins to Plainland Plaza, Woolworths & Aldi- Approx. 16 mins to Faith Lutheran College- Approx. 19 mins to Gatton- Approx. 47 mins to Ipswich CBD- Approx. 1 hour 16 mins to Brisbane CBD- Easy access to the Warrego Highway for commutingDisclaimer: While all rooms advertised as bedrooms are capable of fitting a bed, buyers should conduct their own due diligence and obtain independent advice to confirm compliance with relevant building codes and regulations. Any furniture or dcor shown is for illustrative purposes only and is not included in the sale unless otherwise agreed. Images may be digitally enhanced for marketing purposes. Buyers must rely on their own inspections, enquiries and due diligence. All information is provided to the best of our knowledge; however, we are not licensed surveyors, inspectors, builders or owners. Property boundaries, dimensions, features and inclusions should be independently verified by interested parties before making any decisions. For further information, please contact the listing agent.
Property History for 32 Pelican Dr, Laidley Heights, QLD 4341
- 15 Sep 2026Sold for $850,000
- 07 Jul 2026Listed for Sale $849,000
- 18 Oct 2024Sold for $356,000

Recent sales nearby
See more recent sales nearby/assets/perm/cwjbfmn6gqi6ncyozgyyst46z4?signature=5aa3d4068af3f3ec8b73837d99b8ef7f7c3dd7f2989d77053a2de180fa45d314) 0
0
/assets/perm/6ysc7f6w3ii6nlv65pe66sxcha?signature=adf3c9b07f23d6a2e2feedae18a69a6f3f669ed56efcfa84c1bb12716607b9fb) 0
0
/assets/perm/45iojisi5ui6zcj6ehzvyhhtam?signature=f5359ae1611d768bb585cd30f8bc01fa6d0d8db74476c3e1efbef083959e048e) 0
0Similar properties For Sale nearby
See more properties for sale nearby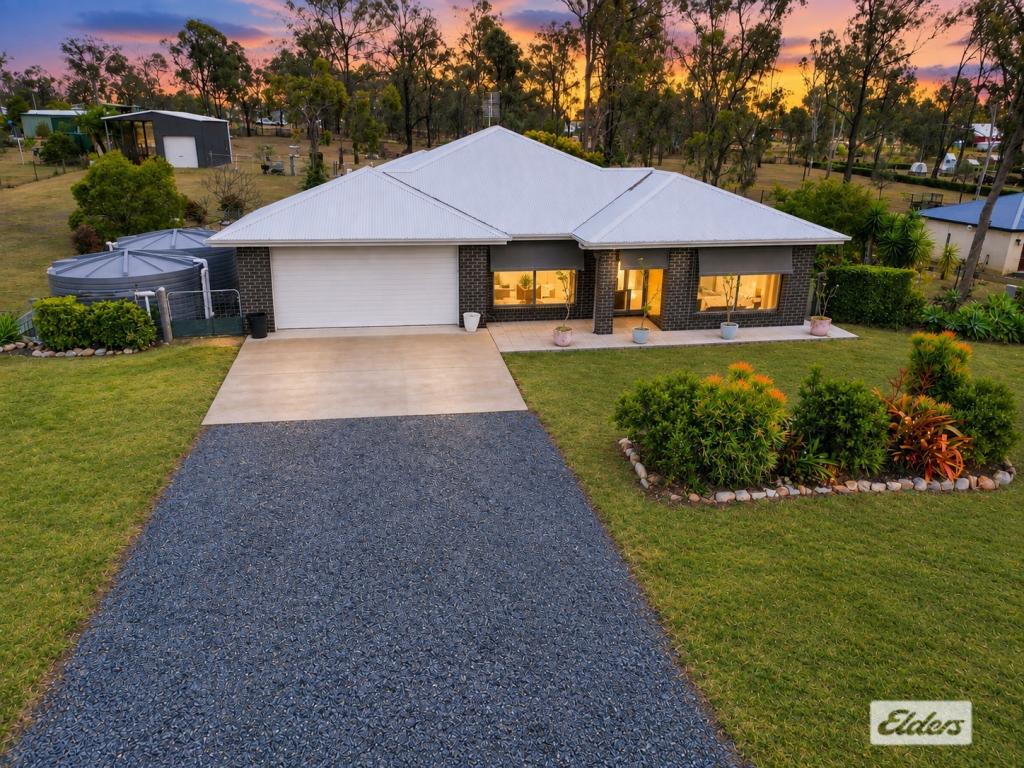 0
0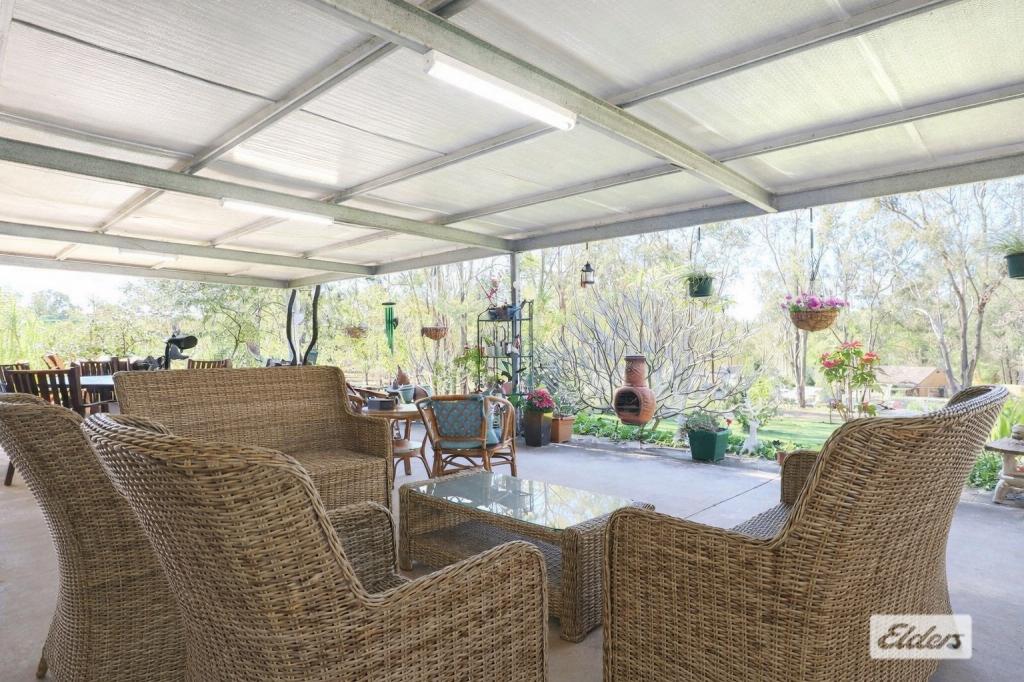 0
0
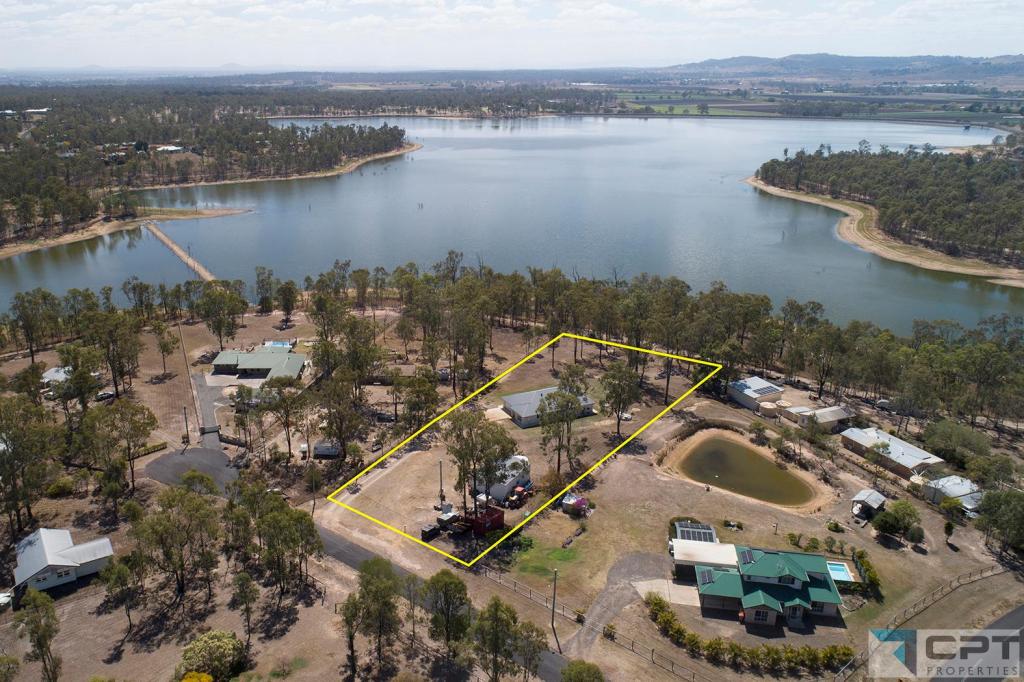 0
0
About Laidley Heights 4341
The size of Laidley Heights is approximately 16.1 square kilometres. There is 1 park, covering nearly 3.2% of the total area. The population of Laidley Heights in 2016 was 1263 people. By 2021 the population was 1429 showing a population growth of 13.1% in the area during that time. The predominant age group in Laidley Heights is 60-69 years. Households in Laidley Heights are primarily childless couples and are likely to be repaying $1000 - $1399 per month on mortgage repayments. In general, people in Laidley Heights work in a trades occupation.In 2021, 87.00% of the homes in Laidley Heights were owner-occupied compared with 82.50% in 2016.
Laidley Heights has 633 properties. Over the last 5 years, Houses in Laidley Heights have seen a 124.68% increase in median value, while Units have seen a -53.31% decrease. As at 30 September 2026:
- The median value for Houses in Laidley Heights is $861,498 while the median value for Units is $188,894.
- Houses have a median rent of $385.
Suburb Insights for Laidley Heights 4341
Market Insights
Laidley Heights Trends for Houses
N/A
N/A
View TrendN/A
N/A
Laidley Heights Trends for Units
N/A
N/A
View TrendN/A
N/A
Neighbourhood Insights
© Copyright 2026. RP Data Pty Ltd trading as Cotality (Cotality). All rights reserved. No reproduction, distribution, or transmission of the copyrighted materials is permitted. The information is deemed reliable but not guaranteed.
While Cotality uses commercially reasonable efforts to ensure the Cotality Data is current, Cotality does not warrant the accuracy, currency or completeness of the Cotality Data and to the full extent permitted by law excludes all loss or damage howsoever arising (including through negligence) in connection with the Cotality Data.
This product uses cookies and other similar technologies to improve and customise your browsing experience, to tailor content and adverts, and for analytics and metrics regarding visitor usage on this product and other media. We may share cookie and analytics information with third parties for the purposes of advertising. By continuing to use our website, you consent to cookies being used. View our Privacy Policy here.
X
