
38 Muir StreetLabrador QLD 4215


Property Details for 38 Muir St, Labrador
38 Muir St, Labrador is a 2 bedroom, 1 bathroom House with 2 parking spaces. The property has a land size of 589m2 and floor size of 103m2. While the property is not currently for sale or for rent, it was last sold in May 2026. There are other 2 bedroom House sold in Labrador in the last 12 months.
Last Listing description (May 2026)
36 & 38 Muir Street, Labrador - Sold for a combined $2,400,000
Extraordinarily rare and superbly positioned - this is the Gold Coast's most compelling dual-residence landholding. Spanning a commanding 1,247m² double block in one of Labrador's most coveted pockets, 36 & 38 Muir Street are offered together as a singular, irreplaceable opportunity. Whether your vision is multigenerational living, a premier dual-income investment, or a landmark development play, the scale, zoning, and location place this offering firmly in a class of its own.
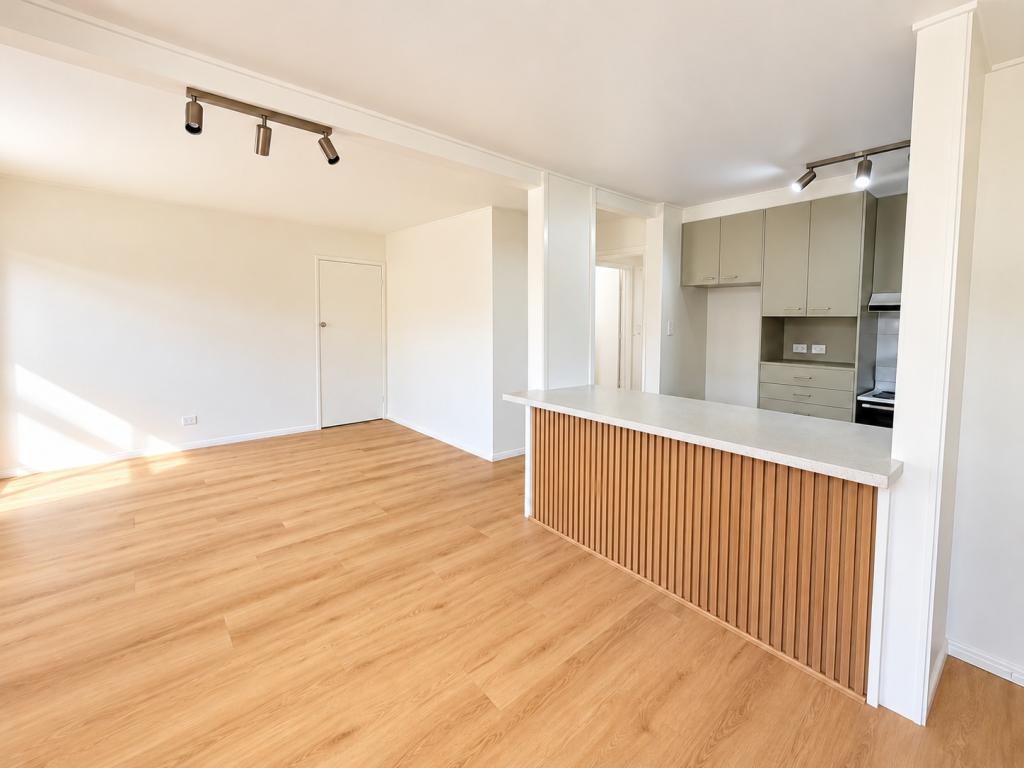
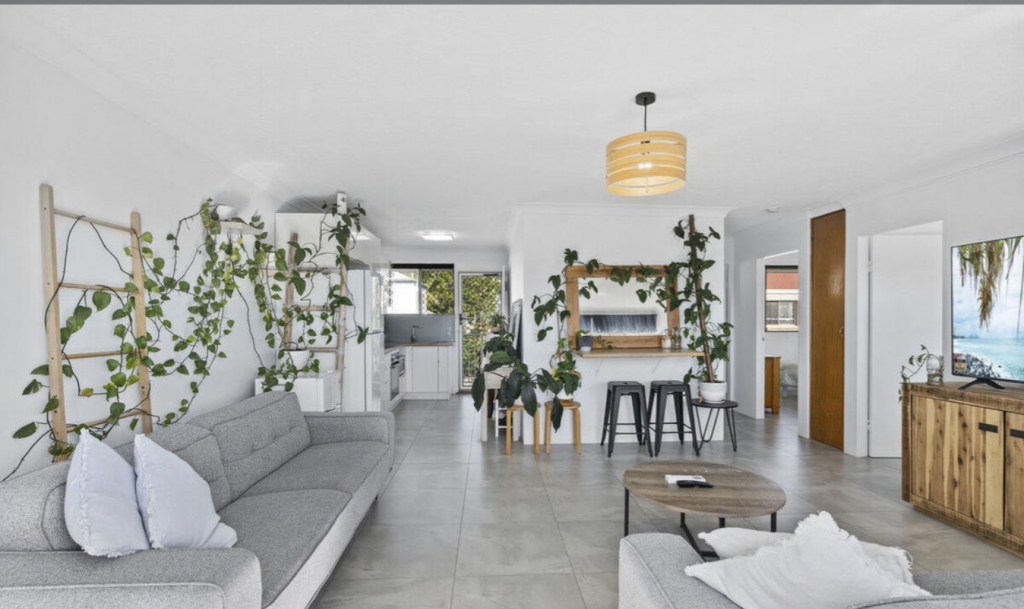
At 36 Muir Street, a beautifully maintained brick and tile residence delivers warmth and sophistication at every turn. Polished timber floors guide you through expansive, light-filled living zones, culminating in a fully renovated open-plan kitchen finished to a contemporary standard, appointed with premium appliances including a Miele glass electric cooktop, oven and steam oven, Fisher & Paykel integrated fridge, and a filtered water tap for added everyday convenience. Three bedrooms, a dedicated study, and a bathroom provide effortless everyday liveability, while a sprawling covered alfresco pavilion extends the living experience outdoors - overlooking a resort-style lagoon pool enveloped in lush tropical gardens, completed with a private outdoor bathroom and sauna that elevate the everyday into something truly indulgent. Set back and elevated at 38 Muir Street, a freshly presented Queenslander-style retreat captures sweeping skyline views from two generous balconies. Dual living areas, a full kitchen, separate laundry, and a versatile downstairs studio complete an already exceptional offering - the two residences together totalling five bedrooms plus study, three bathrooms, a three space car-port, and additional open space parking with approximately 30 metres of street frontage.
The development potential of this landholding is equally as compelling as its immediate lifestyle credentials. BDA Architecture has prepared indicative townhouse plans for the site, illuminating the exceptional development potential this landholding commands. Set against a proven backdrop of successful impact-assessable applications across similarly zoned neighbouring properties, and supported by a comprehensive Information Memorandum and Urbis Report available upon request, the pathway to a prestige townhouse development is both compelling and well-credentialed. With no easements and a Low Density Residential zoning, the opportunity is as clean as it is rare.
Property Features:
• Rare 1,247m² double block ~ 30m frontage
• Dual Residences: 5 bedrooms + study + studio | 3 baths | 3 space car-port
• Resort-style lagoon pool, outdoor bathroom & sauna
• Expansive covered alfresco entertaining
• BDA Architecture indicative townhouse plans (STCA)
• Moments to Broadwater foreshore & Chirn Park Village
• Low Density & Residential Zoning - City of Gold Coast
• Urbis Report available upon request
Moments to the iconic Broadwater foreshore, a stroll to the cafes, dining, and boutique shops of Chirn Park Village, and with easy access to quality schools, Griffith University, and Gold Coast University Hospital - this is an address that needs no introduction, in a location that never goes out of style.
Disclaimer: We have, in preparing this information, used our best endeavours to ensure that the information contained herein is true and accurate; however, we accept no responsibility and disclaim all liability for any errors, omissions, inaccuracies or misstatements that may occur. Prospective purchasers should make their own enquiries to verify the information contained herein. *Denotes approximate measurements.
Some marketing images may include virtual furniture, enhancements or digital alterations where applicable. These are provided as a visual guide only and may not reflect the property's current presentation. Interested parties should rely on their own inspection.
Property History for 38 Muir St, Labrador, QLD 4215
- 25 May 2026Listed for Sale SOLD
- 20 May 2026Sold for $1,000,000
- 16 Jan 1990Sold for $241,500

Recent sales nearby
See more recent sales nearby/assets/perm/zifspnpao4i6ve52ixl7tlqvzq?signature=30662c9884c7644f990dc62aa0c7a8aac36cd6a97c83c272a838813b0baf3dd9) 0
0
/assets/perm/hnsmw356nyi6nb5al6tzbcgvti?signature=da7e18ccbcb44cd87ec7e8b9ebda7c6f47cdb96c7ed4961a74b78b1e9038b88c) 0
0
/assets/perm/mzcowm547ei6nnbd4wor4salpy?signature=3ed8d72c5acb2c9299c665fbe5713dbe64cf2dc206dbb52c26200c861cd7798e) 0
0
Similar properties For Sale nearby
See more properties for sale nearby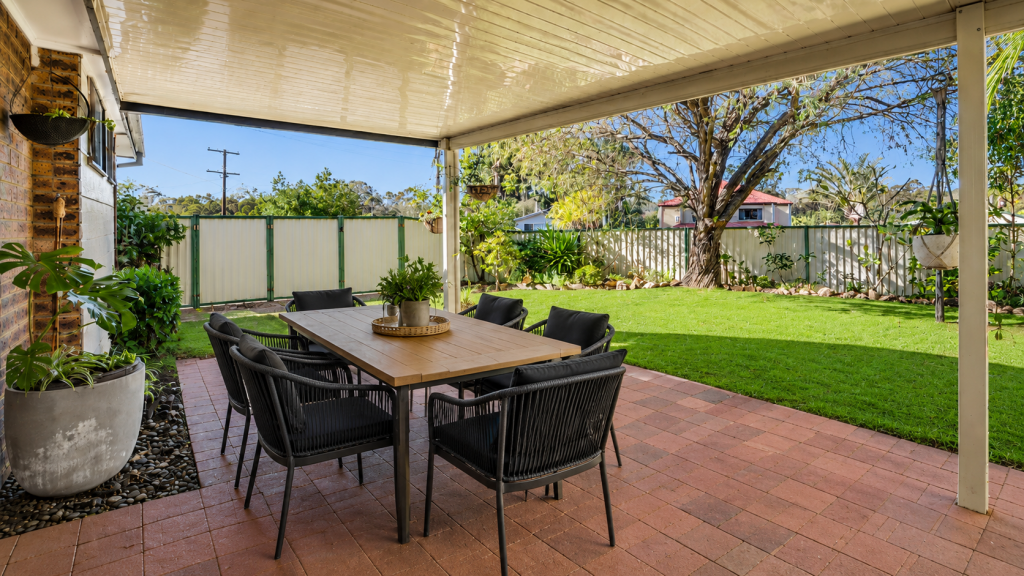 0
0
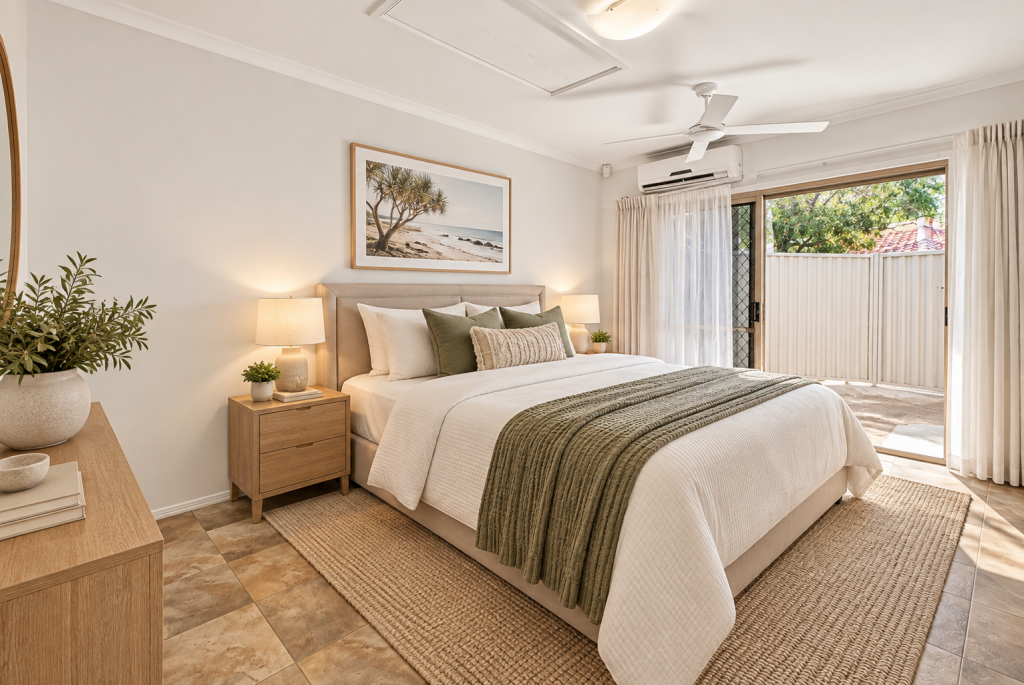 0
0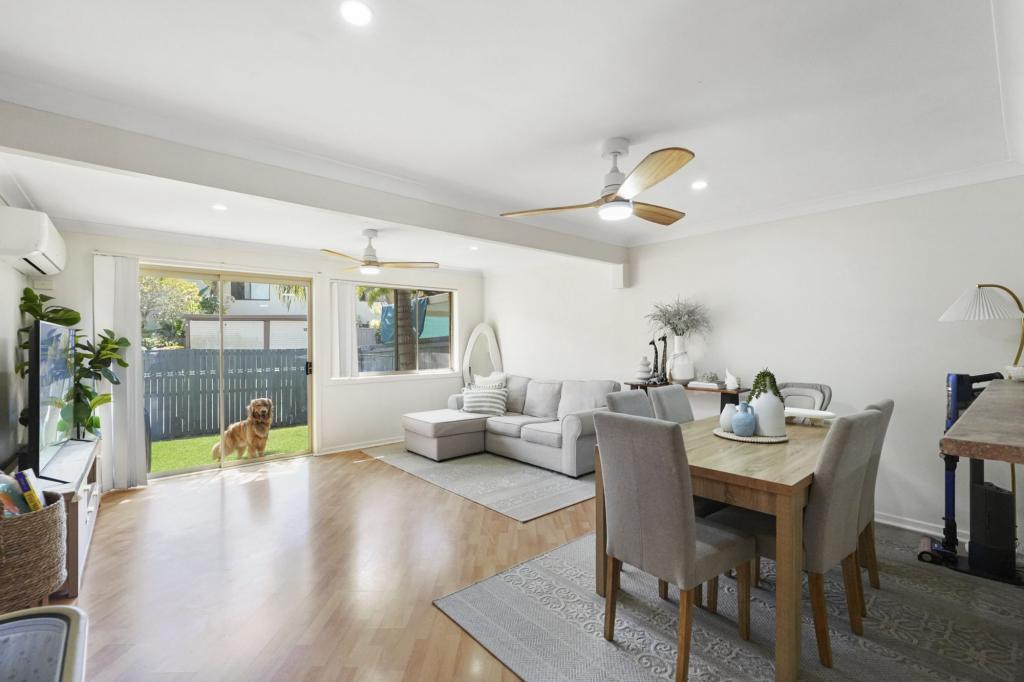 0
0Similar properties For Rent nearby
See more properties for rent nearby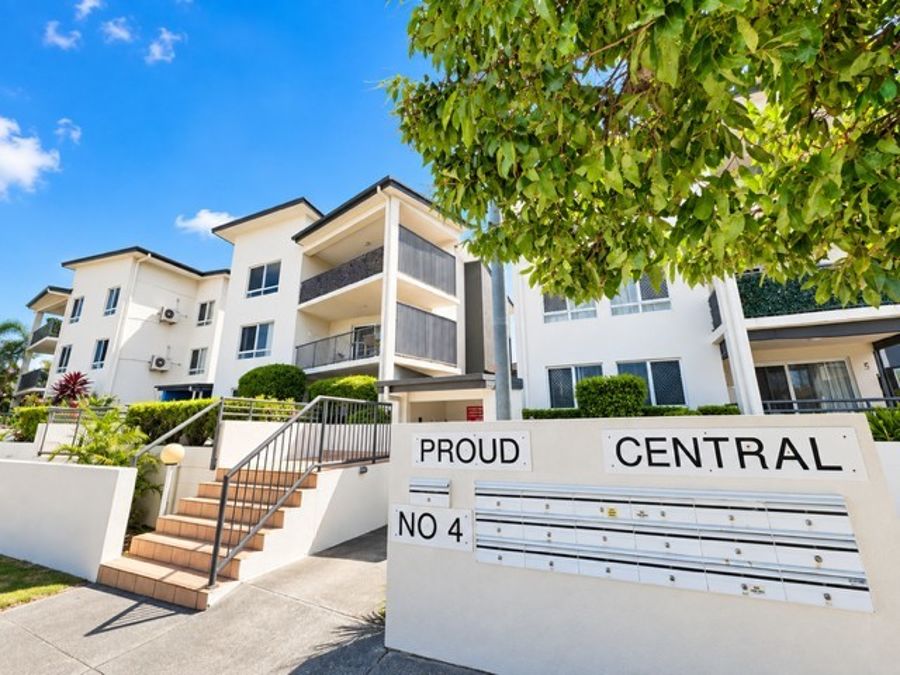 0
0
 0
0
 0
0About Labrador 4215
The size of Labrador is approximately 5.0 square kilometres. There are 19 parks, covering nearly 14.6% of the total area. The population of Labrador in 2016 was 18261 people. By 2021 the population was 18643 showing a population growth of 2.1% in the area during that time. The predominant age group in Labrador is 50-59 years. Households in Labrador are primarily childless couples and are likely to be repaying $1400 - $1799 per month on mortgage repayments. In general, people in Labrador work in a professional occupation.In 2021, 50.80% of the homes in Labrador were owner-occupied compared with 45.10% in 2016.
Labrador has 12,085 properties. Over the last 5 years, Houses in Labrador have seen a 67.29% increase in median value, while Units have seen a 92.24% increase. As at 30 September 2026:
- The median value for Houses in Labrador is $1,246,930 while the median value for Units is $857,703.
- Houses have a median rent of $800 while Units have a median rent of $730.
Suburb Insights for Labrador 4215
Market Insights
Labrador Trends for Houses
N/A
N/A
View TrendN/A
N/A
Labrador Trends for Units
N/A
N/A
View TrendN/A
N/A
Neighbourhood Insights
© Copyright 2026. RP Data Pty Ltd trading as Cotality (Cotality). All rights reserved. No reproduction, distribution, or transmission of the copyrighted materials is permitted. The information is deemed reliable but not guaranteed.
While Cotality uses commercially reasonable efforts to ensure the Cotality Data is current, Cotality does not warrant the accuracy, currency or completeness of the Cotality Data and to the full extent permitted by law excludes all loss or damage howsoever arising (including through negligence) in connection with the Cotality Data.
This product uses cookies and other similar technologies to improve and customise your browsing experience, to tailor content and adverts, and for analytics and metrics regarding visitor usage on this product and other media. We may share cookie and analytics information with third parties for the purposes of advertising. By continuing to use our website, you consent to cookies being used. View our Privacy Policy here.
X
