
154 Turpin RoadLabrador QLD 4215

Property Details for 154 Turpin Rd, Labrador
154 Turpin Rd, Labrador is a 3 bedroom, 1 bathroom House with 3 parking spaces and was built in 1965. The property has a land size of 521m2 and floor size of 95m2. While the property is not currently for sale or for rent, it was last sold in October 2025. There are other 3 bedroom House sold in Labrador in the last 12 months.
Last Listing description (September 2026)
Architecturally designed by CVA Architects with a focus on natural materials, warmth and light, this newly constructed four-bedroom residence brings a distinctly different character to Labrador. Mediterranean-inspired gardens, stone finishes and rich timber tones set the scene for a private, calm and beautifully considered home.
An oversized timber door opens to engineered timber floors and custom joinery, with the accommodation wing giving way to a dramatic sunken living level. Here, soaring 3.3m ceilings, curved architectural details, skylights and expansive glazing create an impressive sense of space.
The kitchen forms the heart of the open-plan living and dining area, pairing Taj Mahal stone with Florentine Walnut cabinetry, a generous island and premium appliances. Full-height sheers soften the abundant natural light, while louvre windows and large glass sliders invite airflow and connect the interiors with the outdoors.
Entertaining continues beneath the covered alfresco, where a stone-clad outdoor kitchen overlooks the saltwater pool and manicured gardens. A secure front lawn and additional grassed area at the rear provide welcome space for children and pets, surrounded by established greenery.
Four bedrooms include a generous master retreat with walk-in robe and ensuite, while a second living area adds valuable flexibility. Extensive storage, a large laundry, secure gated entry and double carport complete a home that balances beautiful design with the practicalities of everyday living.
The Highlights:
* Architecturally designed by CVA Architects, this newly contructed four-bedroom residence combines contemporary architecture, natural materials and Mediterranean-inspired design
* Impressive sunken open-plan kitchen, living and dining domain with soaring 3.3m ceilings, abundant natural light and seamless connection to outdoor entertaining
* Private outdoor sanctuary with covered alfresco kitchen, 3m x 6m saltwater pool, manicured gardens and secure lawn areas
* Secure frontage framed by Mediterranean-inspired gardens with olive trees, succulents and established greenery; stone fencing, timber gate, double carport and exposed aggregate driveway
* Oversized timber front door opens to an inviting entry with natural stone detailing and custom cabinetry providing integrated storage and seating
* Engineered timber flooring throughout the main interiors; approx. 2.6m ceilings across the accommodation level
* Generous master suite with Florentine Walnut Polytec joinery, custom bedhead, walk-in robe, ceiling fan and Mitsubishi split-system air conditioning
* Master ensuite with dual Taj Mahal stone-top vanity, Yabby antique bronze tapware, feature batten tiling, shower with rainfall showerhead and separate toilet
* Three additional bedrooms with built-in robes and ceiling fans; two capturing an outlook towards the Labrador skyline
* Main bathroom with Taj Mahal stone-top vanity, built-in bath, rainfall shower and openable Velux skylight; separate toilet
* Steps descend to the sunken living level, where 3.3m ceilings, curved architectural forms, extensive glazing and louvre windows enhance the sense of light, volume and airflow
* Separate second living space with custom built-in floating timber shelf and Mitsubishi split-system air conditioning
* Expansive open-plan kitchen, dining and living area framed by full-height sheer curtains and opening via glass sliders to the alfresco
* Designer kitchen with Taj Mahal stone benchtops, Florentine Walnut cabinetry, 3m island, integrated LED lighting and extensive pantry storage
* Smeg 900mm induction cooktop and oven, integrated Bosch dishwasher, white Welba undermount sink and Yabby tapware
* Additional butler's/pantry zone provides further bench space and storage
* Covered alfresco entertaining area with travertine-look tiling, VJ-panelled ceiling and ceiling fan
* Built-in outdoor kitchen framed by California stone cladding with Beefeater barbecue and Borrelli double bar fridge
* Sparkling 3m x 6m saltwater pool with integrated swim ledge, glass fencing and provision for conversion to magnesium
* Mediterranean-style rendered pool surrounds complemented by manicured gardens and established greenery
* Secure grassed front yard plus additional lower lawn at the rear, providing space for children and pets
* Large laundry with Taj Mahal stone benchtop, white Welba sink, extensive cabinetry and shelving, dedicated washer and dryer spaces and direct access to external drying area
* Mitsubishi split-system air conditioning to principal living areas
* Antique bronze door hardware and hinges carried throughout
* Security system with secure gated entry and video intercom
Set within an established Labrador pocket, the address combines residential privacy with excellent access to the Gold Coast's key lifestyle and education precincts. The Broadwater, Chirn Park dining precinct and Harbour Town Premium Outlets are within easy reach, while Griffith University, Gold Coast University Hospital and Southport CBD are also nearby. Families are well placed for local schooling, with convenient access to a selection of public and private schools, while major arterial roads connect easily with the wider Gold Coast.
Discover a home where considered design, natural materials and effortless entertaining create something genuinely different. Contact Mitchell Booth on 0406 353 437 or Tommy Chappell on 0403 234 823 for further information.
Disclaimer: Whilst every effort has been made to ensure the accuracy of these particulars, no warranty is given by the vendor or the agent as to their accuracy. Interested parties should not rely on these particulars as representations of fact but must instead satisfy themselves by inspection or otherwise.
Disclaimer: This property is being sold by auction or without a price and therefore a price guide can not be provided. The website may have f
Property History for 154 Turpin Rd, Labrador, QLD 4215
- 21 Sep 2026Listed for Sale Auction On Site, Friday 23 October at 2pm
- 15 Oct 2025Listed for Sale $1,025,000
- 14 Oct 2025Sold for $1,025,000

Recent sales nearby
See more recent sales nearby/assets/perm/lg6ziyv6eyi6nluqxhvqx4p5vm?signature=c72ca1d46858319aa67a1092b27618a3daa2202c985e5566693dc7ae3760eda8) 0
0/assets/perm/mcsfs36vtqi6xnkn5ufmcncavi?signature=7e8e0069f1de7e1743a10744a5e46696cacdc13933069a3cbb208fd7edba52fc) 0
0
/assets/perm/xkkuze55dai6nbp3g7zzej4piy?signature=0c58fd978ba999a7e7dfd083c264df398191131aa72218d4f513baa7c5578d17) 0
0Similar properties For Sale nearby
See more properties for sale nearby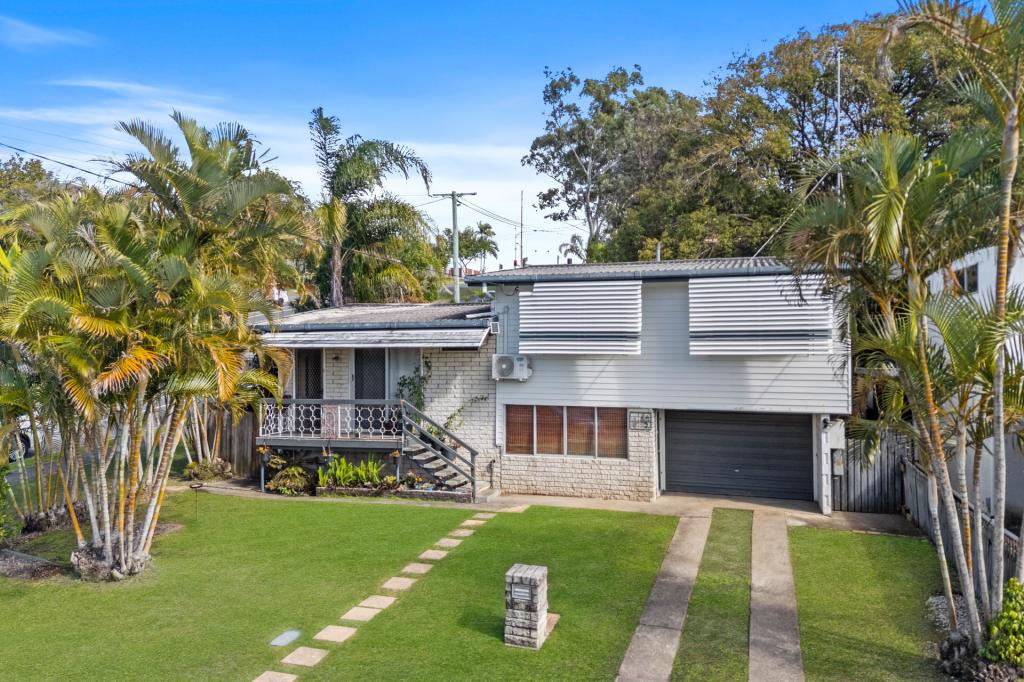 0
0

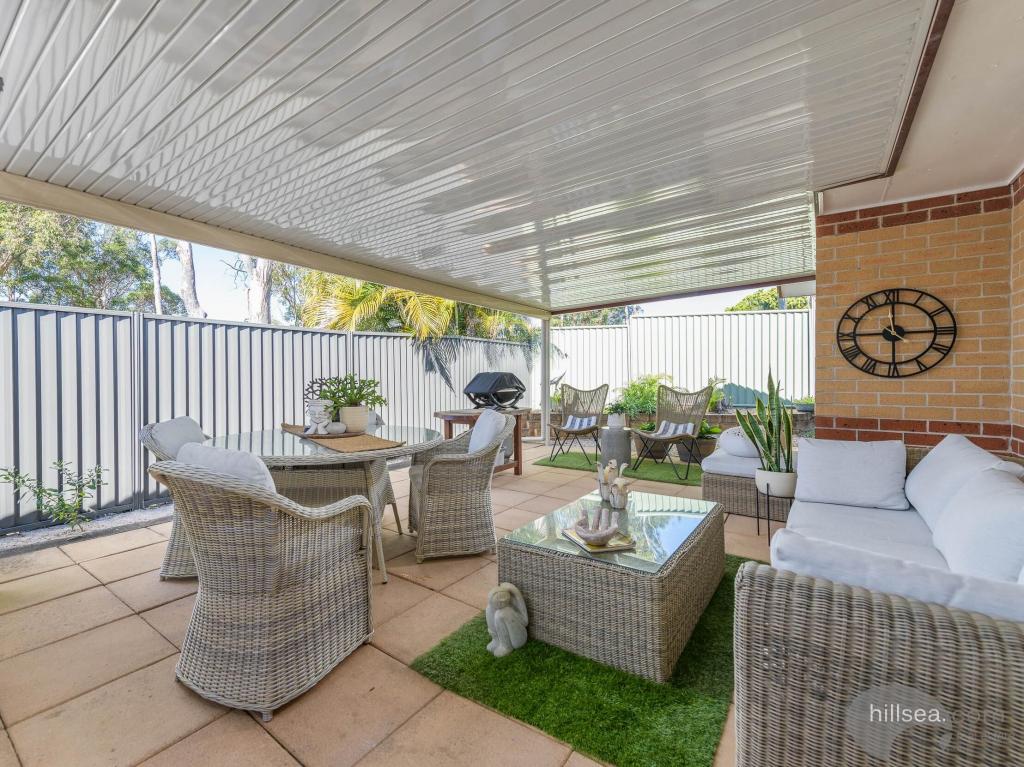 0
0
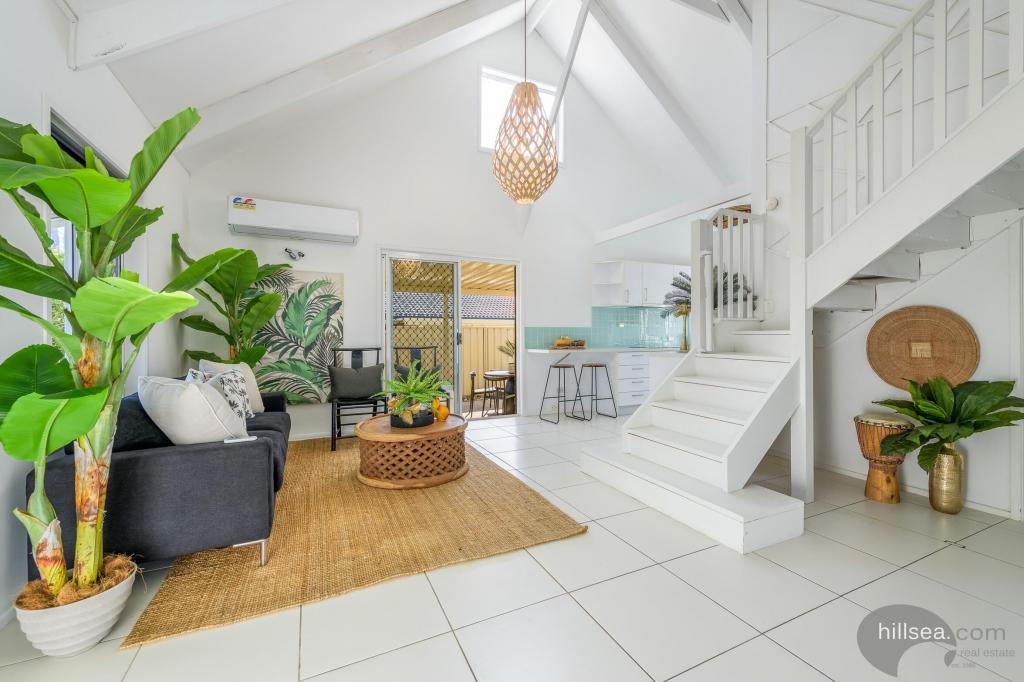 0
0Similar properties For Rent nearby
See more properties for rent nearby
 0
0
 0
0About Labrador 4215
The size of Labrador is approximately 5.0 square kilometres. There are 19 parks, covering nearly 14.6% of the total area. The population of Labrador in 2016 was 18261 people. By 2021 the population was 18643 showing a population growth of 2.1% in the area during that time. The predominant age group in Labrador is 50-59 years. Households in Labrador are primarily childless couples and are likely to be repaying $1400 - $1799 per month on mortgage repayments. In general, people in Labrador work in a professional occupation.In 2021, 50.80% of the homes in Labrador were owner-occupied compared with 45.10% in 2016.
Labrador has 12,087 properties. Over the last 5 years, Houses in Labrador have seen a 75.35% increase in median value, while Units have seen a 103.22% increase. As at 31 August 2026:
- The median value for Houses in Labrador is $1,254,786 while the median value for Units is $872,602.
- Houses have a median rent of $785 while Units have a median rent of $723.
Suburb Insights for Labrador 4215
Market Insights
Labrador Trends for Houses
N/A
N/A
View TrendN/A
N/A
Labrador Trends for Units
N/A
N/A
View TrendN/A
N/A
Neighbourhood Insights
© Copyright 2026. RP Data Pty Ltd trading as Cotality (Cotality). All rights reserved. No reproduction, distribution, or transmission of the copyrighted materials is permitted. The information is deemed reliable but not guaranteed.
While Cotality uses commercially reasonable efforts to ensure the Cotality Data is current, Cotality does not warrant the accuracy, currency or completeness of the Cotality Data and to the full extent permitted by law excludes all loss or damage howsoever arising (including through negligence) in connection with the Cotality Data.
This product uses cookies and other similar technologies to improve and customise your browsing experience, to tailor content and adverts, and for analytics and metrics regarding visitor usage on this product and other media. We may share cookie and analytics information with third parties for the purposes of advertising. By continuing to use our website, you consent to cookies being used. View our Privacy Policy here.
X
