
1-11 Kureelpa Falls RoadKureelpa QLD 4560
Property Details for 1-11 Kureelpa Falls Rd, Kureelpa
1-11 Kureelpa Falls Rd, Kureelpa is a 4 bedroom, 3 bathroom House with 2 parking spaces. The property has a land size of 3969m2 and floor size of 112m2. While the property is not currently for sale or for rent, it was last sold in August 2023.
Last Listing description (October 2026)
Perfectly positioned on an elevated, leafy acre in the beautiful Blackall Range, 111 Kureelpa Falls Road is an extraordinary residence where craftsmanship, history and natural beauty come together.Capturing a prized north-east aspect, the home has been thoughtfully designed to welcome abundant natural light and gentle breezes while showcasing a spectacular panorama stretching across the mountains to the ocean. Private, peaceful and completely unique, this is a property with genuine heart and soul.Solidly constructed from double brick with double insulation to the walls and ceilings, the home incorporates an inspired collection of natural materials, including century-old timber, steel and copper. Every surface tells a story, creating a home that feels rich in character while remaining warm, welcoming and highly functional.The expansive floor plan is predominantly arranged across one level, with a mezzanine office accessed by a striking floating timber staircase. Four bedrooms and three bathrooms include a separate wing with a kitchenette, offering excellent potential for self-contained accommodation, extended family, guests or dual living.Generous open-plan living connects effortlessly with the wraparound alfresco entertaining areas, where the breathtaking outlook forms an ever-changing backdrop. A huge rumpus room provides additional space for families to relax, while the oversized double garage features extra height, extensive storage and its own second mezzanine.Throughout the home, bespoke fixtures and reclaimed materials have been sourced from locations across Australia. Local quarry stone sits alongside bridge beams from the Mary Valley, railway sleepers from Western Australia, sugar cane railway girders from the Maroochy River, cypress timber from a New South Wales family woolshed and recycled hardwood from Brisbanes historic Teneriffe woolstores. The result is a residence that could never be replicated.Comfort and practicality are equally impressive, with high ceilings, air-conditioning, ceiling fans, double-glazed windows, automatic window shutters, under-tile heating, premium flooring, excellent storage and a premium 15kW solar system. The beautifully equipped kitchen includes a gas cooktop and oven, while the option for an outdoor kitchen on the deck would set the scene for memorable gatherings with family and friends.Established gardens surround the home, creating private spaces for relaxation and reflection. Beyond the main timber deck and its remarkable views, a sun-drenched side terrace provides an idyllic setting for morning yoga, quiet contemplation or relaxing with a good book.An extensive selection of fruit trees and vegetable gardens provides fresh produce from garden to plate, offering the opportunity to embrace a more sustainable way of life. The lush surrounds also attract an abundance of birdlife, adding to the wonderful feeling of peace and connection with nature.Despite its private hinterland setting, the property remains remarkably convenient. Nambours shopping, schools, hospitals and rail services are only a short scenic drive away, while the Sunshine Coasts beaches and airport can be reached in approximately 2530 minutes.This is not a cookie-cutter home. It is a rare and deeply personal sanctuary that will resonate with buyers who value individuality, craftsmanship and a home with a meaningful story. Once experienced, it is truly unforgettable.Property Highlights:* Elevated and private 3,968m allotment* Prized north-east aspect with sweeping mountain-to-ocean views* Bespoke, solid double-brick construction* Double insulation to walls and ceilings* Four bedrooms and three bathrooms* Two bedrooms come with stunning ensuites* Separate wing ideal for self-contained accommodation or dual living* Gorgeous kitchen ideal for the budding chef * Expansive open-plan living and huge rumpus room* Mezzanine office with floating timber staircase* Wraparound alfresco entertaining with breathtaking views* Oversized double garage with extra height for a caravan or boat, storage and second mezzanine* Historic reclaimed timbers, stone, steel and copper features* Air-conditioning, ceiling fans and under-tile heating* Double-glazed windows and automatic window shutters* Security system with external cameras* 15kW premium solar power system* An abundance of established fruit trees and productive vegetable gardens* Minutes from major amenities and approximately 2530 minutes from the coastThis home is a must see and one that needs to be viewed to fully appreciate just how special it is. Call us today to arrange your private viewing. This home is a true one of kind and one not to be missed!
Property History for 1-11 Kureelpa Falls Rd, Kureelpa, QLD 4560
- 11 Aug 2026Listed for Sale Contact Agent For Price Guide
- 16 Aug 2023Sold for $1,450,000
- 04 Aug 2023Listed for Sale Expressions of Interest

Recent sales nearby
See more recent sales nearby/assets/perm/pp3xhfszpii63fwjkwe5bkuuuy?signature=63ad486367bbd8226198fda83e4d6eda4ed21a0d122e863f29c8f6dfccca5a1b) 0
0

Similar properties For Sale nearby
See more properties for sale nearby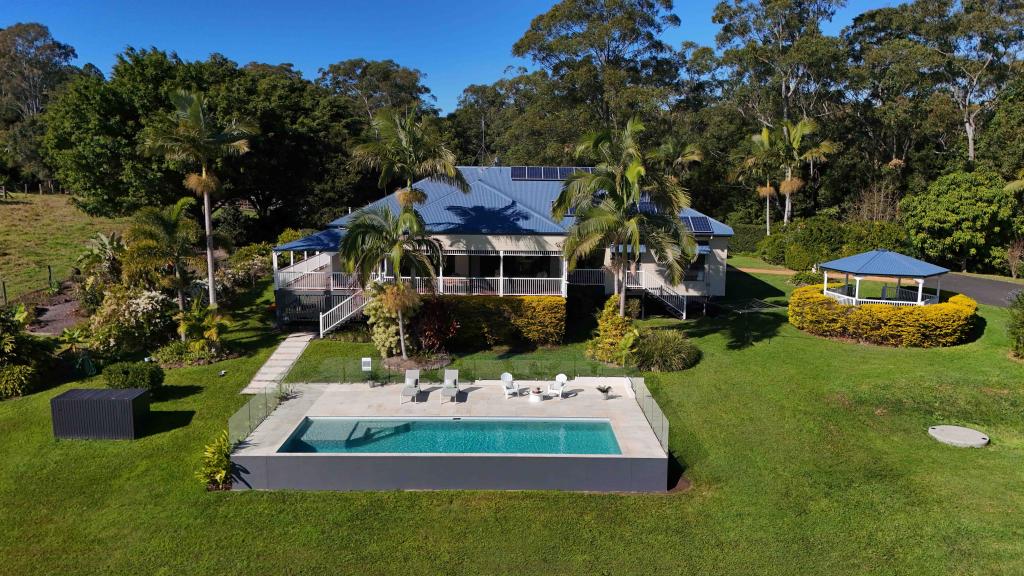 0
0

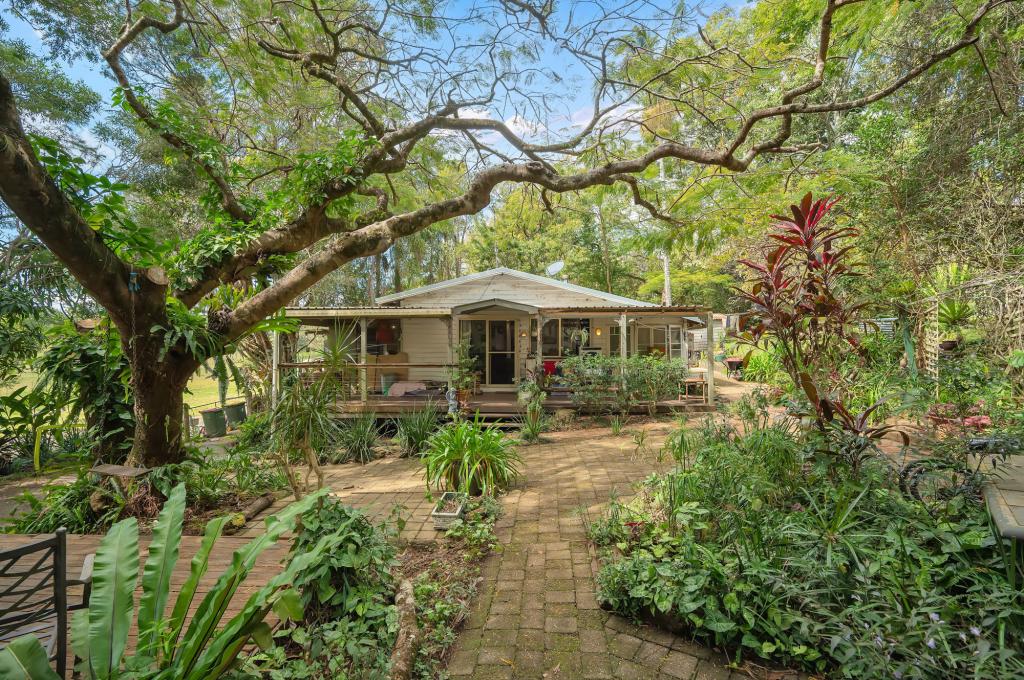 0
0

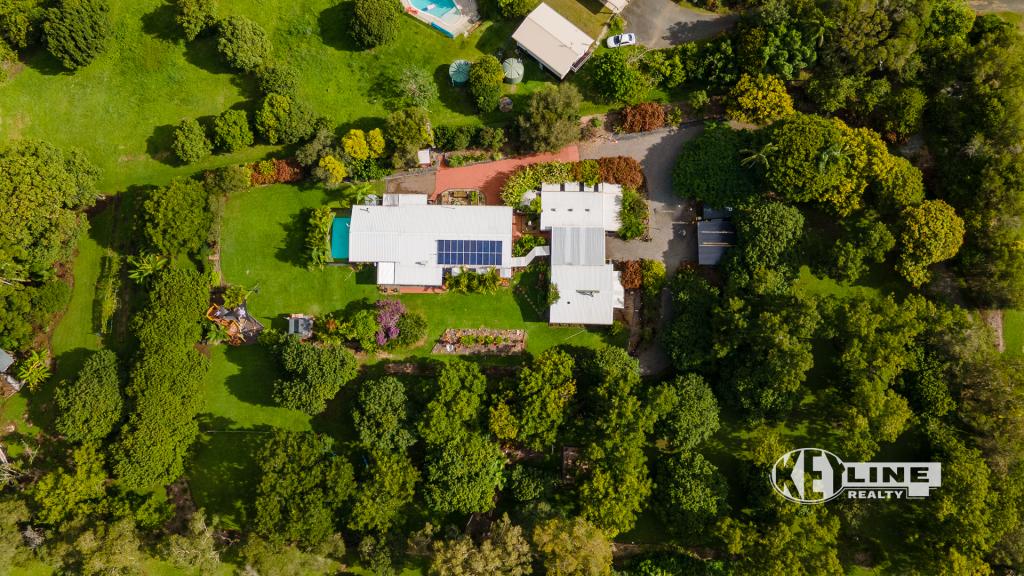 0
0
Similar properties For Rent nearby
See more properties for rent nearby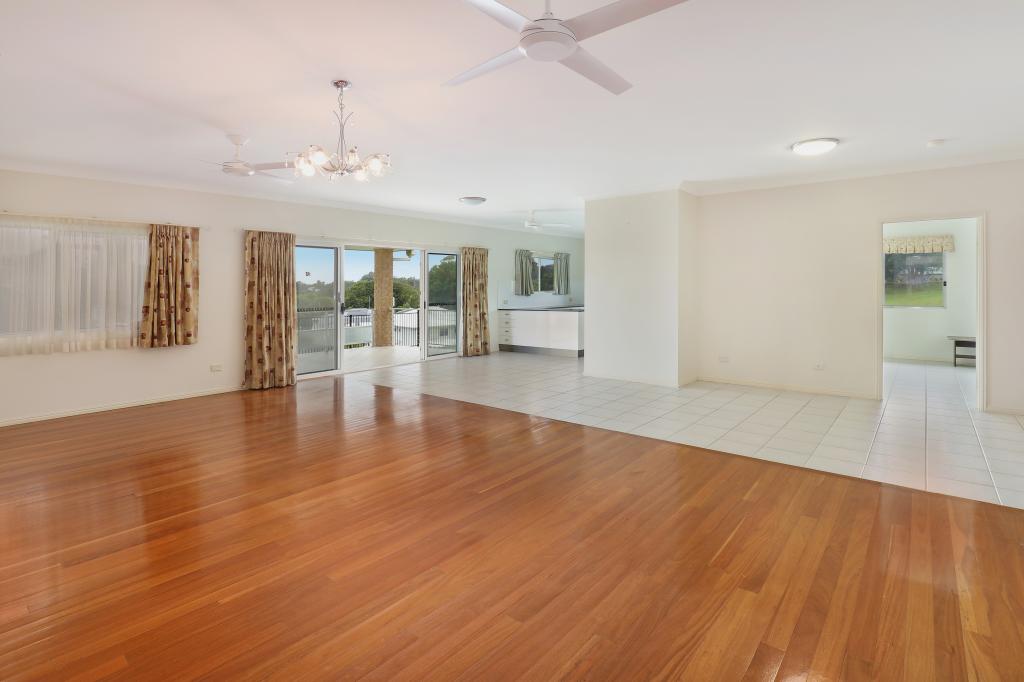 0
0
 0
0

About Kureelpa 4560
The size of Kureelpa is approximately 13.6 square kilometres. There are 8 parks, covering nearly 1.1% of the total area. The population of Kureelpa in 2016 was 907 people. By 2021 the population was 968 showing a population growth of 6.7% in the area during that time. The predominant age group in Kureelpa is 50-59 years. Households in Kureelpa are primarily childless couples and are likely to be repaying $1800 - $2399 per month on mortgage repayments. In general, people in Kureelpa work in a professional occupation.In 2021, 86.90% of the homes in Kureelpa were owner-occupied compared with 86.70% in 2016.
Kureelpa has 380 properties. Over the last 5 years, Houses in Kureelpa have seen a 58.43% increase in median value, while Units have seen a 14.65% increase. As at 30 September 2026:
- The median value for Houses in Kureelpa is $1,418,520 while the median value for Units is $605,528.
- Houses have a median rent of $820.
Suburb Insights for Kureelpa 4560
Market Insights
Kureelpa Trends for Houses
N/A
N/A
View TrendN/A
N/A
Kureelpa Trends for Units
N/A
N/A
View TrendN/A
N/A
Neighbourhood Insights
© Copyright 2026. RP Data Pty Ltd trading as Cotality (Cotality). All rights reserved. No reproduction, distribution, or transmission of the copyrighted materials is permitted. The information is deemed reliable but not guaranteed.
While Cotality uses commercially reasonable efforts to ensure the Cotality Data is current, Cotality does not warrant the accuracy, currency or completeness of the Cotality Data and to the full extent permitted by law excludes all loss or damage howsoever arising (including through negligence) in connection with the Cotality Data.
This product uses cookies and other similar technologies to improve and customise your browsing experience, to tailor content and adverts, and for analytics and metrics regarding visitor usage on this product and other media. We may share cookie and analytics information with third parties for the purposes of advertising. By continuing to use our website, you consent to cookies being used. View our Privacy Policy here.
X
