
Property Details for 52/6 Charlston Pl, Kuluin
52/6 Charlston Pl, Kuluin is a 2 bedroom, 2 bathroom House with 2 parking spaces.
Last Listing description (September 2026)
Custom designed and built as a one-of-a-kind residence within GemLife Maroochy Quays, this beautifully appointed home brings together sophisticated interiors, thoughtful upgrades and an enviable corner position.Set on a desirable corner block, the home enjoys a lovely outlook and welcomes the cooling north-east breezes, while its considered design creates a wonderful sense of space and openness throughout.The kitchen and living area form the heart of the home, elevated by striking 3.46m ceilings that bring an exceptional sense of volume and light to the space. The stylish galley kitchen has been designed with both form and function in mind, featuring Moroccan-inspired pendant lighting, premium upgraded Smeg appliances, a full-size dishwasher and a well-appointed butler's pantry with additional shelving and drawer storage.Extending from the main living area, the private alfresco creates a beautiful space to relax and entertain, with an electric roller blind allowing the area to be enclosed when desired.The accommodation is equally well considered. The master bedroom features a walk-in robe and ensuite with twin vanity, while the additional bedroom is perfectly suited to visiting family or guests and is serviced by the main bathroom.A dedicated office space with built-in cabinetry provides a practical work-from-home environment, while plantation shutters and ducted air-conditioning add to the home's comfort and refined finish.A selection of further upgrades has been thoughtfully incorporated throughout, including upgraded DC ceiling fans, dimmer switches to the bedrooms, kitchen and alfresco, a heated towel rail in the ensuite, commercial grade Sirius extraction range hood with exterior motor, tinted windows throughout, ceiling mounted speakers, garage door insulation and upgraded heater/fan units in the bathrooms.Life at GemLife Maroochy Quays extends well beyond the home itself, with residents enjoying exclusive access to an impressive collection of resort-style amenities. The Summer House and Club House provide welcoming spaces to gather and socialise, complemented by swimming pools, fitness facilities and a vibrant calendar of community activities.Beyond the resort, the convenience of the Maroochy River precinct is close at hand, with local shops, medical centres, public transport and the Maroochy River all within easy reach.Summary of Key Features- One-of-a-kind custom-built residence on a desirable corner block- Impressive 3.46m ceilings to the kitchen and living area- Stylish galley kitchen with Moroccan-inspired pendant lighting and premium upgraded Smeg appliances, including full-size dishwasher- Private alfresco entertaining area with electric roller blind- Master bedroom with walk-in robe and ensuite featuring twin vanity- Separate guest bedroom serviced by the main bathroom- Dedicated office with built-in cabinetry, plantation shutters and ducted air-conditioning- Considered upgrades including commercial grade Sirius extraction range hood with exterior motor, tinted windows, ceiling mounted speakers, garage door insulation and upgraded bathroom heater/fan units- Exclusive access to GemLife's premium resort-style amenities, including the Summer House, Club House, swimming pools and fitness facilities- Conveniently located close to local shops, medical centres, public transport and the Maroochy RiverDisclaimer: Information contained within this advertisement has been prepared in good faith and is believed to be accurate at the time of publication. Prospective purchasers are encouraged to undertake their own enquiries and satisfy themselves as to the accuracy of all information, dimensions, inclusions and property features prior to purchase.
Property History for 52/6 Charlston Pl, Kuluin, QLD 4558
- 03 Sep 2026Listed for Sale OFFERS OVER $1,250,000

Recent sales nearby
See more recent sales nearby/assets/perm/qw3eelm3nqi6zbgrxn3nkqqlty?signature=56f9ce19e49ecc8613a1e92a478d81d5ac9e06d649ba7ab7d0700ae8c021055b) 0
0
/assets/perm/g2jisu774qi6tp5hfnjn2mbrti?signature=3bf2dc272137f2903b78195b0b6f90ebe82862cf617a30b0fb366f696655a017) 0
0Similar properties For Sale nearby
See more properties for sale nearby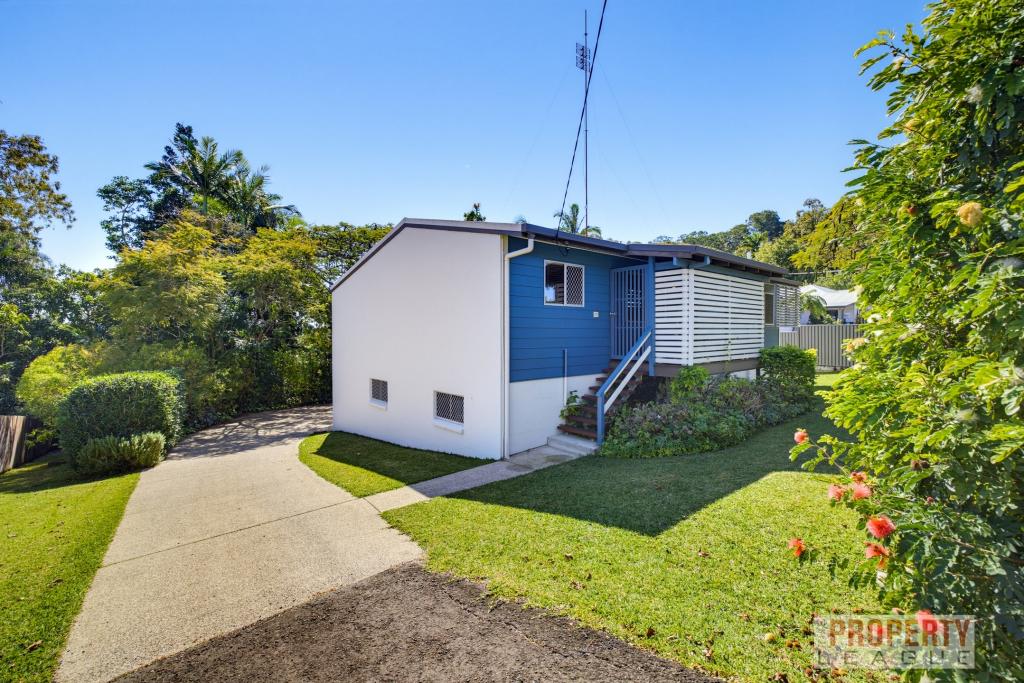 0
0
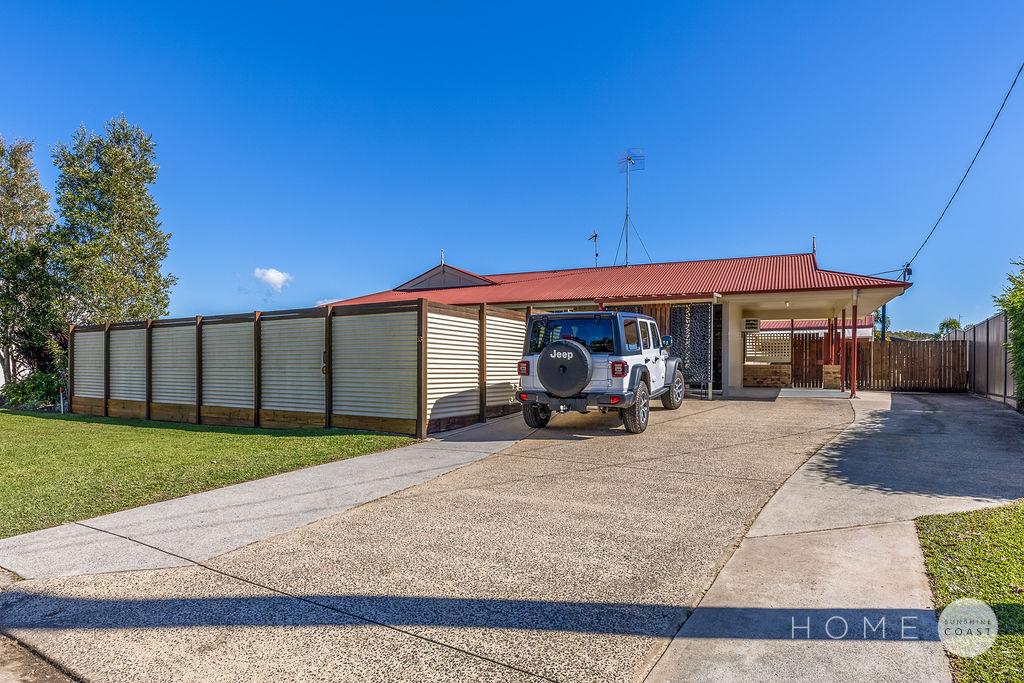 0
0

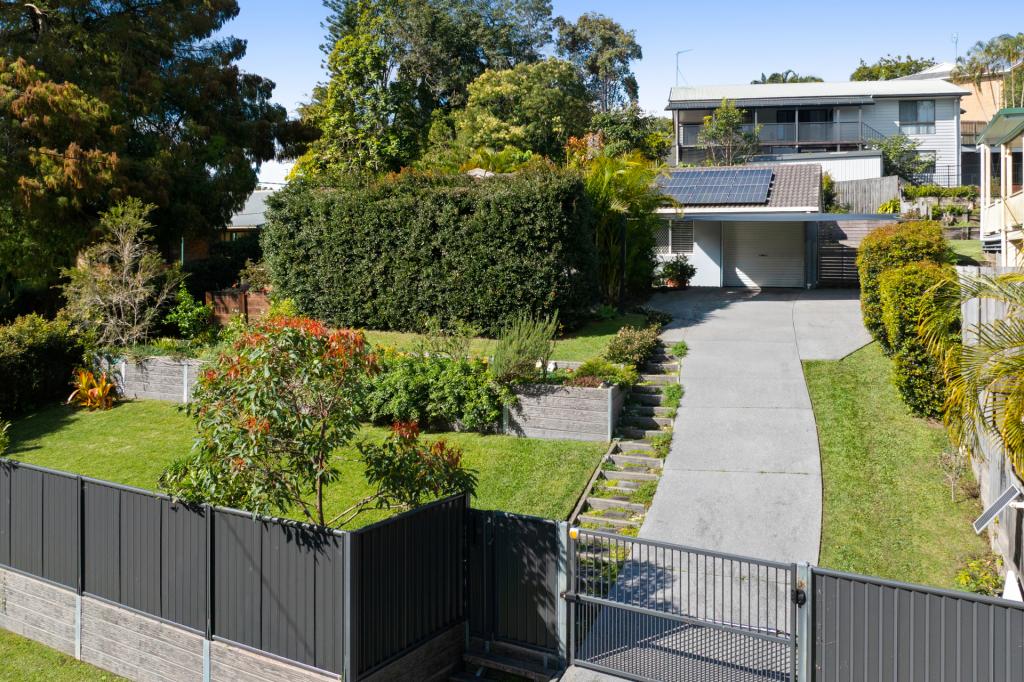 0
0Similar properties For Rent nearby
See more properties for rent nearby
 0
0
 0
0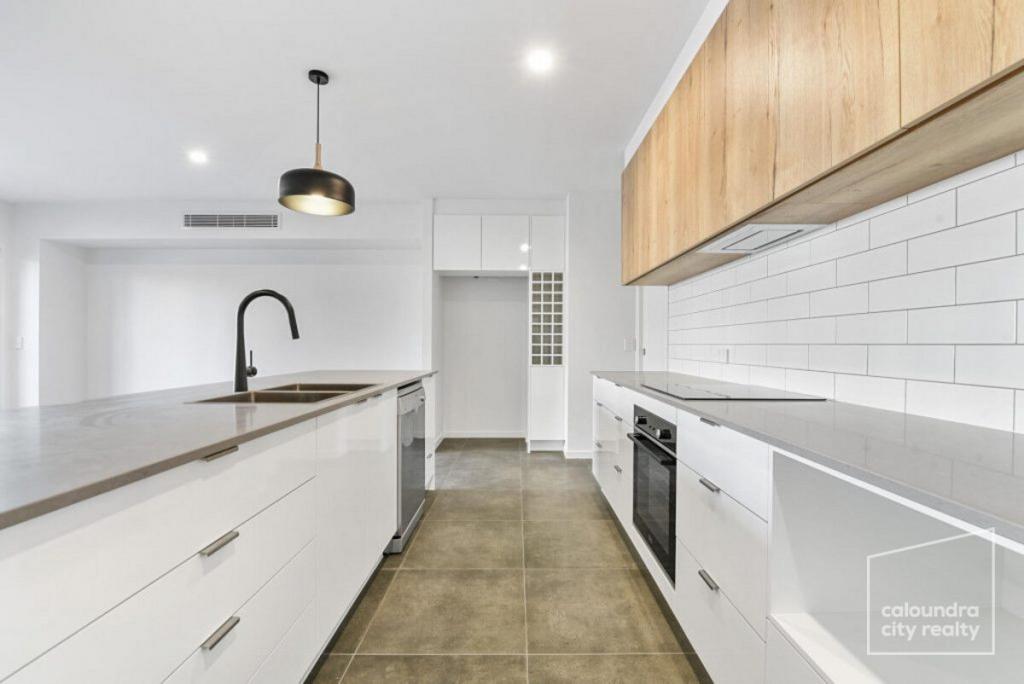 0
0
About Kuluin 4558
The size of Kuluin is approximately 1.9 square kilometres. There are 9 parks, covering nearly 11.4% of the total area. The population of Kuluin in 2016 was 2363 people. By 2021 the population was 2700 showing a population growth of 14.3% in the area during that time. The predominant age group in Kuluin is 30-39 years. Households in Kuluin are primarily couples with children and are likely to be repaying $1800 - $2399 per month on mortgage repayments. In general, people in Kuluin work in a trades occupation.In 2021, 75.10% of the homes in Kuluin were owner-occupied compared with 72.40% in 2016.
Kuluin has 1,115 properties. Over the last 5 years, Houses in Kuluin have seen a 63.77% increase in median value, while Units have seen a 84.78% increase. As at 31 August 2026:
- The median value for Houses in Kuluin is $1,158,364 while the median value for Units is $731,421.
- Houses have a median rent of $800 while Units have a median rent of $360.
Suburb Insights for Kuluin 4558
Market Insights
Kuluin Trends for Houses
N/A
N/A
View TrendN/A
N/A
Kuluin Trends for Units
N/A
N/A
View TrendN/A
N/A
Neighbourhood Insights
© Copyright 2026. RP Data Pty Ltd trading as Cotality (Cotality). All rights reserved. No reproduction, distribution, or transmission of the copyrighted materials is permitted. The information is deemed reliable but not guaranteed.
While Cotality uses commercially reasonable efforts to ensure the Cotality Data is current, Cotality does not warrant the accuracy, currency or completeness of the Cotality Data and to the full extent permitted by law excludes all loss or damage howsoever arising (including through negligence) in connection with the Cotality Data.
This product uses cookies and other similar technologies to improve and customise your browsing experience, to tailor content and adverts, and for analytics and metrics regarding visitor usage on this product and other media. We may share cookie and analytics information with third parties for the purposes of advertising. By continuing to use our website, you consent to cookies being used. View our Privacy Policy here.
X
