
20 Taree CourtKuluin QLD 4558
Property Details for 20 Taree Ct, Kuluin
20 Taree Ct, Kuluin is a 3 bedroom, 2 bathroom House with 2 parking spaces and was built in 2010. The property has a land size of 615m2 and floor size of 211m2. While the property is not currently for sale or for rent, it was last sold in March 2023.
Last Listing description (April 2023)
Sitting proudly at the top of a quiet, family friendly cul de sac, this well presented 4 bedroom family home boasting a contemporary design and thoughtful floor plan creates a homely feel from the minute the electric gates open and welcome you home. Before entering, kick off your shoes and take a moment to release the stress of the day on the covered front patio overlooking low maintenance gardens with ample space for a pool if desired.
Set on a private, fully fenced 617 m2 block and offering a peaceful bush backdrop, 20 Taree Court presents the prudent buyer with an abundant number of impressive features.
There is certainly nothing cookie cutter about this home. From the scallion roofed double carport and tasteful architectural faade, polished timber floors and square set ceilings the home exudes a touch of class.
The spacious open plan layout along with louvers and feature windows provide unparalleled levels of natural light throughout the home.
The Chefs kitchen, boasting stone tops, waterfall edge island bench, 900mm gas cooker, soft close cabinetry and 3 metre wide servery window with gas struts creates a seamless indoor outdoor flow while the covered alfresco will certainly be a drawcard for family gatherings and entertaining.
Upstairs living areas include a generous master with walk-in wardrobe and stylish floor to ceiling tiled ensuite, two additional bedrooms, bathroom and separate study.
Uses for the downstairs level of the home are limited only by your imagination. With generous storage, a spacious laundry, ideally sized desk space for a home office and a large multipurpose area that could be utilised as a fourth bedroom, media room or retreat. You will have to beat the kids if you want to stake your claim on this space!
Also featuring:
300m2 floor plan
Construction 2011
Floor to ceiling tiled main bathroom with stone bench vanities
Executive quality fixtures, fittings and finishes
AC and ceiling fans
Rainwater tank and garden shed & childs cubby house
Minutes to the Coasts iconic beaches, the new Maroochydore CBD, Maroochy River, Sunshine Plaza/local shops, childcare, primary/secondary schools, sports fields, parks and playgrounds.
Convenient access to the Sunshine Motorway and Bruce Highway
This architectural home presents the opportunity for the next owner to simply move in and enjoy all the Coast has on offer. Call Kathryn today on 0437 434 648 to arrange your private inspection. We know you won't be disappointed.
Property History for 20 Taree Ct, Kuluin, QLD 4558
- 22 Mar 2023Sold for $820,000
- 02 Mar 2023Listed for Sale Auction Event 31 March - Registration from 5pm
- 22 Nov 2017Sold for $605,000

Recent sales nearby
See more recent sales nearby/assets/perm/b3xsdurvoii63lenl4uja342sa?signature=b883a110f246b62214016657422077075b837cf002fc6c03728625ea6a290a7f) 0
0



/assets/perm/jedbo2iaeqi6vbpsko57khdegm?signature=b0868c9d5371b6e363bbc31131cba6e03dcd4e8667f8f4dafaae2faff4c61431) 0
0

Similar properties For Sale nearby
See more properties for sale nearby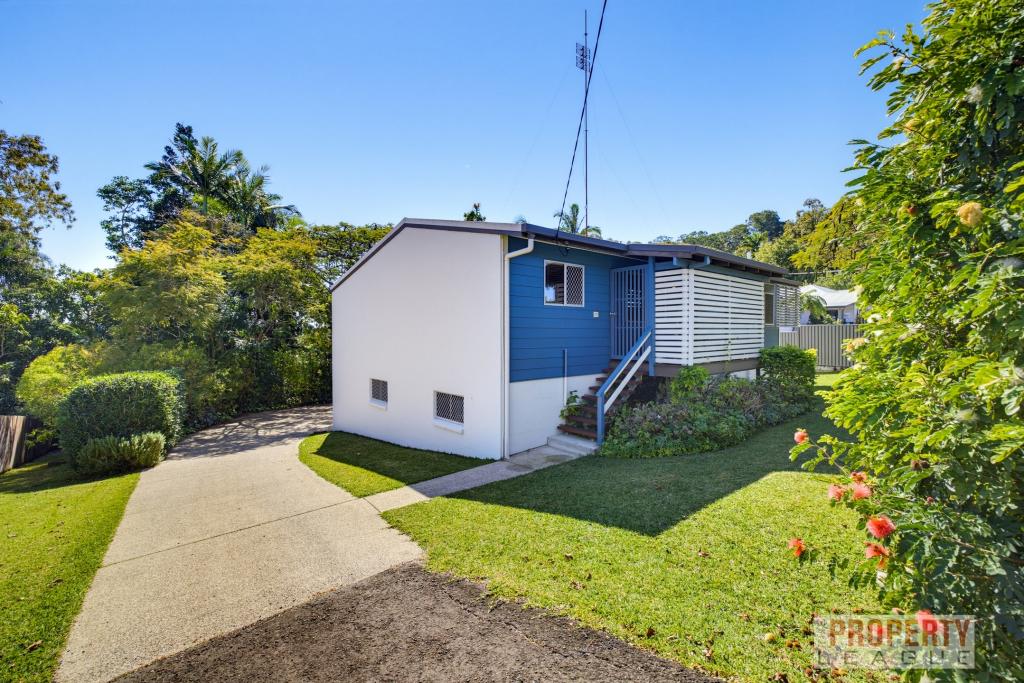 0
0
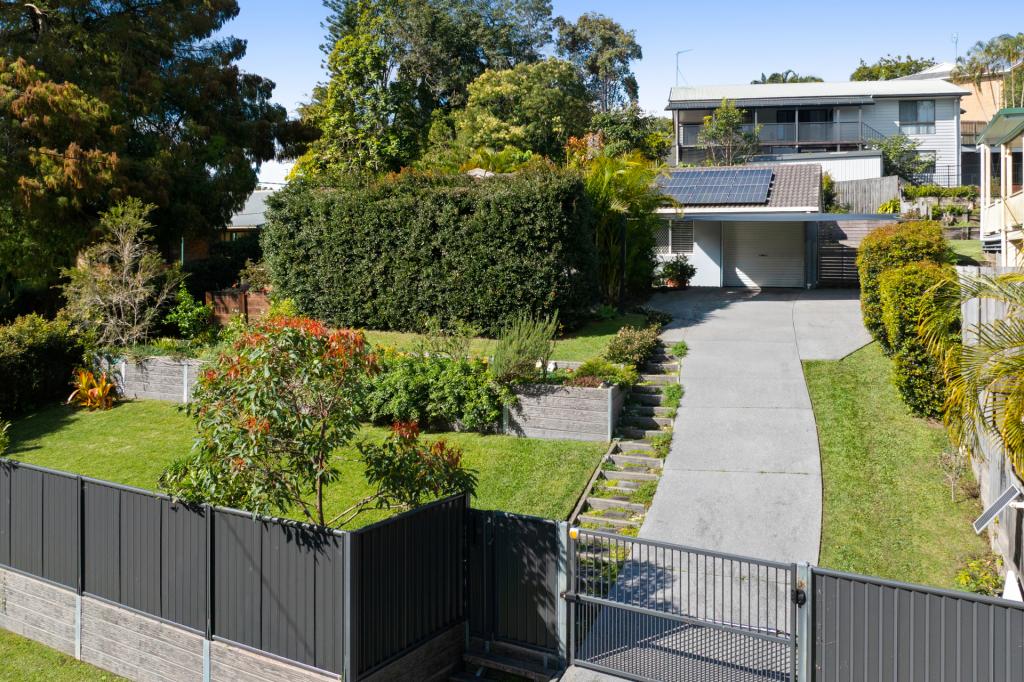 0
0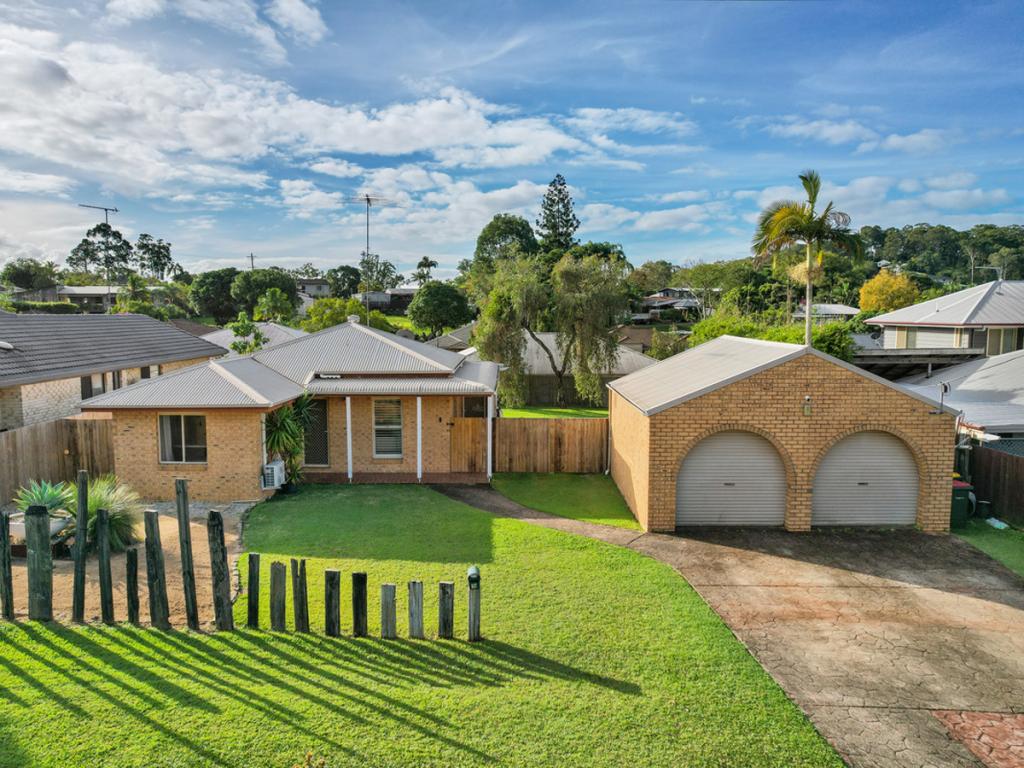 0
0Similar properties For Rent nearby
See more properties for rent nearby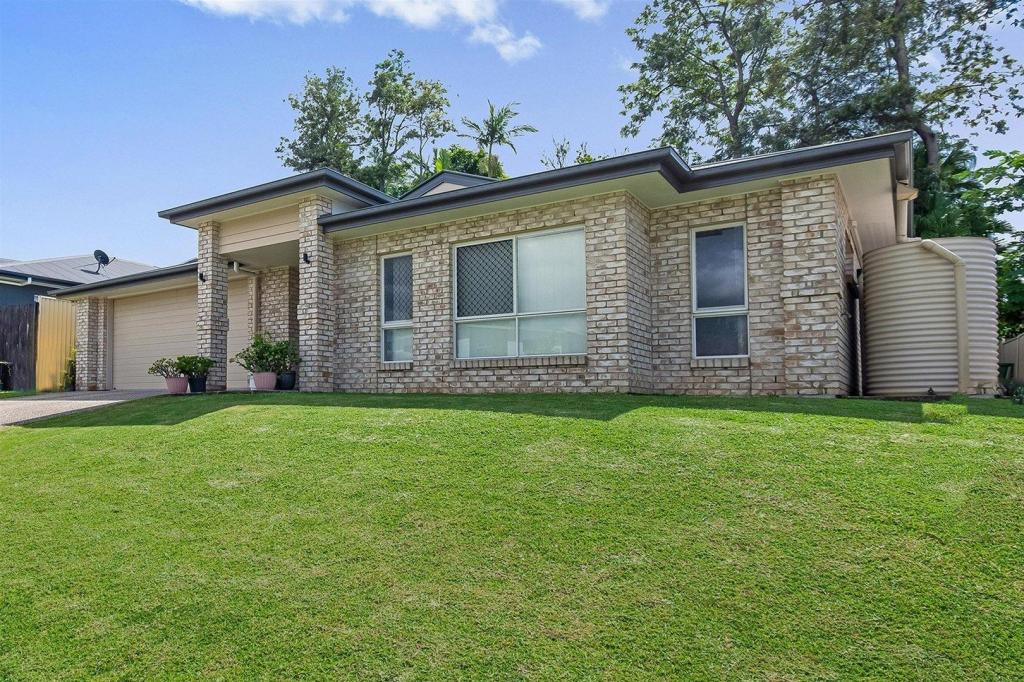 0
0

 0
0 0
0About Kuluin 4558
The size of Kuluin is approximately 1.9 square kilometres. There are 9 parks, covering nearly 11.4% of the total area. The population of Kuluin in 2016 was 2363 people. By 2021 the population was 2700 showing a population growth of 14.3% in the area during that time. The predominant age group in Kuluin is 30-39 years. Households in Kuluin are primarily couples with children and are likely to be repaying $1800 - $2399 per month on mortgage repayments. In general, people in Kuluin work in a trades occupation.In 2021, 75.10% of the homes in Kuluin were owner-occupied compared with 72.40% in 2016.
Kuluin has 1,116 properties. Over the last 5 years, Houses in Kuluin have seen a 70.10% increase in median value, while Units have seen a 98.68% increase. As at 31 July 2026:
- The median value for Houses in Kuluin is $1,177,850 while the median value for Units is $751,117.
- Houses have a median rent of $800 while Units have a median rent of $360.
Suburb Insights for Kuluin 4558
Market Insights
Kuluin Trends for Houses
N/A
N/A
View TrendN/A
N/A
Kuluin Trends for Units
N/A
N/A
View TrendN/A
N/A
Neighbourhood Insights
© Copyright 2026. RP Data Pty Ltd trading as Cotality (Cotality). All rights reserved. No reproduction, distribution, or transmission of the copyrighted materials is permitted. The information is deemed reliable but not guaranteed.
While Cotality uses commercially reasonable efforts to ensure the Cotality Data is current, Cotality does not warrant the accuracy, currency or completeness of the Cotality Data and to the full extent permitted by law excludes all loss or damage howsoever arising (including through negligence) in connection with the Cotality Data.
This product uses cookies and other similar technologies to improve and customise your browsing experience, to tailor content and adverts, and for analytics and metrics regarding visitor usage on this product and other media. We may share cookie and analytics information with third parties for the purposes of advertising. By continuing to use our website, you consent to cookies being used. View our Privacy Policy here.
X
