
18 Sportsman DriveKleinton QLD 4352
Property Details for 18 Sportsman Dr, Kleinton
18 Sportsman Dr, Kleinton is a 4 bedroom, 2 bathroom House with 4 parking spaces and was built in 2015. The property has a land size of 799m2 and floor size of 205m2. While the property is not currently for sale or for rent, it was last sold in October 2021.
Last Listing description (September 2026)
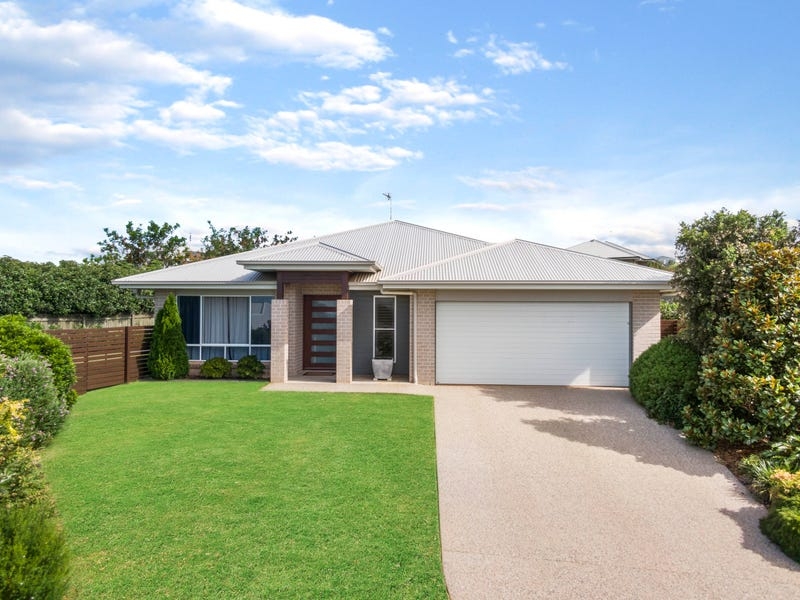
Warm, welcoming and beautifully cared for, 18 Sportsman Drive, Kleinton is the kind of home that instantly feels easy to live in. Set on a fully fenced 799m² allotment in a peaceful, family-friendly pocket, it brings together generous living spaces, thoughtful upgrades, a practical layout and the shed buyers are always hoping to find.
From the street, the home has a lovely sense of warmth, with a front porch deck, established citrus trees and olive trees adding character and charm from the moment you arrive. Step inside and the home opens into a spacious, light-filled layout designed for real family living, with big windows, natural light and plenty of room for everyone to come together or enjoy their own space.
At the heart of the home is the open-plan kitchen, dining and living area, a beautiful everyday space where family life can unfold with ease. The kitchen is both stylish and practical, featuring stone benchtops, soft-close cabinetry, a dedicated bin drawer, dishwasher, Smeg six-burner gas cooktop and electric oven. Positioned to overlook the dining and living areas, it is a space made for busy mornings, relaxed dinners and weekend entertaining.
The living area is generous in size and flows effortlessly to the covered alfresco, creating an easy connection between inside and out. Whether it is family barbecues, quiet afternoons outside or watching the kids and pets play in the backyard, this is a home that has been designed to be enjoyed.
A separate media room adds another layer of comfort and flexibility, perfect for movie nights, a children's retreat or a quiet space to unwind at the end of the day. The home also includes a separate office with timber benchtops, making working from home, studying or managing everyday life that little bit easier. NBN is connected for added convenience.
The master bedroom offers a private and calming retreat, complete with a walk-through robe and a beautifully finished ensuite. The ensuite features a large shower and double vanity, giving the space a modern and luxurious feel. The remaining bedrooms are well positioned and practical for family living, each featuring built-in robes for everyday storage. The family bathroom is spacious and well appointed, featuring a bath and large shower, with the added convenience of a powder room, separate toilet and internal laundry nearby. A large linen cupboard and well-considered storage throughout make day-to-day living feel organised and easy.
Comfort and practicality have been thoughtfully included, with all-new carpets, air-conditioning, ceiling fans, instant gas hot water and an impressive approx. 11kW solar system. Tank water is also connected to the laundry, toilets and fridge, adding another valuable everyday feature.
Outside, the lifestyle appeal continues with a covered alfresco overlooking the fully fenced backyard, creating a lovely space for entertaining, relaxing or enjoying time outdoors with family and friends. The double garage includes drive-through access to the rear yard, leading through to the impressive approx. 6m x 6m powered shed. Complete with double manual doors and an epoxy-finished floor, it is ideal for storage, hobbies, a workshop or extra vehicle accommodation.
This home offers the relaxed feel of a quiet residential setting while still being only a short drive to Highfields shopping, schools, cafes, parks, sporting facilities and everyday conveniences. Toowoomba CBD is also within easy reach, making this a wonderful option for families wanting space, comfort and lifestyle without giving up convenience.
18 Sportsman Drive is a beautifully finished family home that brings together space, warmth, quality and practicality in one complete package. With multiple living areas, thoughtful extras, excellent storage and a powered shed, this is a home designed to make everyday family living feel easy. Prepare to fall in love.
Advertising Disclaimer: We have in preparing this information used our best endeavours to ensure that the information contained herein is true and accurate but accept no responsibility and disclaim all liability in respect of any errors, omissions, inaccuracies or misstatements that may occur. Prospective purchasers should make their own enquiries to verify the information contained herein.
General rates: approx. $1369.21 net per half year
Water rates: approx. $377.41 net per half year
Primary school state catchment: Highfields State School
High school state catchment: Highfields State Secondary College
Advertising Disclaimer: We have in preparing this information used our best endeavours to ensure that the information contained herein is true and accurate but accept no responsibility and disclaim all liability in respect of any errors, omissions, inaccuracies or misstatements that may occur. Prospective purchasers should make their own enquiries to verify the information contained herein.
Property History for 18 Sportsman Dr, Kleinton, QLD 4352
- 08 Jul 2026Listed for Sale Offers Over $1,099,000
- 29 Oct 2021Sold for $610,000
- 21 Oct 2021Listed for Sale Price Guide $580,000 - $610,000

Recent sales nearby
See more recent sales nearby/assets/perm/5yprvgmmvqi6tlb3lnuhburn7a?signature=b3052215bd1382568f008398e5993a3f0c80566566f47febe3ca31a65f74fff0) 0
0

/assets/perm/ozaf6ytaaai63dnk7oeswqtloq?signature=a6f00290e46588ebb5916189bca288a5e1b6d754c0d6ea0ca8c2b436893ab4d5) 0
0Similar properties For Sale nearby
See more properties for sale nearby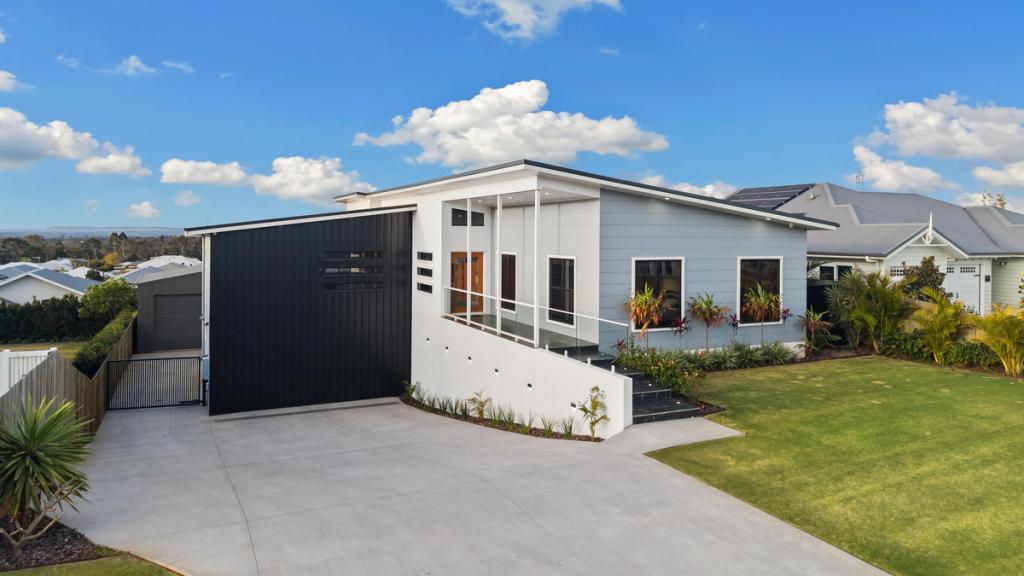 0
0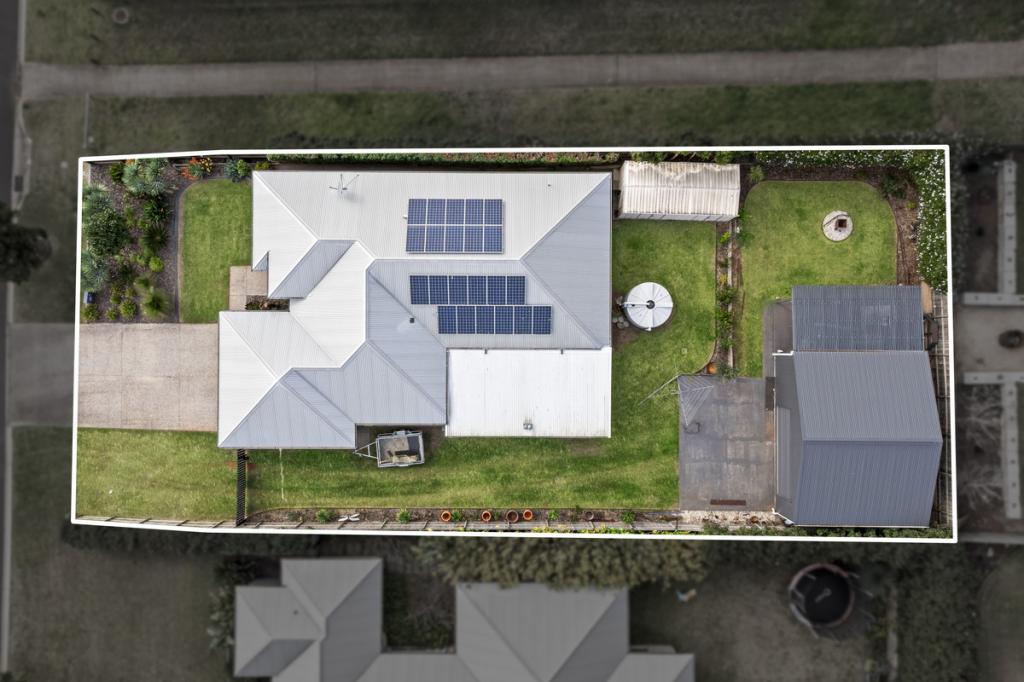 0
0
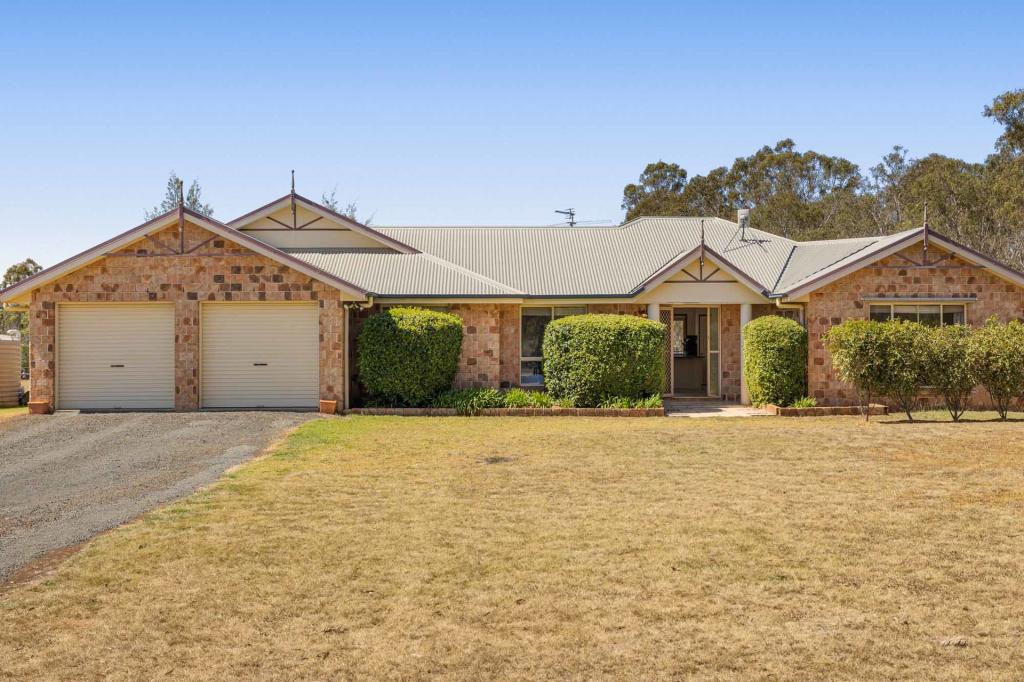 0
0Similar properties For Rent nearby
See more properties for rent nearby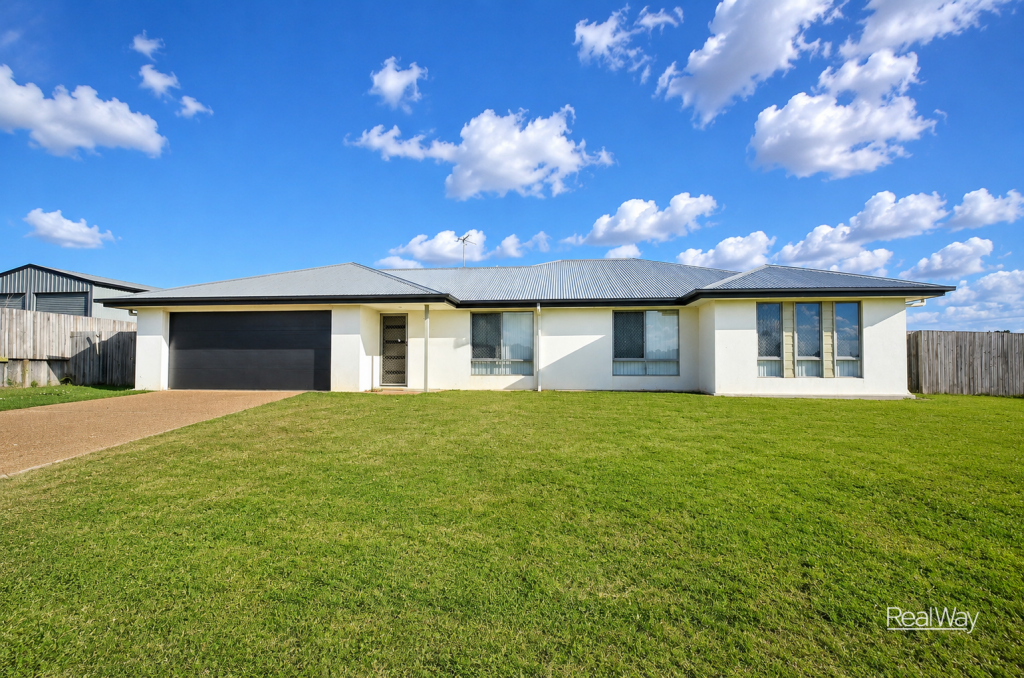 0
0
 0
0
 0
0About Kleinton 4352
The size of Kleinton is approximately 14.2 square kilometres. There is 1 park, covering nearly 0.1% of the total area. The population of Kleinton in 2016 was 1617 people. By 2021 the population was 2205 showing a population growth of 36.4% in the area during that time. The predominant age group in Kleinton is 0-9 years. Households in Kleinton are primarily couples with children and are likely to be repaying $1800 - $2399 per month on mortgage repayments. In general, people in Kleinton work in a professional occupation.In 2021, 74.20% of the homes in Kleinton were owner-occupied compared with 72.00% in 2016.
Kleinton has 927 properties. Over the last 5 years, Houses in Kleinton have seen a 85.31% increase in median value, while Units have seen a 110.61% increase. As at 31 August 2026:
- The median value for Houses in Kleinton is $1,110,161 while the median value for Units is $628,398.
- Houses have a median rent of $705 while Units have a median rent of $355.
Suburb Insights for Kleinton 4352
Market Insights
Kleinton Trends for Houses
N/A
N/A
View TrendN/A
N/A
Kleinton Trends for Units
N/A
N/A
View TrendN/A
N/A
Neighbourhood Insights
© Copyright 2026. RP Data Pty Ltd trading as Cotality (Cotality). All rights reserved. No reproduction, distribution, or transmission of the copyrighted materials is permitted. The information is deemed reliable but not guaranteed.
While Cotality uses commercially reasonable efforts to ensure the Cotality Data is current, Cotality does not warrant the accuracy, currency or completeness of the Cotality Data and to the full extent permitted by law excludes all loss or damage howsoever arising (including through negligence) in connection with the Cotality Data.
This product uses cookies and other similar technologies to improve and customise your browsing experience, to tailor content and adverts, and for analytics and metrics regarding visitor usage on this product and other media. We may share cookie and analytics information with third parties for the purposes of advertising. By continuing to use our website, you consent to cookies being used. View our Privacy Policy here.
X
