
35 Koowin DriveKirkwood QLD 4680
Property Details for 35 Koowin Dr, Kirkwood
35 Koowin Dr, Kirkwood is a 4 bedroom, 2 bathroom House with 2 parking spaces and was built in 2009. The property has a land size of 799m2 and floor size of 181m2. While the property is not currently for sale or for rent, it was last sold in September 2022.
Last Listing description (October 2022)
Looking for a solid & quality family home? 35 Koowin Drive is vacant and ready for new owners immediately.
Built by Tenheggeler Homes & situated in the exceptionally popular Emmadale Gardens Estate this spacious 250+sqm home on an 800sqm block will be popular among the local community of current buyers. This truly is exceptional buying that won't remain available for long!
The property has just received a full internal professional repaint - top to bottom!
Tiled & air-conditioned separate media room, complete with ceiling fan & double doors.
Extra large open plan living & dining room surrounds the kitchen creating the heart of the home. A cassette split system air-conditioning unit services this space. Double timber doors lead out to the outdoor entertaining area.
Spacious kitchen with all the extras! Walk in pantry with sensor activated lighting, microwave housing, dishwasher, stone benchtops, gas cooktop & oven, double sink, breakfast bar, kitchen appliance cupboard, designer lighting & ample storage space.
Beautiful main bathroom with separate powder room, separate toilet & bathroom. The bathroom has an extra-large shower with separate bath!
4 bedrooms, all rooms are a good size with tiled flooring, ceiling fans & built in robes.
The master bedroom is very large, with walk-in robe, feature windows, split system AC, ceiling fan & ensuite. The ensuite is beautiful with a large double shower + his and hers vanity which is extra wide and complete with loads of storage options.
Laundry room is very neat, with built in benchtop & sink, storage cupboard & direct access to side river-stone courtyard with clothesline.
The outdoor entertaining area is impressive in size and outlook, with extras including crimsafe screens doors, ceiling fan, plus the area is securable. With manicured trees creating privacy & elevated views over the neighbourhood & Mount Bionello (towards Gladstone Botanical Gardens)
Side access to the fully fenced backyard with plenty of room for the shed or pool.
Double lock up garage with built-in-cupboard space and direct internal access
Additional extras: Security screens throughout, freshly painted, electric hot water, suitable for small/medium caravan and or boat.
This gorgeous family home is ready for private inspections with minimal notice. Contact either Luke or Hannah today to arrange a viewing or for details on the next open inspection!
Rates estimate: $3,200 p.a.
Rental appraisal: $450-$480 P/W
House size: 253sqm
Block Size: 799sqm
Property History for 35 Koowin Dr, Kirkwood, QLD 4680
- 24 Sep 2022Sold for $500,000
- 02 Aug 2022Listed for Sale $519,000
- 29 May 2015Listed for Rent - Price not available

Recent sales nearby
See more recent sales nearby/assets/perm/r3udzzeuuii6zjsaom5nn5zld4?signature=dcd24187d27a56780571d0311a26b4d8180e6e992b4df45d809cb0a454e52098) 0
0
/assets/perm/mgbg2t4bwmi63mdmquktl7phka?signature=8a5f1bf13a278f88d6769533b3e6deca411d063a8ba5049f360b95f56aa31963) 0
0
/assets/perm/7c2jrrekumi6zjjdcmxz5fj5ui?signature=89ee4ab9b9c7fb1eb28bd26a62fa5e954e08d92a85ee0229b9c9bc62d90c89fc) 0
0
Similar properties For Sale nearby
See more properties for sale nearby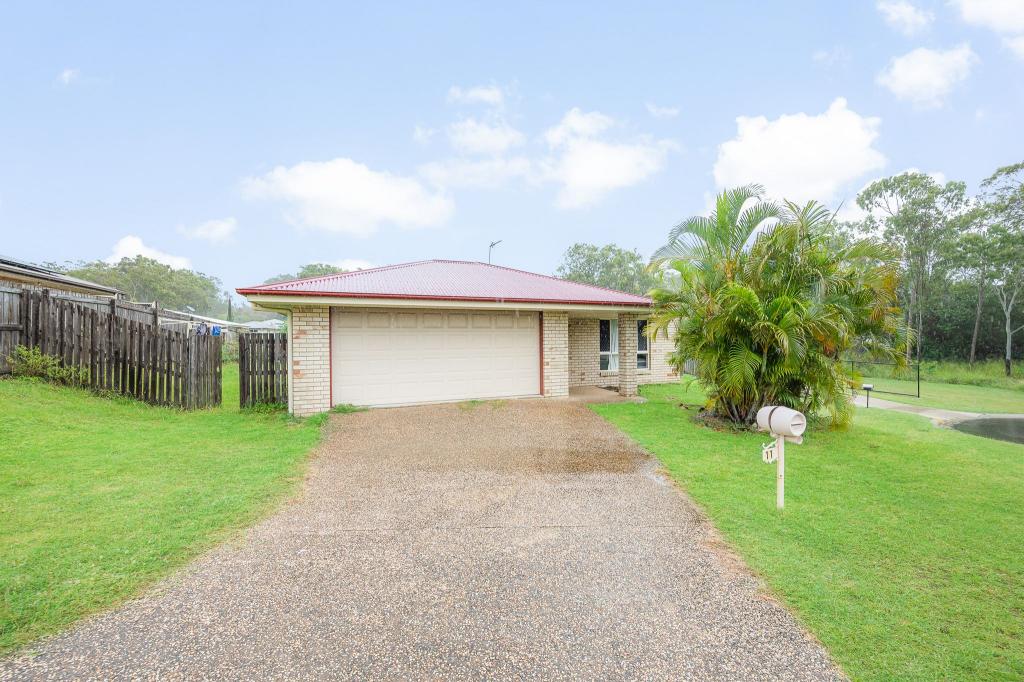 0
0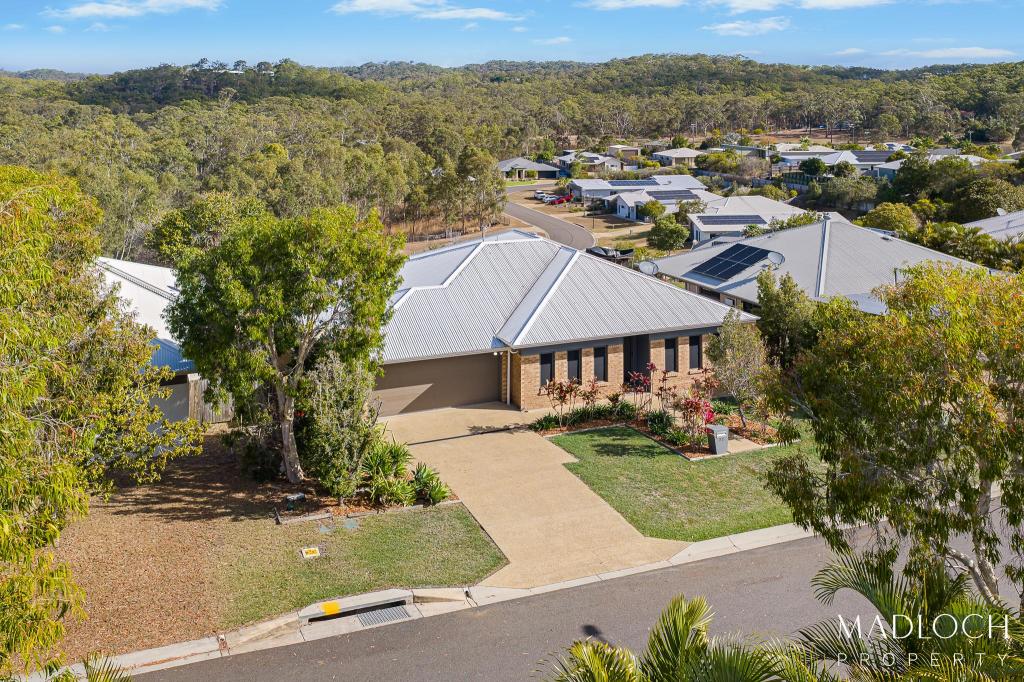 0
0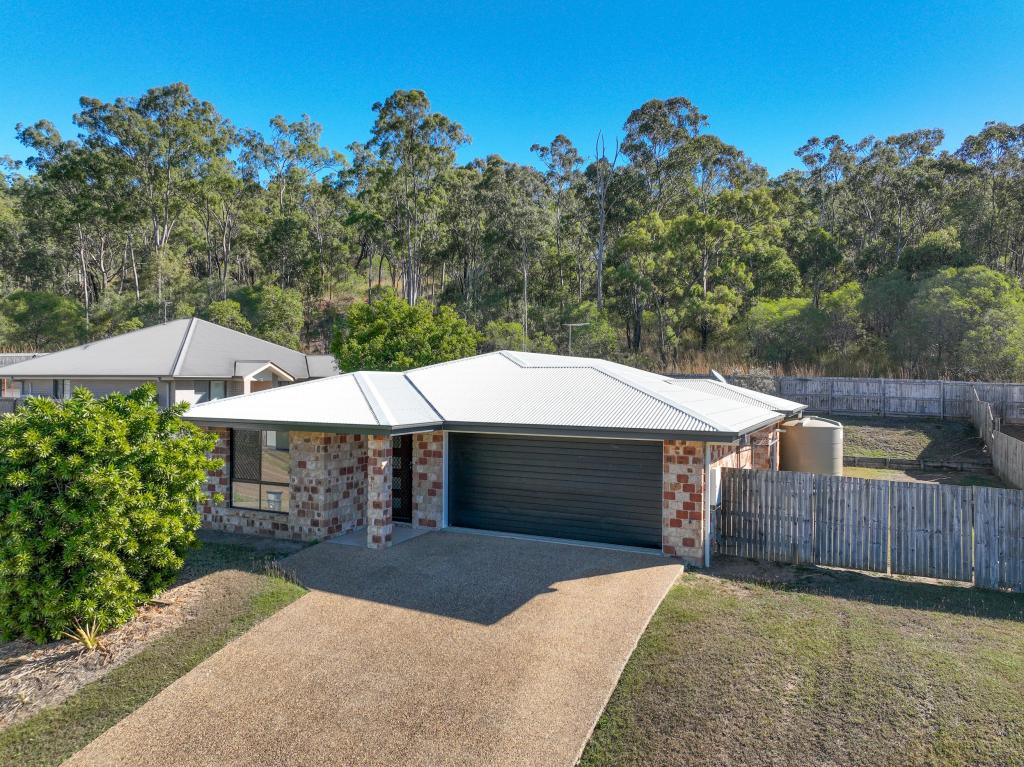 0
0Similar properties For Rent nearby
See more properties for rent nearby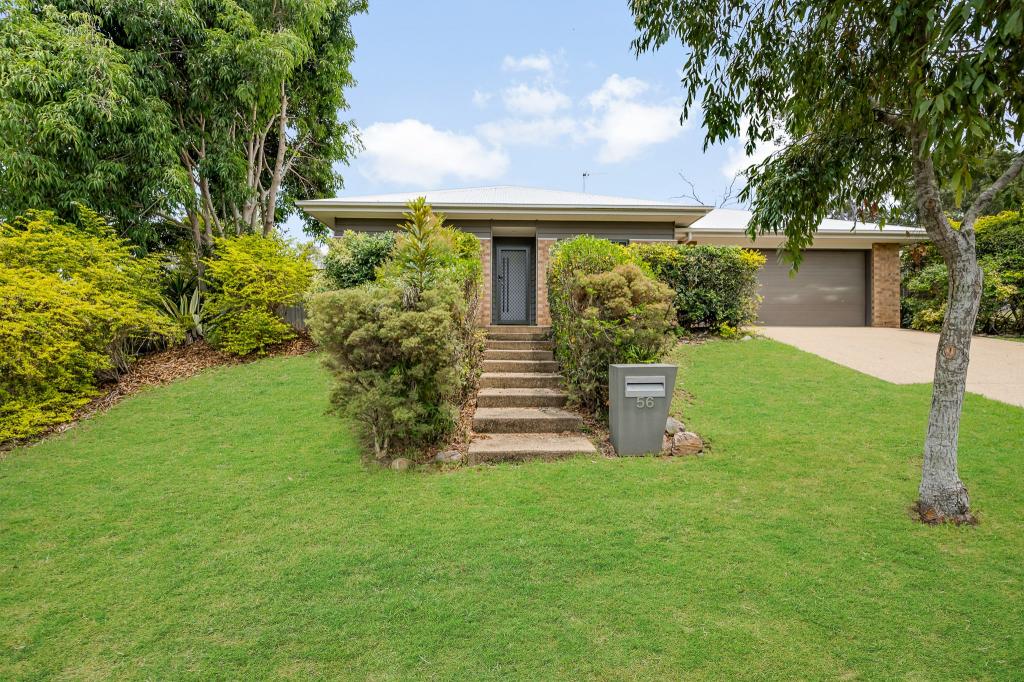 0
0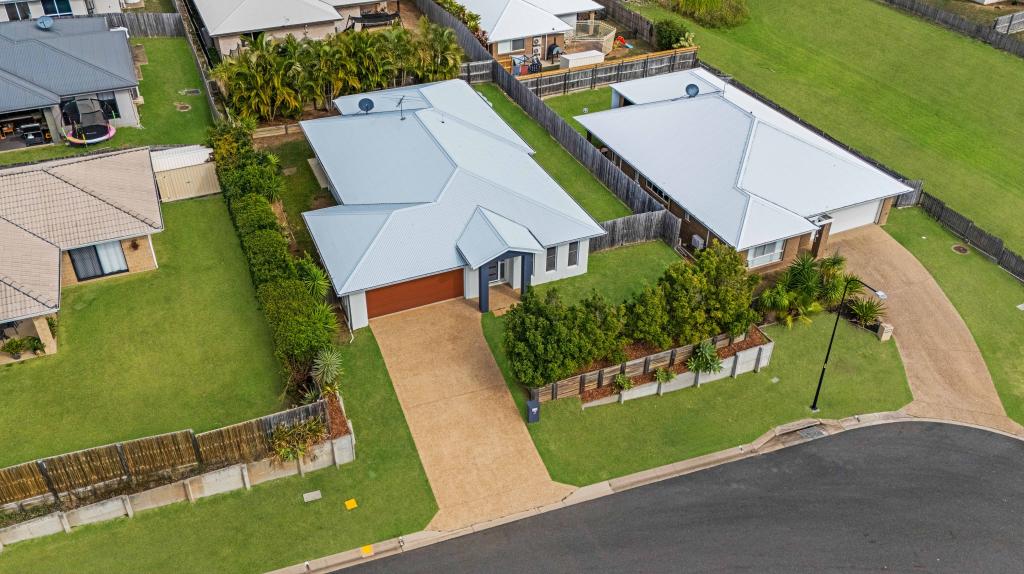 0
0 0
0About Kirkwood 4680
The size of Kirkwood is approximately 8.5 square kilometres. There are 5 parks, covering nearly 1.8% of the total area. The population of Kirkwood in 2016 was 2250 people. By 2021 the population was 2513 showing a population growth of 11.7% in the area during that time. The predominant age group in Kirkwood is 0-9 years. Households in Kirkwood are primarily couples with children and are likely to be repaying $1800 - $2399 per month on mortgage repayments. In general, people in Kirkwood work in a trades occupation.In 2021, 51.10% of the homes in Kirkwood were owner-occupied compared with 39.20% in 2016.
Kirkwood has 1,086 properties. Over the last 5 years, Houses in Kirkwood have seen a 74.32% increase in median value, while Units have seen a 50.91% increase. As at 31 August 2026:
- The median value for Houses in Kirkwood is $730,933 while the median value for Units is $598,118.
- Houses have a median rent of $580.
Suburb Insights for Kirkwood 4680
Market Insights
Kirkwood Trends for Houses
N/A
N/A
View TrendN/A
N/A
Kirkwood Trends for Units
N/A
N/A
View TrendN/A
N/A
Neighbourhood Insights
© Copyright 2026. RP Data Pty Ltd trading as Cotality (Cotality). All rights reserved. No reproduction, distribution, or transmission of the copyrighted materials is permitted. The information is deemed reliable but not guaranteed.
While Cotality uses commercially reasonable efforts to ensure the Cotality Data is current, Cotality does not warrant the accuracy, currency or completeness of the Cotality Data and to the full extent permitted by law excludes all loss or damage howsoever arising (including through negligence) in connection with the Cotality Data.
This product uses cookies and other similar technologies to improve and customise your browsing experience, to tailor content and adverts, and for analytics and metrics regarding visitor usage on this product and other media. We may share cookie and analytics information with third parties for the purposes of advertising. By continuing to use our website, you consent to cookies being used. View our Privacy Policy here.
X
