
12 Telopea PlaceKirkwood QLD 4680

Property Details for 12 Telopea Pl, Kirkwood
12 Telopea Pl, Kirkwood is a 4 bedroom, 2 bathroom House with 2 parking spaces and was built in 2012. The property has a land size of 897m2 and floor size of 170m2. While the property is not currently for sale or for rent, it was last sold in October 2025. There are other 4 bedroom House sold in Kirkwood in the last 12 months.
Last Listing description (December 2025)
Set in a peaceful and picturesque neighbourhood, 12 Telopea Place offers a rare opportunity for discerning buyers seeking a well-located residence with space, style, and modern comfort. This thoughtfully designed home is well positioned on its block, creating a harmonious balance of indoor, outdoor living. The layout invites endless possibilities, a shed or a sparkling pool? Extra details, like the extra wide exposed aggregate driveway to the flowing interiors, has been considered to create an environment both welcoming and practical.
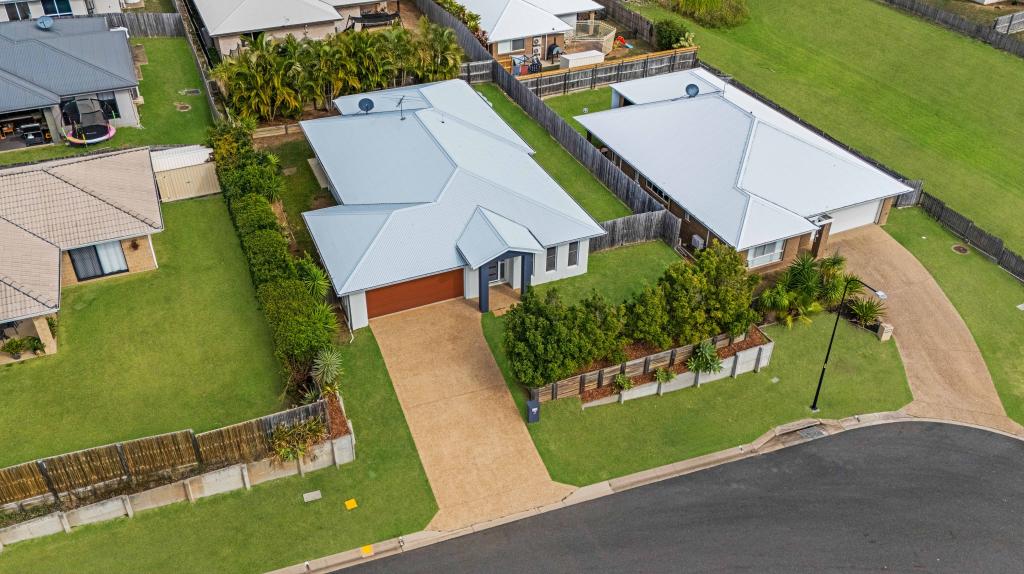
Benefitting from a quiet cul de sac and rural living behind, while remaining conveniently close to local amenities and well maintained parks. The exposed aggregate driveway not only enhances the home's street appeal but also offers an additional parking bay-accommodating visitors, trailers, or even a boat. Double gate access and a fully fenced yard provide both security and versatility for families, pet owners, or those needing extra vehicle storage.
You are greeted by a stylish tiled portico entry. Security and peace of mind are at the forefront, with a Crimsafe front door, Crimsafe protection for the front bedroom, and security screens fitted to all other accessible windows and doors. This attention to safety is seamlessly blended with a sense of welcome, promising both comfort and reassurance.
The kitchen is a chef's dream, beautifully designed to combine functionality with style. The large island bench, with a sleek stone benchtop, provides a gathering place for casual meals or socialising. In addition to the dual sinks and designated microwave space, quality appliances include a dishwasher and freestanding 900mm gas/electric stove with a canopy rangehood-making meal preparation a joy. Storage is abundant, with three full-height cupboards, overhead cabinetry, a double fridge space, and a utility cupboard. Every detail has been considered to make daily living both easy and enjoyable.
The master suite is a true retreat, featuring carpet, split system air conditioning, a ceiling fan for those balmy evenings, blinds for privacy, a feature wall, and floating shelves for personal touches. Storage is abundant, thanks to separate 'His and Her' robes. The adjoining ensuite is finished to a high standard, with a double vanity topped in elegant stone, an oversize shower and toilet.
Bedrooms two, three, and four are equally well appointed, each offering carpet underfoot, ceiling fans, split system air conditioning, mirrored built-in robes, and blinds. The ideal layout provides privacy from the master suite, ideal for children, guests, or the home office.
The family bathroom echoes the home's commitment to comfort and quality, featuring an oversize shower, separate bath, vanity with stone top and a risen basin, and toilet.
Daily routines are streamlined thanks to the internal laundry, thoughtfully equipped with a sink set into cabinetry, overhead storage, and broom cupboard. There is also a large double linen cupboard in the hall for additional storage needs. The double garage has shelving, and a storage cupboard ensuring there is ample space for vehicles, tools, or seasonal items.
A tiled patio, complete with a ceiling fan invites alfresco dining with family and friends or quiet moments outdoors. The fully fenced yard is an ideal play space for children and pets, while the garden along the rear boundary offers privacy and a touch of greenery. Double gate access enhances convenience, and there is potential for a second access on the opposite side of the yard.
Importantly, the home is positioned on the block to allow for further enhancements, such as the addition of a shed or pool. This flexibility is perfect for buyers wishing to tailor the property to their lifestyle or invest in value-adding projects.
The property is fitted with a water tank and solar system, helping to reduce your utility costs.
Summary
Exposed aggregate driveway with additional parking bay
Lowset home with durable Colourbond roof
Portico entry with Crimsafe and security screens
High ceilings and air conditioning throughout
Master bedroom with ensuite, double vanity, and dual robes
3 additional bedrooms with built-in robes
Spacious, open plan living and separate carpeted media room
Modern kitchen with stone benchtops, 900mm stove, and ample storage
Family bathroom with separate shower, bath, and toilet
Internal laundry with cabinetry and overheads
Double linen cupboard and extra storage throughout
Tiled patio
Double garage shelving and storage cupboard
Fully fenced block, double gate access + opportunity for second vehicle access
Water tank & solar system
12 Telopea Place is more than just a house-it's a home designed for comfort, flexibility, and modern living. With its abundance of features, thoughtful layout, and potential for further enhancement, this property presents a unique opportunity for buyers wanting to invest in both lifestyle, location & value. Whether you envision lazy weekends, productive days in a yard, or simply enjoying the spacious interiors as they are, this residence is poised to meet your needs and exceed your expectations. 12 Telopea stands ready to become your next cherished address.
Note the information contained in this advertisement comes from sources we believe to be accurate, but accuracy is not guaranteed. Interested parties should make & rely on their own independent enquiries & due diligence
Property History for 12 Telopea Pl, Kirkwood, QLD 4680
- 23 Oct 2025Sold for $695,000
- 10 Sep 2025Listed for Sale Offers above $675,000 considered
- 11 Oct 2024Transferred for $20,000

Recent sales nearby
See more recent sales nearby
/assets/perm/7c2jrrekumi6zjjdcmxz5fj5ui?signature=89ee4ab9b9c7fb1eb28bd26a62fa5e954e08d92a85ee0229b9c9bc62d90c89fc) 0
0
/assets/perm/6obsaqm6ayi6tkc5rutudqkit4?signature=f54bfd837ffbbf42000881ab9fde50a05e89e36aeeaed7cc07ca87a805609198) 0
0Similar properties For Sale nearby
See more properties for sale nearby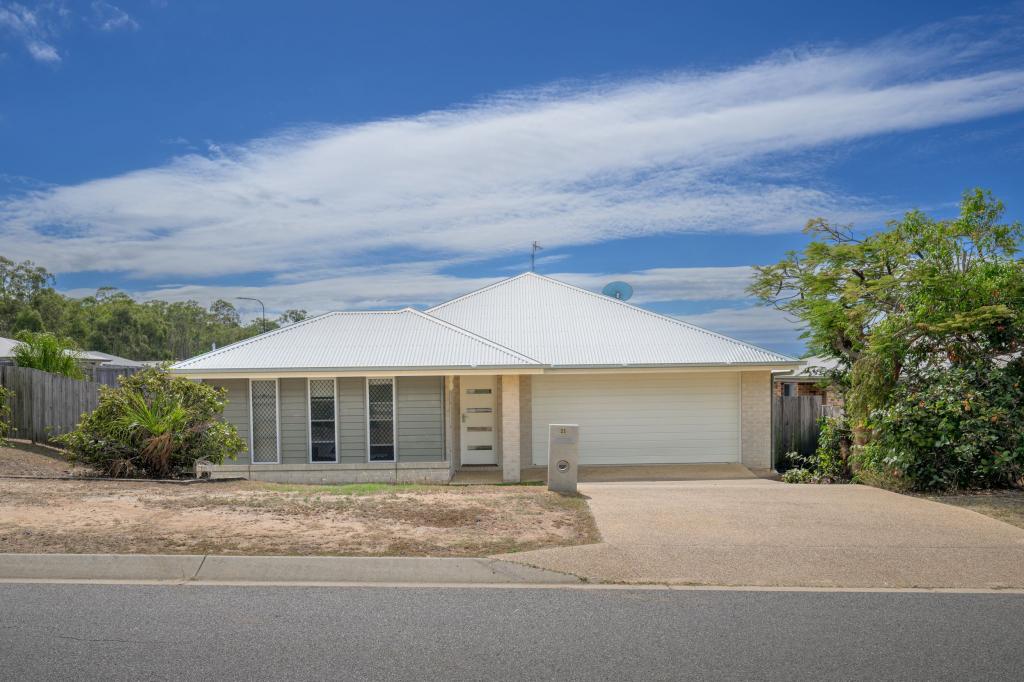 0
0
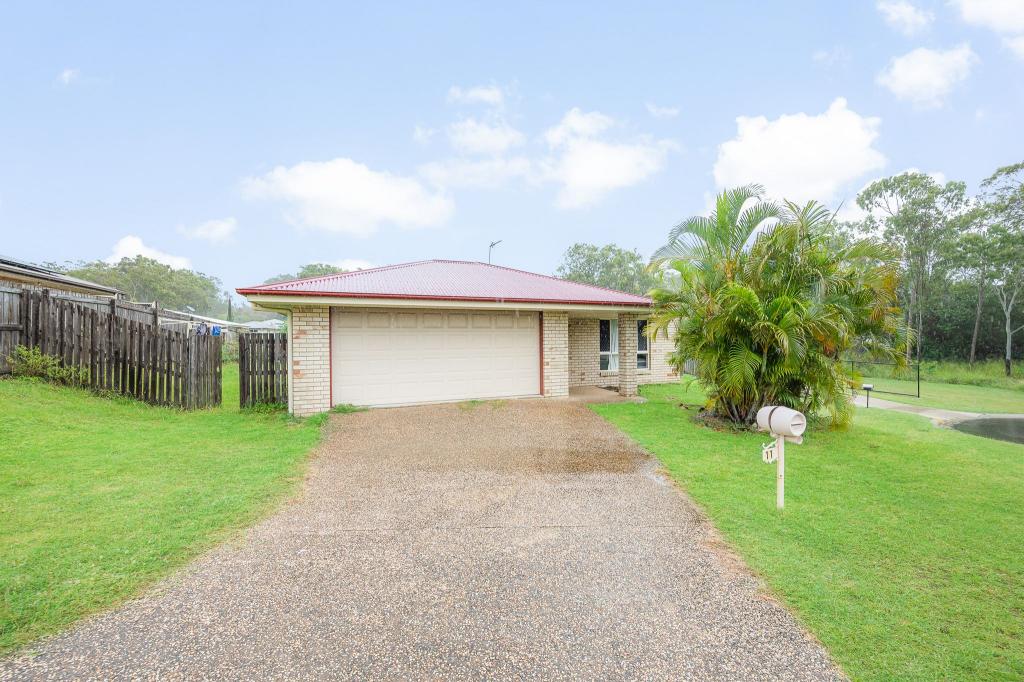 0
0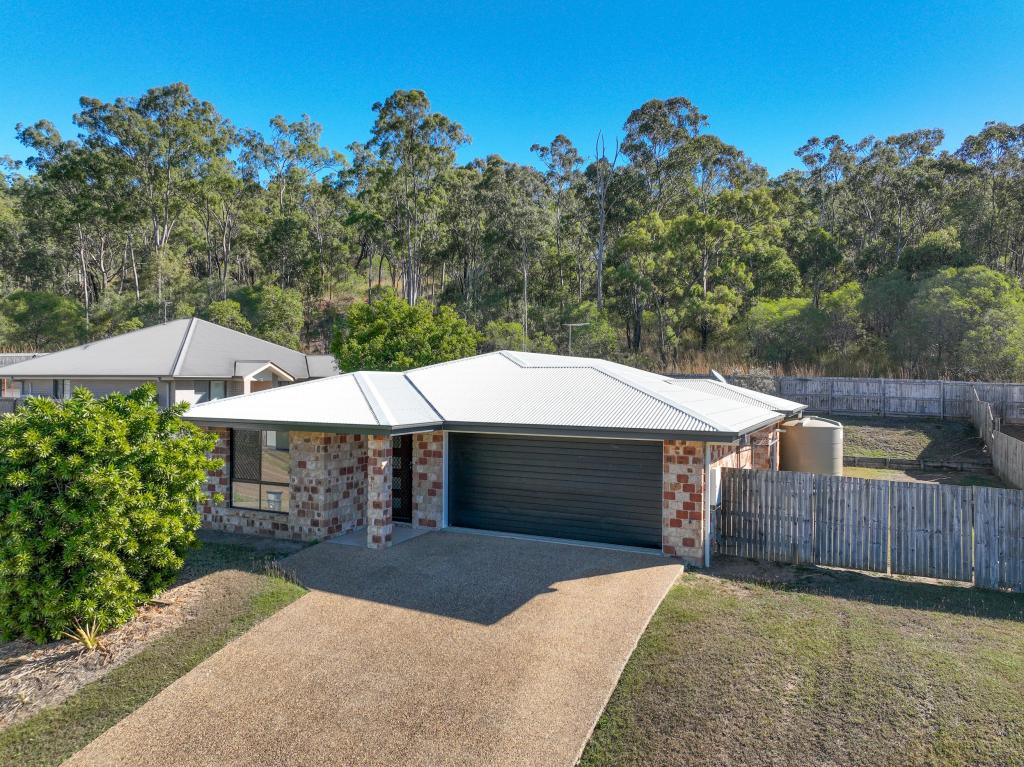 0
0Similar properties For Rent nearby
See more properties for rent nearby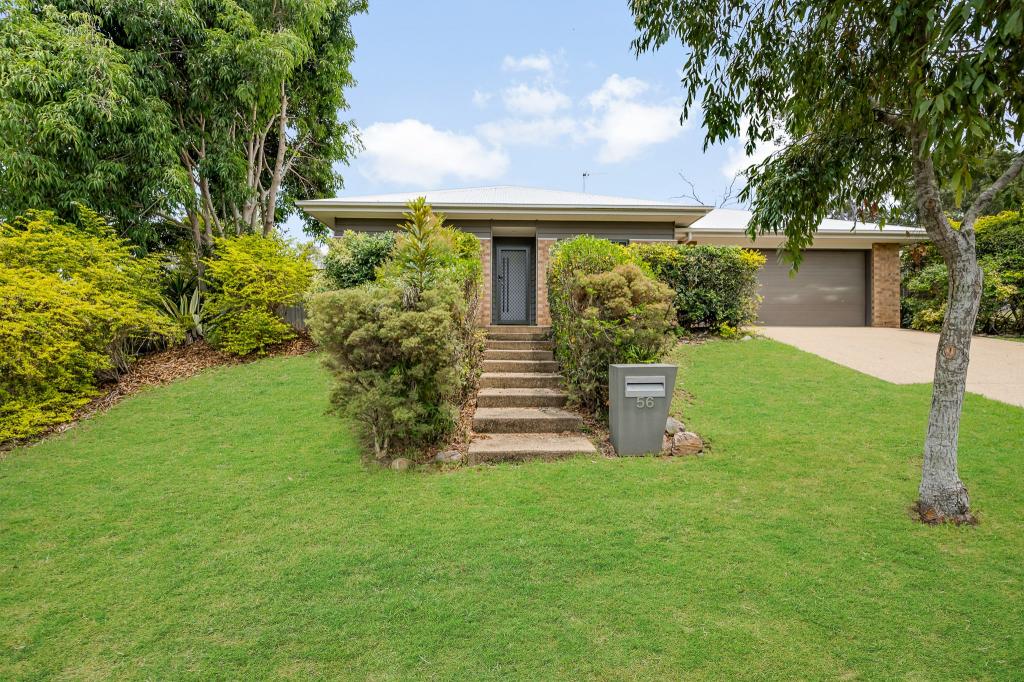 0
0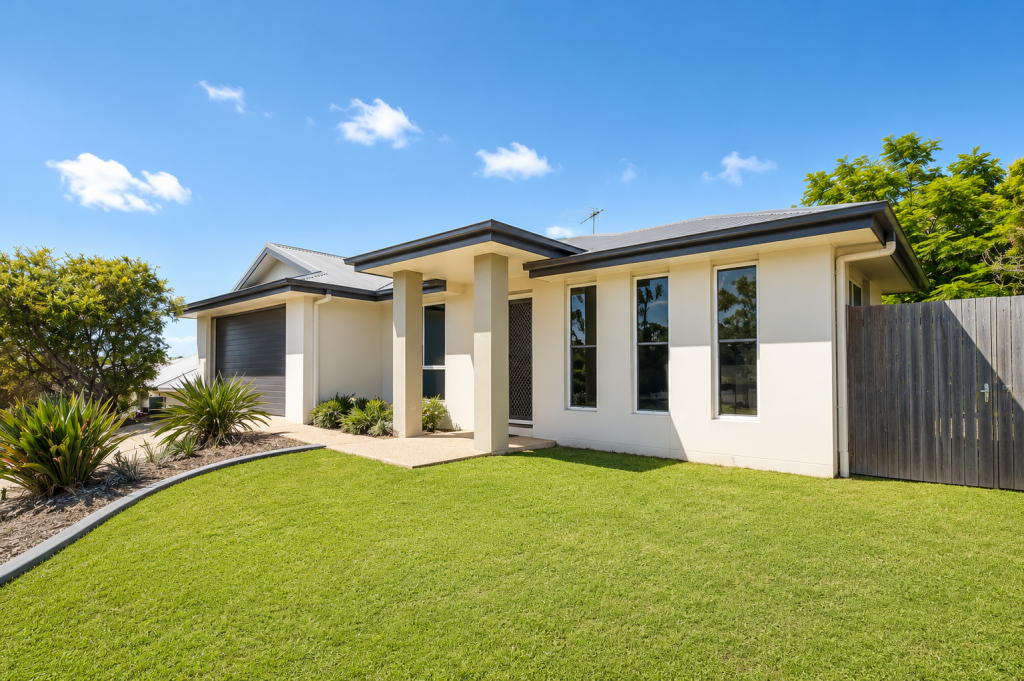 0
0
 0
0About Kirkwood 4680
The size of Kirkwood is approximately 8.5 square kilometres. There are 5 parks, covering nearly 1.8% of the total area. The population of Kirkwood in 2016 was 2250 people. By 2021 the population was 2513 showing a population growth of 11.7% in the area during that time. The predominant age group in Kirkwood is 0-9 years. Households in Kirkwood are primarily couples with children and are likely to be repaying $1800 - $2399 per month on mortgage repayments. In general, people in Kirkwood work in a trades occupation.In 2021, 51.10% of the homes in Kirkwood were owner-occupied compared with 39.20% in 2016.
Kirkwood has 1,085 properties. Over the last 5 years, Houses in Kirkwood have seen a 75.85% increase in median value, while Units have seen a 50.91% increase. As at 31 July 2026:
- The median value for Houses in Kirkwood is $734,572 while the median value for Units is $584,884.
- Houses have a median rent of $580.
Suburb Insights for Kirkwood 4680
Market Insights
Kirkwood Trends for Houses
N/A
N/A
View TrendN/A
N/A
Kirkwood Trends for Units
N/A
N/A
View TrendN/A
N/A
Neighbourhood Insights
© Copyright 2026. RP Data Pty Ltd trading as Cotality (Cotality). All rights reserved. No reproduction, distribution, or transmission of the copyrighted materials is permitted. The information is deemed reliable but not guaranteed.
While Cotality uses commercially reasonable efforts to ensure the Cotality Data is current, Cotality does not warrant the accuracy, currency or completeness of the Cotality Data and to the full extent permitted by law excludes all loss or damage howsoever arising (including through negligence) in connection with the Cotality Data.
This product uses cookies and other similar technologies to improve and customise your browsing experience, to tailor content and adverts, and for analytics and metrics regarding visitor usage on this product and other media. We may share cookie and analytics information with third parties for the purposes of advertising. By continuing to use our website, you consent to cookies being used. View our Privacy Policy here.
X
