
101 Montego Hills DriveKingsholme QLD 4208
Property Details for 101 Montego Hills Dr, Kingsholme
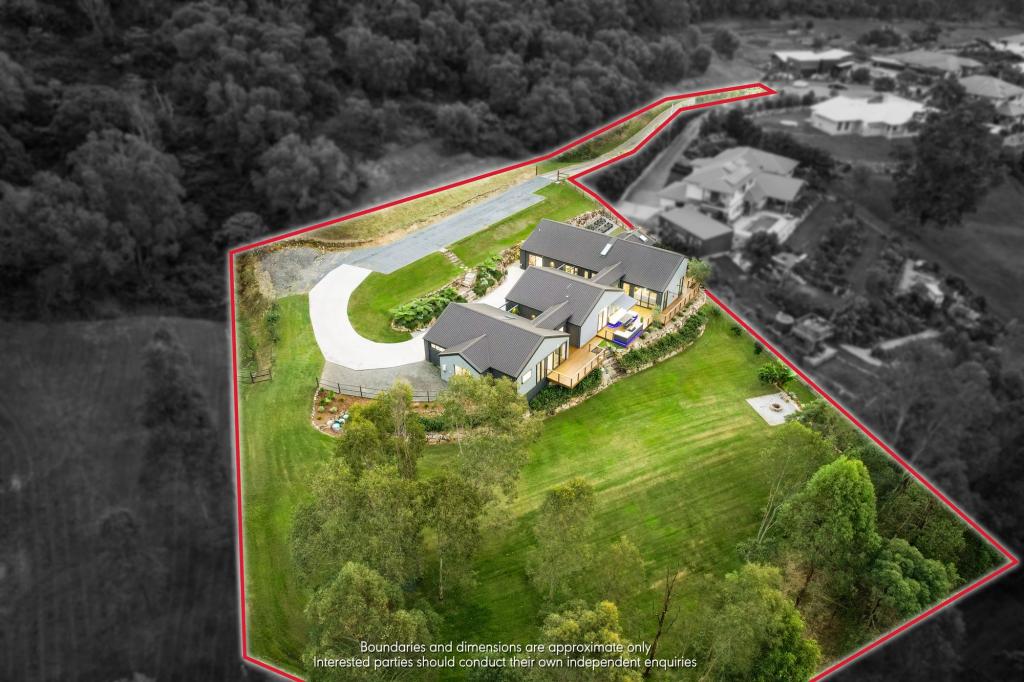
101 Montego Hills Dr, Kingsholme is a 6 bedroom, 3 bathroom House with 4 parking spaces and was built in 2019. The property has a land size of 6510m2 and floor size of 330m2. While the property is not currently for sale or for rent, it was last sold in April 2022.
Last Listing description (October 2022)
Priceless hinterland views are in abundance from this beautifully constructed family home. Your new 491m2 home is built on a lush 6,510m2 block of prime Gold Coast property located in the award-winning Montego Hills estate giving you your own special retreat only minutes from the M1.
Situated on a premier acreage block and boasting an enviable outlook of the hinterland this home will instantly impress. Located in the award-winning Montego Hills estate this home offers privacy and serenity. An entertainer's paradise with a generous covered alfresco area offering endless space to enjoy dining, entertaining and relaxation, with its own panoramic outlook that will never be built out due to the elevation.
Internal flexibility for modern family demands has been catered for, with a large separate media room as well as a children's retreat/tv room! Designer 2 pac cabinetry articulates the designer traditional country styled kitchen, the benefactor of top of the range inclusions of SMEG oven and cook top along with a FRANKE nano-granite sink that embraces deluxe style with supreme functionality. Gourmet appliances, feature splash back, expansive benches and centre island with designer pendants.
Five large bedrooms are on offer, each with luxury carpet, fans, and built-in storage. Grandiose dimensions are found within the master suite, benefitting from a massive footprint that incorporates a walk-in robe as well as a huge ensuite.Stylishly appointed in matching sophistication, there is also an additional two family bathroom as well as powder room with third toilet.
An array of additional features includes a large separate laundry, magnificent storage, 10 KW solar system, and a 22,500L water tank. A massive four vehicle remote garage with rear access is also attached with internal access! Positioned in a picturesque street of quality acreage homes, there is coveted peace and serenity for you to live your dream lifestyle! Convenience hasn't been forgotten with this premier location also providing quick access to a raft of local shops, services, schools, and transport!
- 6510m2 block
- Single-level residence with high-end features throughout
- Open-plan living and dining with high ceilings and fans through-out
- Large separate media room and additional children's retreat
- Designer kitchen including butler's pantry and streamlined aesthetic - 1200mm SMEG oven and cooktop, FRANKE nano-granite sink and featuring dishwasher
- Colossal covered alfresco with uninterrupted panoramic outlook that has water, drainage, electricity and gas points already for an outdoor kitchen
- Five built-in bedrooms: master including grandiose ensuite and walk-in robe
-Two of the bedrooms share a dual access ensuite with its own toilet
- Stylishly appointed main bathroom and powder room with third toilet
- Laundry with built-in cabinetry
- Reverse cycle air-conditioning/water tank/ 10kw solar electricity with 28 panels
- Huge remote garage room for 4 vehicles or a workshop with dual access and internal entry
- Various established fruit trees and a range of vegetable's in nine garden beds
Disclaimer:
All information contained is gathered from relevant third party sources. We cannot guarantee or give any warranty about the information provided. Interested parties must rely solely on their own enquiries.
Property History for 101 Montego Hills Dr, Kingsholme, QLD 4208
- 28 Apr 2022Sold for $1,630,000
- 21 Mar 2022Listed for Sale CONTACT AGENT
- 22 Feb 2018Sold for $459,900

Recent sales nearby
See more recent sales nearby

/assets/perm/6afn3vqczqi6xms2t7vspusyga?signature=a2121650f7c78a7275cf5a34f1b999e1e13a8b4737991dada4f6f609f1f843e5) 0
0

/assets/perm/gqx3ejg3yui6ncur6uc4fr3cn4?signature=418f932ca130af7359e3378d6539b412b004968b6e2cd2625824bb89b6b3f7e2) 0
0Similar properties For Sale nearby
See more properties for sale nearby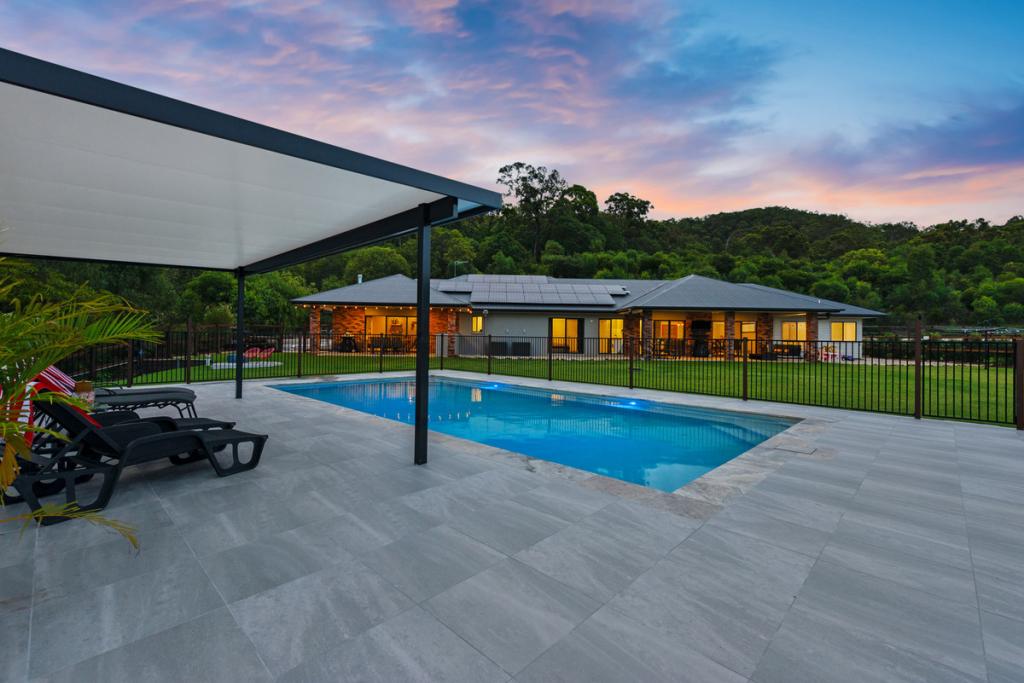 0
0


 0
0 0
0
Similar properties For Rent nearby
See more properties for rent nearby 0
0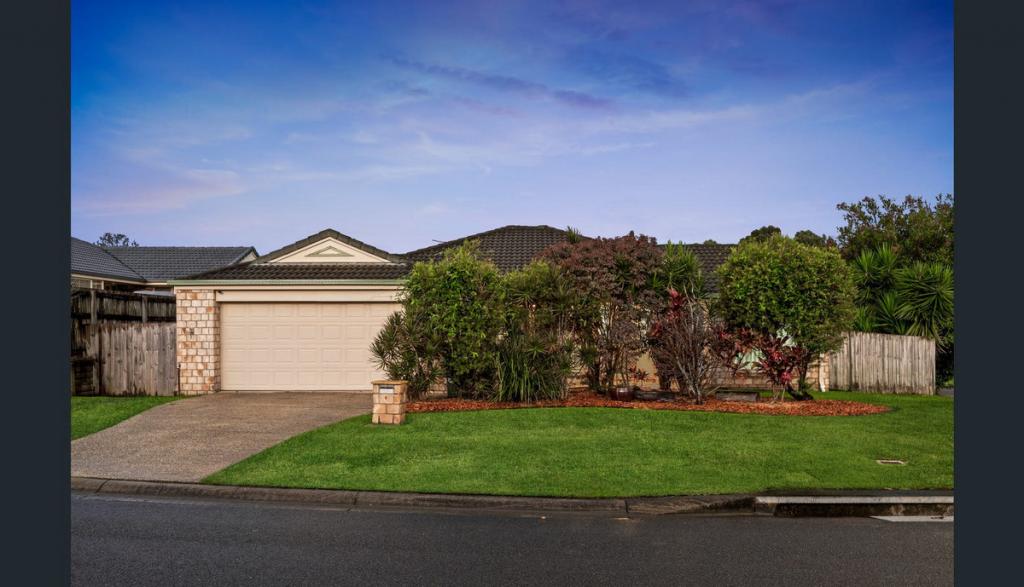 0
0
 0
0
About Kingsholme 4208
The size of Kingsholme is approximately 20.1 square kilometres. There are 3 parks, covering nearly 1.5% of the total area. The population of Kingsholme in 2016 was 286 people. By 2021 the population was 782 showing a population growth of 173.4% in the area during that time. The predominant age group in Kingsholme is 10-19 years. Households in Kingsholme are primarily couples with children and are likely to be repaying $3000 - $3999 per month on mortgage repayments. In general, people in Kingsholme work in a professional occupation.In 2021, 88.70% of the homes in Kingsholme were owner-occupied compared with 79.60% in 2016.
Kingsholme has 319 properties. Over the last 5 years, Houses in Kingsholme have seen a 91.20% increase in median value, while Units have seen a 50.13% increase. As at 31 July 2026:
- The median value for Houses in Kingsholme is $1,708,749 while the median value for Units is $906,305.
Suburb Insights for Kingsholme 4208
Market Insights
Kingsholme Trends for Houses
N/A
N/A
View TrendN/A
N/A
Kingsholme Trends for Units
N/A
N/A
View TrendN/A
N/A
Neighbourhood Insights
© Copyright 2026. RP Data Pty Ltd trading as Cotality (Cotality). All rights reserved. No reproduction, distribution, or transmission of the copyrighted materials is permitted. The information is deemed reliable but not guaranteed.
While Cotality uses commercially reasonable efforts to ensure the Cotality Data is current, Cotality does not warrant the accuracy, currency or completeness of the Cotality Data and to the full extent permitted by law excludes all loss or damage howsoever arising (including through negligence) in connection with the Cotality Data.
This product uses cookies and other similar technologies to improve and customise your browsing experience, to tailor content and adverts, and for analytics and metrics regarding visitor usage on this product and other media. We may share cookie and analytics information with third parties for the purposes of advertising. By continuing to use our website, you consent to cookies being used. View our Privacy Policy here.
X
