
10 Homestead CrescentKingsholme QLD 4208
Property Details for 10 Homestead Cres, Kingsholme
10 Homestead Cres, Kingsholme is a 6 bedroom, 3 bathroom House with 3 parking spaces and was built in 2021. The property has a land size of 4188m2 and floor size of 320m2. While the property is not currently for sale or for rent, it was last sold in February 2020.
Last Listing description (February 2026)
This rare executive property, ideally located in the prestige suburb of Kingsholme, offers a luxury lifestyle with room to spread out for the biggest family all within an easy commute of either Brisbane CBD or the Gold Coast.
This beautiful, contemporary acreage property ticks all the boxes! With a spacious and functional 450m2 floorplan centered on a massive open plan living, kitchen and dining area, 6 bedrooms, a separate child retreat, 3 bathrooms, powder room and study. Outside there's even more on offer with an incredible undercover alfresco entertaining area, fantastic swimming pool and 3 car garage with rear roller door access to backyard.
With pool and yard maintenance included, there is literally nothing to do but sit back and enjoy the relaxed Queensland lifestyle!
The segregated master bedroom ensures privacy and has beautiful views overlooking the sparkling pool and the rolling hills. It includes a large walk-in robe and a very stylish ensuite with stone topped double vanities, shower, bath and a separate toilet. Floor to ceiling S-wave sheers and block out drapes add a very contemporary finish to this stylish retreat.
The remaining bedrooms are all generous in size, feature mirrored front built-in robes, and have easy access to the generously proportioned children's retreat and spacious main bathroom. All bedrooms enjoy the comfort of carpet underfoot with ceiling fans and ducted air for year-round comfort.
The beautifully appointed kitchen is the hub of the home and overlooks the dining/living area room, pool and outdoor entertaining areas. It features a 900mm free standing combo cooker, stone benchtops and breakfast bar. Stacker windows in the kitchen open out onto a servery bar on the undercover alfresco area. Adjacent to the kitchen is a massive butler's pantry which features built in storage, plumbed fridge space and sink.
Making the most of the delightful mountain views, the massive undercover alfresco area overlooks a gorgeous backyard as well as the stunning large pool- and is sure to be a favourite spot for relaxing and entertaining.
A large laundry featuring built-in cupboards, stone topped work bench and a large linen cupboard offers easy access to the clothesline. The washing machine and dryer will remain with the property. The triple lock up garage with epoxy flooring includes walk through access to the home and roller door access to the rear garden completes the amenities on offer in this delightful home.
Secondary side access is available and would be suitable for off road storage of a boat or
caravan. Being fully fenced, this property offers oodles of room for your children to safely play around and the huge backyard includes a raised vegetable garden.
Property Features:
6 bedrooms, 3 bathrooms, 3 car garage and swimming pool on acreage land
Master bedroom with walk-in robe and massive ensuite featuring stone top double
vanities, shower bath and separate toilet
Stylish kitchen with stone benchtops, 900m freestanding gas combo cooker, stacker
windows to outdoor servery bench, massive butler's pantry with plumbed fridge space
and sink, dishwasher and breakfast bar
Massive open plan dining and living area
Children's retreat area central to bedrooms
Study adjacent to entry which includes two built-in desks and shelving
Main bathroom with shower, bath and double vanities with separate toilet and vanity
Easy care large tiles throughout main living area and children's retreat with carpet to
bedrooms and study
Large laundry featuring stone benchtops, built-in storage and adjacent linen cupboard
with direct access to clothesline, washing machine and dryer to remain at the property
Ducted air conditioning throughout and ceiling fans to bedrooms
High ceilings throughout
Plantation shutters throughout
Security screens
Security system available on app plus recording system in the house
Remote triple lock up garage with epoxy floor, internal access to the dwelling and rear
roller door access to back yard
Undercover tiled alfresco area with 2 ceiling fans
Gas instantaneous hot water
96,000 litre pebblecrete swimming pool (monthly pool maintenance included in weekly
rental with tenant to pay for chemicals used)
10.73kw Solar panels
22,500 litre water tank
Septic sewerage system
Fully fenced property with remote operated automatic gates
Lawn mowing of the 4,188m2 property is included in weekly rental (fortnightly in summer
and monthly in winter)
Conveniently located:
5.8km Ormeau State School Catchment (Primary within catchment)
7.9km Ormeau Woods State High School (Secondary within catchment)
6.9km Lutheran Ormeau Rivers District (LORDS)
6.8km Livingstone Christian College (Prep 12)
8.5km King's Christian College Pimpama
7.4km Toogoolawa (Special Non-Government School)
5.4km Woolworths Ormeau
1.8km Ormeau Village Shopping Centre & Coles
5.1km M1 North on ramp
4.8km M1 South on ramp
6.3km Ormeau Train Station
Contact Jackie Hardstaff at JMO Property Group today on (07) 5517 5282 or pm2@jmoproperty.com.au to register your interest.
Disclaimer:
Disclaimer: JMO Property Group has obtained the information presented herein from a variety of sources we believe to be reliable. The accuracy of this information, however, cannot be guaranteed by JMO Property Group and all parties should make their own enquiries to verify this information.
Property History for 10 Homestead Cres, Kingsholme, QLD 4208
- 04 Feb 2026Listed for Rent $1,900 / week
- 28 Feb 2020Sold for $489,900
- 12 Feb 2020Listed for Sale $840,597

Recent sales nearby
See more recent sales nearby

/assets/perm/6afn3vqczqi6xms2t7vspusyga?signature=a2121650f7c78a7275cf5a34f1b999e1e13a8b4737991dada4f6f609f1f843e5) 0
0

/assets/perm/gqx3ejg3yui6ncur6uc4fr3cn4?signature=418f932ca130af7359e3378d6539b412b004968b6e2cd2625824bb89b6b3f7e2) 0
0Similar properties For Sale nearby
See more properties for sale nearby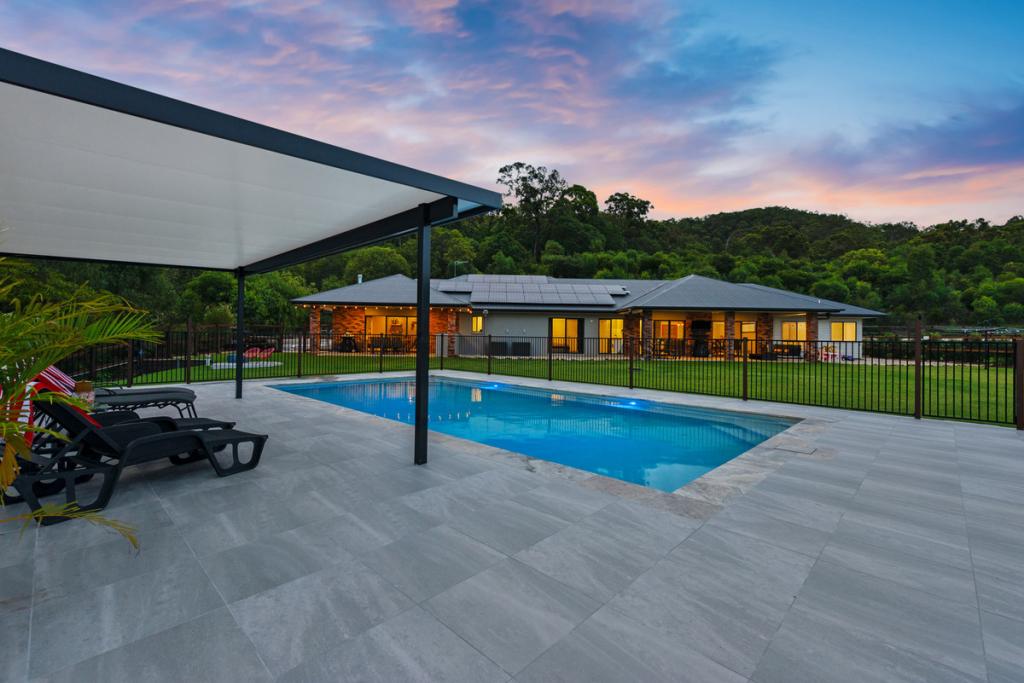 0
0


 0
0 0
0
Similar properties For Rent nearby
See more properties for rent nearby 0
0
 0
0 0
0About Kingsholme 4208
The size of Kingsholme is approximately 20.1 square kilometres. There are 3 parks, covering nearly 1.5% of the total area. The population of Kingsholme in 2016 was 286 people. By 2021 the population was 782 showing a population growth of 173.4% in the area during that time. The predominant age group in Kingsholme is 10-19 years. Households in Kingsholme are primarily couples with children and are likely to be repaying $3000 - $3999 per month on mortgage repayments. In general, people in Kingsholme work in a professional occupation.In 2021, 88.70% of the homes in Kingsholme were owner-occupied compared with 79.60% in 2016.
Kingsholme has 319 properties. Over the last 5 years, Houses in Kingsholme have seen a 91.20% increase in median value, while Units have seen a 50.13% increase. As at 31 July 2026:
- The median value for Houses in Kingsholme is $1,708,749 while the median value for Units is $906,305.
Suburb Insights for Kingsholme 4208
Market Insights
Kingsholme Trends for Houses
N/A
N/A
View TrendN/A
N/A
Kingsholme Trends for Units
N/A
N/A
View TrendN/A
N/A
Neighbourhood Insights
© Copyright 2026. RP Data Pty Ltd trading as Cotality (Cotality). All rights reserved. No reproduction, distribution, or transmission of the copyrighted materials is permitted. The information is deemed reliable but not guaranteed.
While Cotality uses commercially reasonable efforts to ensure the Cotality Data is current, Cotality does not warrant the accuracy, currency or completeness of the Cotality Data and to the full extent permitted by law excludes all loss or damage howsoever arising (including through negligence) in connection with the Cotality Data.
This product uses cookies and other similar technologies to improve and customise your browsing experience, to tailor content and adverts, and for analytics and metrics regarding visitor usage on this product and other media. We may share cookie and analytics information with third parties for the purposes of advertising. By continuing to use our website, you consent to cookies being used. View our Privacy Policy here.
X
