
17-18 Orton AvenueKewarra Beach QLD 4879

Property Details for 17-18 Orton Ave, Kewarra Beach
17-18 Orton Ave, Kewarra Beach is a 4 bedroom, 4 bathroom House with 2 parking spaces and was built in 1990. The property has a land size of 1691m2.This Property is currently listed for sale with Thomas Baldwin Boutique Real Estate
Last Listing description (August 2026)
Rarely does a residence of this calibre become available.
Set across an extraordinary 1,691m double allotment (nearly half an acre), this magnificent manor-style residence delivers a level of space, privacy and recreation seldom found in residential living.
Behind secure automated gates into the private avenue, lies your own sanctuary, where beautiful tropical gardens, lawns, a heated resort-style pool, full-size tennis court and multiple entertaining zones combine to create the ultimate lifestyle property. All powered buy a 20kw solar system.
Designed for those who love to entertain on a grand scale, this remarkable property effortlessly accommodates everything from intimate family gatherings to milestone celebrations, with generous indoor and outdoor living spaces flowing seamlessly throughout.
A striking 'old Hollywood' style staircase, soaring eight-metre vaulted ceiling and grand solid timber entrance immediately set the tone for what lies beyond; a home of impressive proportions, timeless craftsmanship and enduring quality.
Recently enhanced with tasteful modern upgrades, it beautifully preserves its original solid timber features, quality, and style, while offering all the comforts expected of luxury living today.
Lifestyle
Exceptional 1,691m double block (almost half an acre)
Secure, gated private estate offering outstanding privacy
Full-size tennis court for year-round recreation
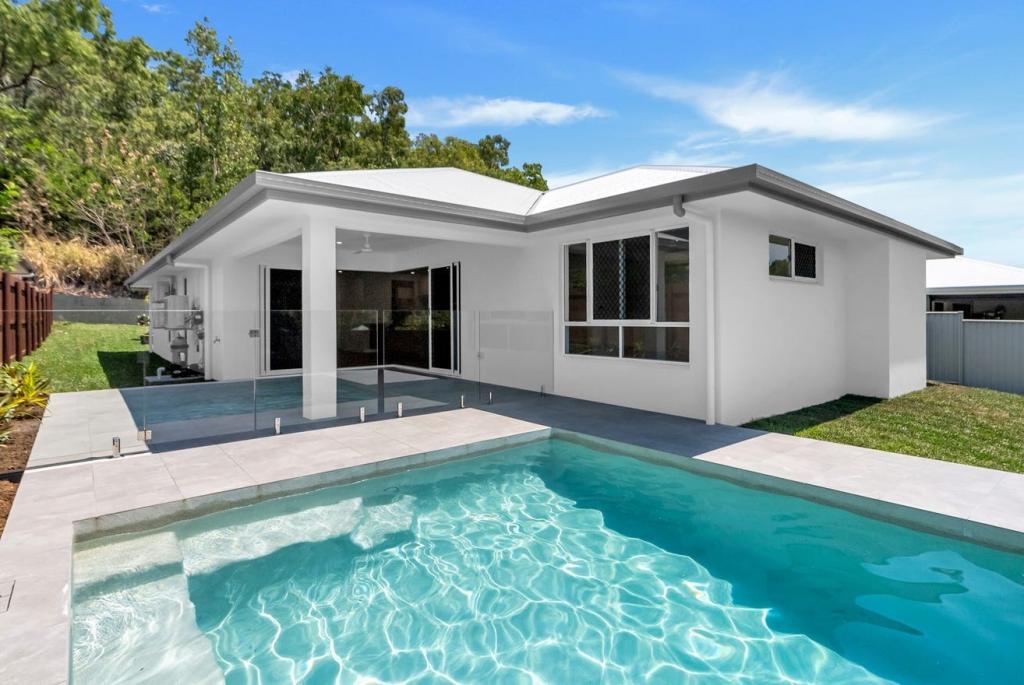
Resort-style heated swimming pool and inground spa
Beautifully landscaped tropical gardens with expansive lawns
Established hedges and mature palms creating a tranquil sanctuary
Abundant birdlife and butterflies amongst native plantings
3m 'green buffer' being created before The Palms is developed
Grand Living
Impressive manor residence with extraordinary proportions throughout
Grand double solid timber entrance doors
Stunning Hollywood-style timber staircase
Soaring 8-metre vaulted ceiling creating an unforgettable first impression
Vast open-plan living and dining areas with effortless connection to the outdoors
Multiple oversized living zones including:
Formal lounge
Family living room
Dedicated music room overlooking the gardens
Entertaining Excellence
Custom-built curved solid timber 'Gatsby' wet bar servicing both indoor and outdoor entertaining
Expansive undercover entertaining pavilion
Summer house gazebo
Dedicated games area with space for pool tables
Outdoor television and feature entertaining wall
Designed to comfortably host large family gatherings, celebrations and special occasions
Deceivingly large kitchen with cooking zone, dining zone, walk-in pantry & extensive cabinetry & storage.
Expansive breakfast bar ideal for casual dining
Quality integrated appliances
Plumbed space for a double-door refrigerator
Wellness & Recreation
Ground-floor Swedish sauna
Dedicated shower room with direct access from the pool and tennis court
Perfect for post-workout relaxation or entertaining guests
Bedrooms, each with their own en-suite bathroom
Ducted air conditioning throughout the main living areas
Individual split-system air conditioning to every bedroom
Commercial-grade hotel-style carpet throughout
Modern LED lighting
Ceiling fans
Security screens and flyscreens
Quality porcelain tiling to wet areas
Practical Features
Updated laundry with extensive custom cabinetry
Integrated pull-down 'Murphy' bed
Double garage with room to create additional parking
Additional custom-built storage cabinetry
Built to an exceptional standard using solid block construction, this remarkable residence offers an increasingly rare combination of enduring craftsmanship, immense scale and resort-inspired living. Every element has been thoughtfully designed to maximise comfort, recreation and entertaining, creating a home that is as impressive for everyday family life as it is for hosting unforgettable celebrations.
This is more than a home-it is a private lifestyle estate unlike anything else on the market.
Property History for 17-18 Orton Ave, Kewarra Beach, QLD 4879
- 10 Aug 2026Listed for Sale Offers Invited | Over $1,750,000
- 28 Jun 2025Listed for Sale NEW PRICE GUIDE | $1,800,000 - $1,900,000
- 05 Nov 2024Listed for Rent $1,400 / week

Recent sales nearby
See more recent sales nearby

/assets/perm/gyfeflv6ami6nfjfpnfbfv2tzq?signature=0d07bb5504507596c85d058719a4ee28629827fac925ef4c79b5280c249c7f48) 0
0/assets/perm/52vru232wyi6zlx5nh2miu4b4y?signature=0695d5da96daf0a9cc690991a2ffb8cb4cbd0931d5f80eeb6ef9bf01b169b245) 0
0Similar properties For Sale nearby
See more properties for sale nearby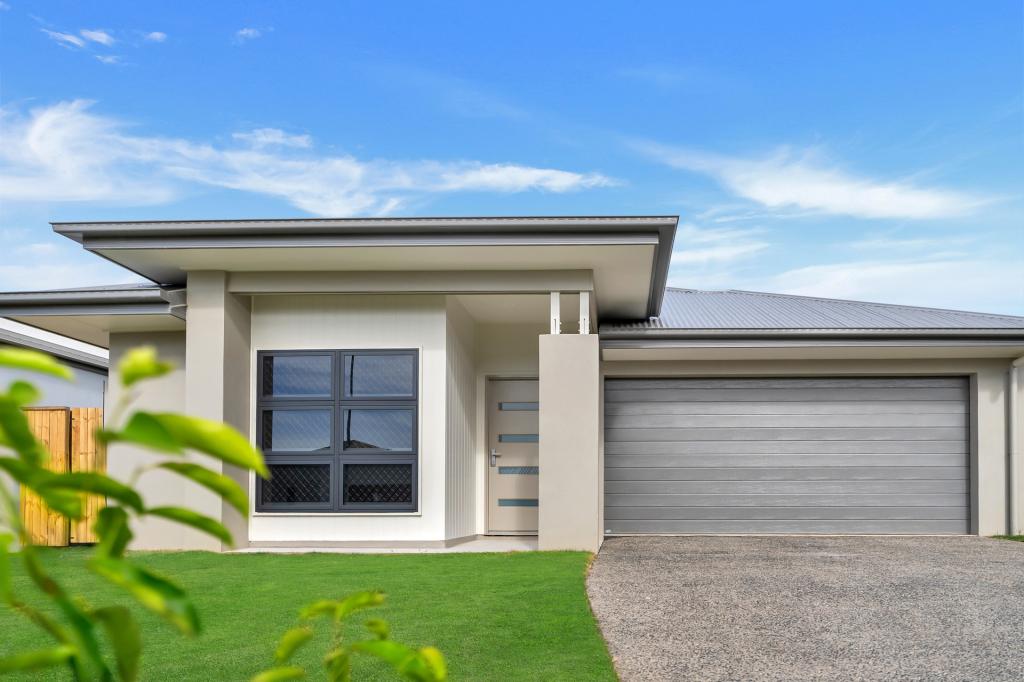 0
0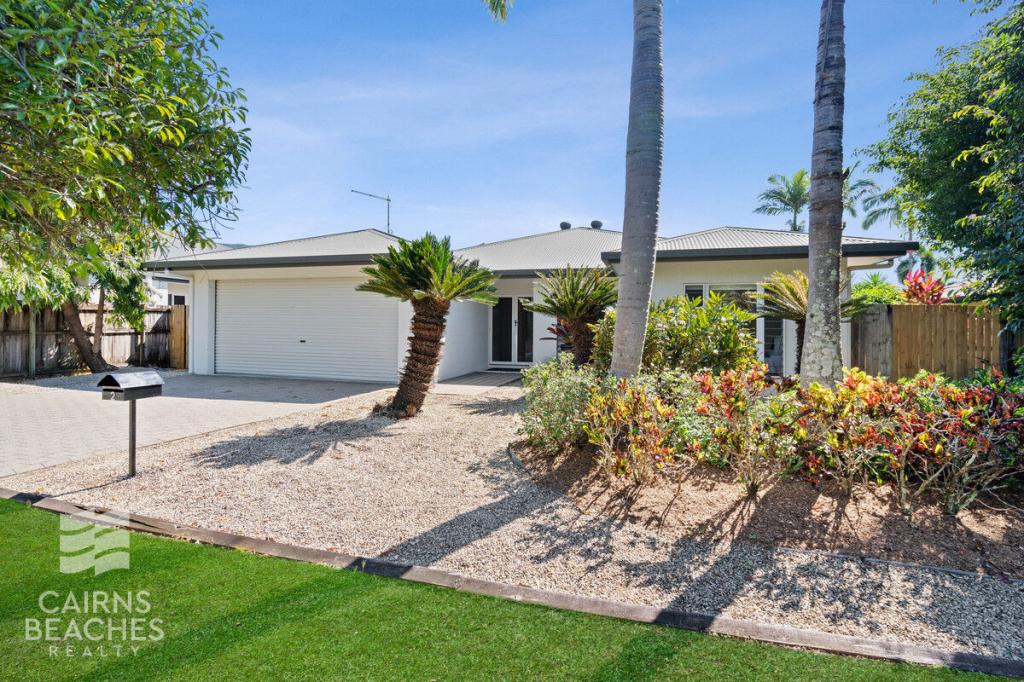 0
0
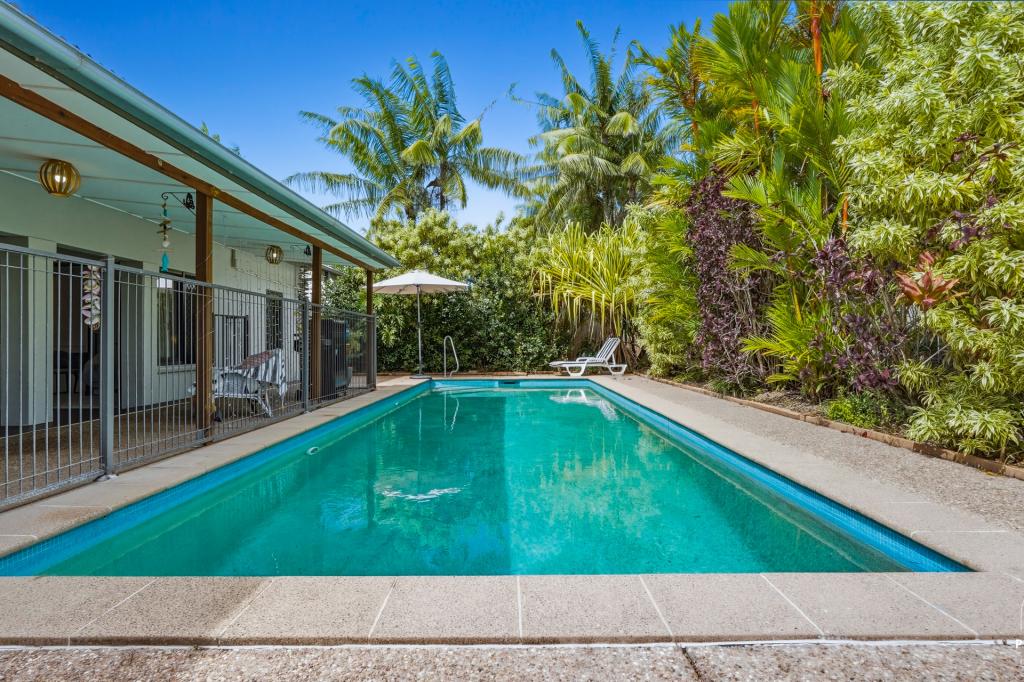 0
0Similar properties For Rent nearby
See more properties for rent nearby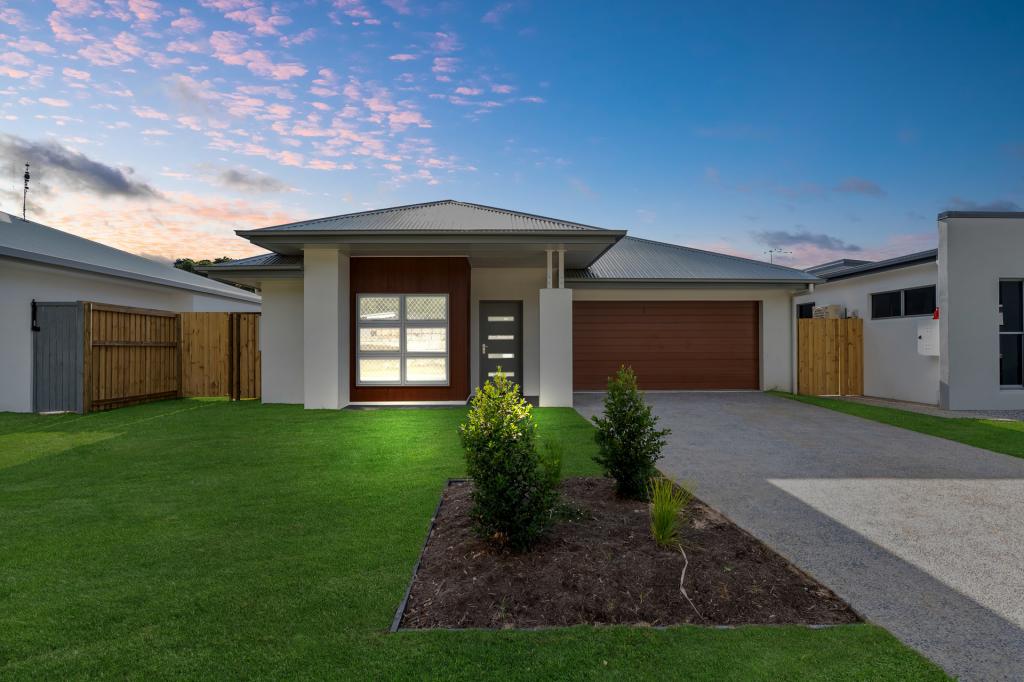 0
0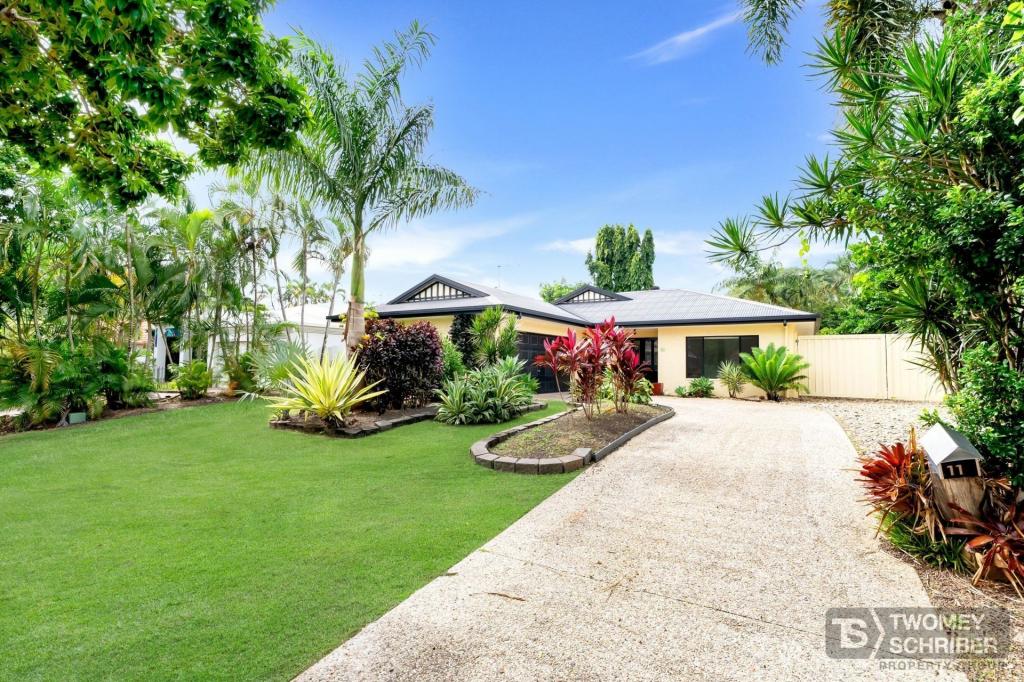 0
0
 0
0
About Kewarra Beach 4879
The size of Kewarra Beach is approximately 5.5 square kilometres. There are 21 parks, covering nearly 25.3% of the total area. The population of Kewarra Beach in 2016 was 5652 people. By 2021 the population was 6133 showing a population growth of 8.5% in the area during that time. The predominant age group in Kewarra Beach is 50-59 years. Households in Kewarra Beach are primarily childless couples and are likely to be repaying $1800 - $2399 per month on mortgage repayments. In general, people in Kewarra Beach work in a professional occupation.In 2021, 74.80% of the homes in Kewarra Beach were owner-occupied compared with 68.20% in 2016.
Kewarra Beach has 3,071 properties. Over the last 5 years, Houses in Kewarra Beach have seen a 82.84% increase in median value, while Units have seen a 87.95% increase. As at 31 July 2026:
- The median value for Houses in Kewarra Beach is $991,110 while the median value for Units is $674,832.
- Houses have a median rent of $760 while Units have a median rent of $638.
Suburb Insights for Kewarra Beach 4879
Market Insights
Kewarra Beach Trends for Houses
N/A
N/A
View TrendN/A
N/A
Kewarra Beach Trends for Units
N/A
N/A
View TrendN/A
N/A
Neighbourhood Insights
© Copyright 2026. RP Data Pty Ltd trading as Cotality (Cotality). All rights reserved. No reproduction, distribution, or transmission of the copyrighted materials is permitted. The information is deemed reliable but not guaranteed.
While Cotality uses commercially reasonable efforts to ensure the Cotality Data is current, Cotality does not warrant the accuracy, currency or completeness of the Cotality Data and to the full extent permitted by law excludes all loss or damage howsoever arising (including through negligence) in connection with the Cotality Data.
This product uses cookies and other similar technologies to improve and customise your browsing experience, to tailor content and adverts, and for analytics and metrics regarding visitor usage on this product and other media. We may share cookie and analytics information with third parties for the purposes of advertising. By continuing to use our website, you consent to cookies being used. View our Privacy Policy here.
X
