
36 Fe Walker StreetKepnock QLD 4670
Property Details for 36 Fe Walker St, Kepnock
36 Fe Walker St, Kepnock is a 4 bedroom, 1 bathroom House with 3 parking spaces and was built in 1960. The property has a land size of 1095m2 and floor size of 138m2. While the property is not currently for sale or for rent, it was last sold in August 2024.
Last Listing description (June 2026)
Privately positioned at the rear of a battleaxe block in the desirable suburb of Kepnock, this unique split-level home combines character, space, and functionality, perfect for families seeking comfort and flexibility.
Upstairs, the home boasts a large new kitchen with open-plan dining, and an air-conditioned living space. Three of the four bedrooms are located on this level, each with ceiling fans and one with its own air conditioning. Downstairs features an oversized second living area, plus a fourth private bedroom, main bathroom with spa bath, and a spacious laundry. Outside a timber deck for relaxing or entertaining, along with a triple garage setup providing secure parking and space for workshop needs.
Property Features:
- 4 generously sized bedrooms (2 with air conditioning, all with ceiling fans)
- Brand new kitchen installed May 2026
- Air-conditioned main living area upstairs
- Expansive second living area downstairs with skylight and air-conditioning
- New bathroom with spa bath and separate shower
- Spacious internal laundry with external access
- Covered timber deck ideal for entertaining
- Triple lock-up garage (1 single + 1 double with automatic roller doors)
- Quiet, private position at the rear of a battleaxe block
- Solar system
Renovation for the kitchen are due to be finished start of June 2026. With new images to come once kitchen is complete.
We kindly ask you to apply via 2Apply. You can start your application by clicking the link below:
https://www.2apply.com/
Disclaimer:
PLEASE NOTE: APPLICATION CRITERIA & INSPECTIONS
***You will be sent an auto reponse for all enquiries sent via realestate.com.au and domain.com.au and we will not be calling from emailed enquiries.
Applications can be submitted via 2 apply app or link from our website or in office.
You must meet the following criteria before we can process your application:
- Your affordability for a property is based on a minimum of approximately 30% of your total/combined income;
- 100 points of ID are required, only applications with the correct 100 points and supporting documents required will be processed; including payslips, centrelink statements.
- Open for Inspections are subject to change, you must register your attendance to avoid missing out on cancellations / changes / updates.
Property History for 36 Fe Walker St, Kepnock, QLD 4670
- 20 May 2026Listed for Rent $670 / week
- 08 Sep 2025Listed for Rent $650 / week
- 09 Sep 2024Listed for Rent $600 / week

Recent sales nearby
See more recent sales nearby/assets/perm/c5rffzv55qi6nmthaoycinebki?signature=c2d83992a02b9c6d3e9c4f78981eeabd9089cea9d6ea501ff66d1ddea04eefc9) 0
0

/assets/perm/mfppibp7fqi63owcn4qyttjgwi?signature=b90a29c8240593951c07a9bc3a1556355c4bbd0555e2bd802853dc48513e6a31) 0
0

/assets/perm/bbwftgv5vei6nfxcqvkfn4wygu?signature=401b7070278c7c105c184ee885e98860f4189f0647cfdd6280637d27bdc20a2d) 0
0
Similar properties For Sale nearby
See more properties for sale nearby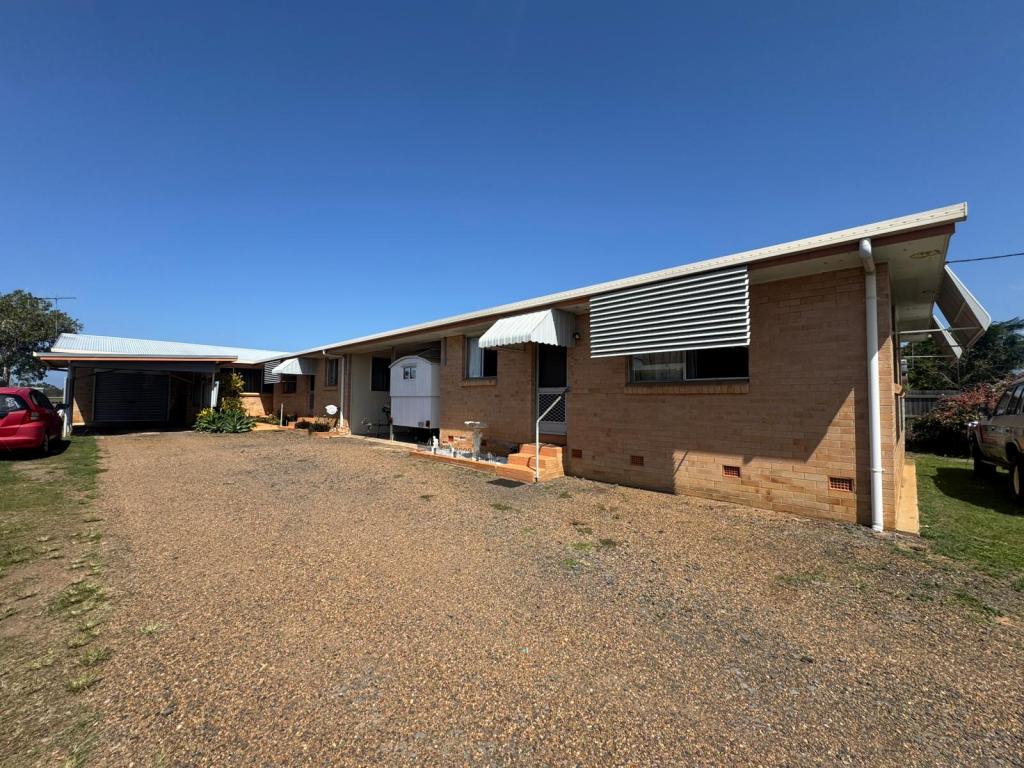 0
0

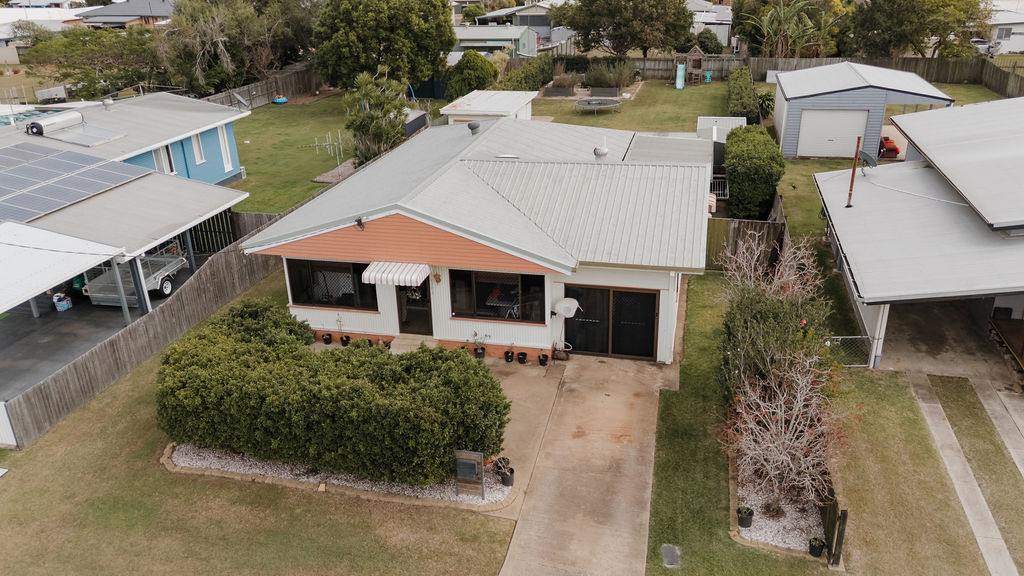 0
0

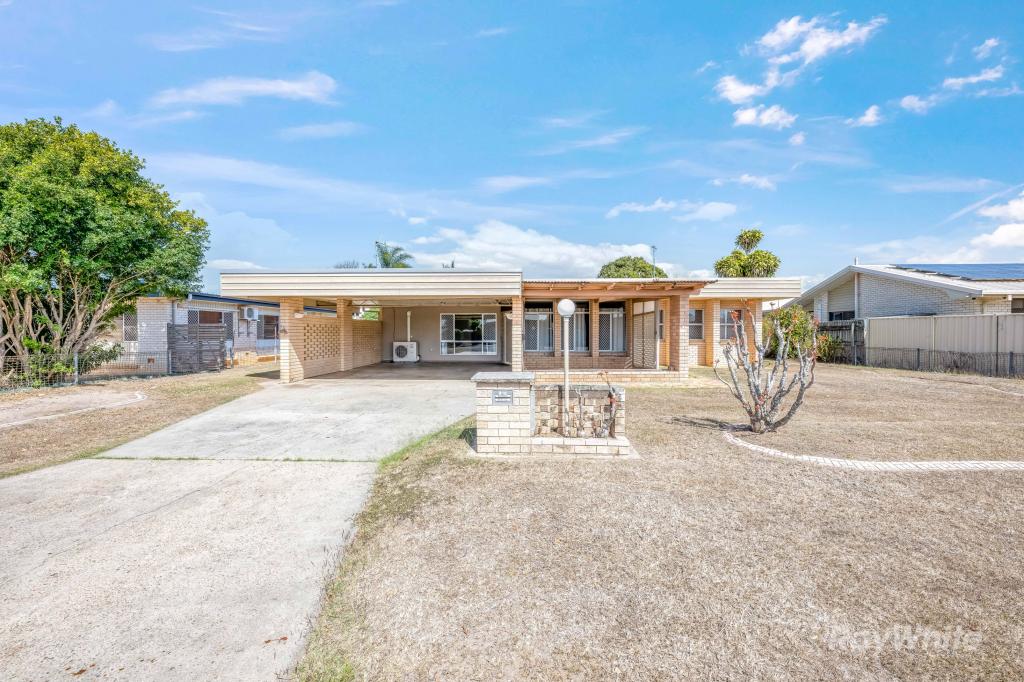 0
0
Similar properties For Rent nearby
See more properties for rent nearby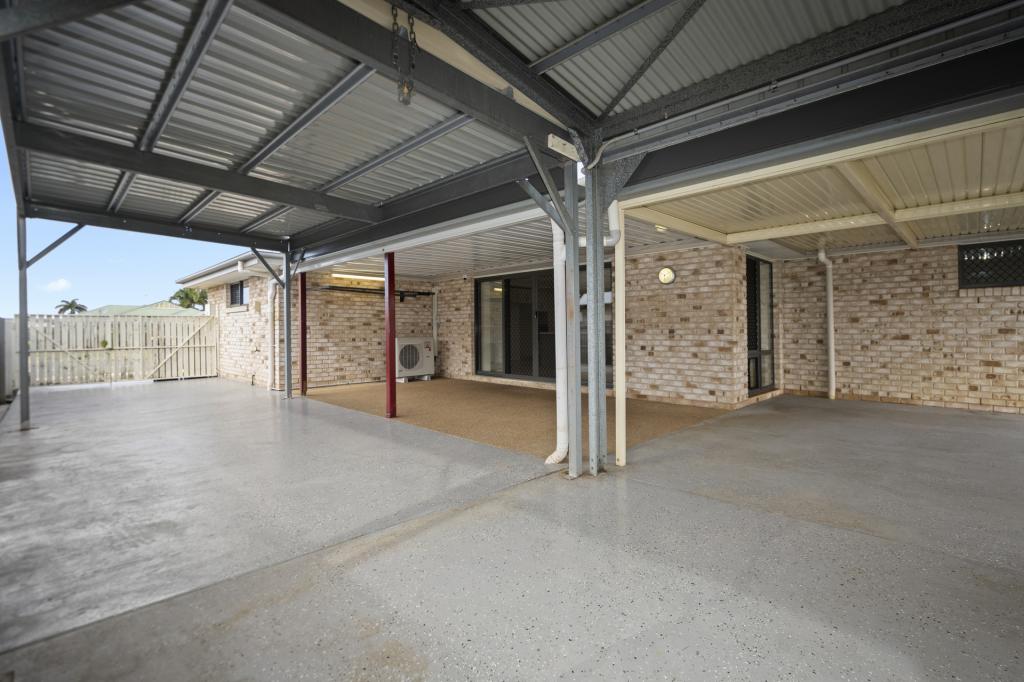 0
0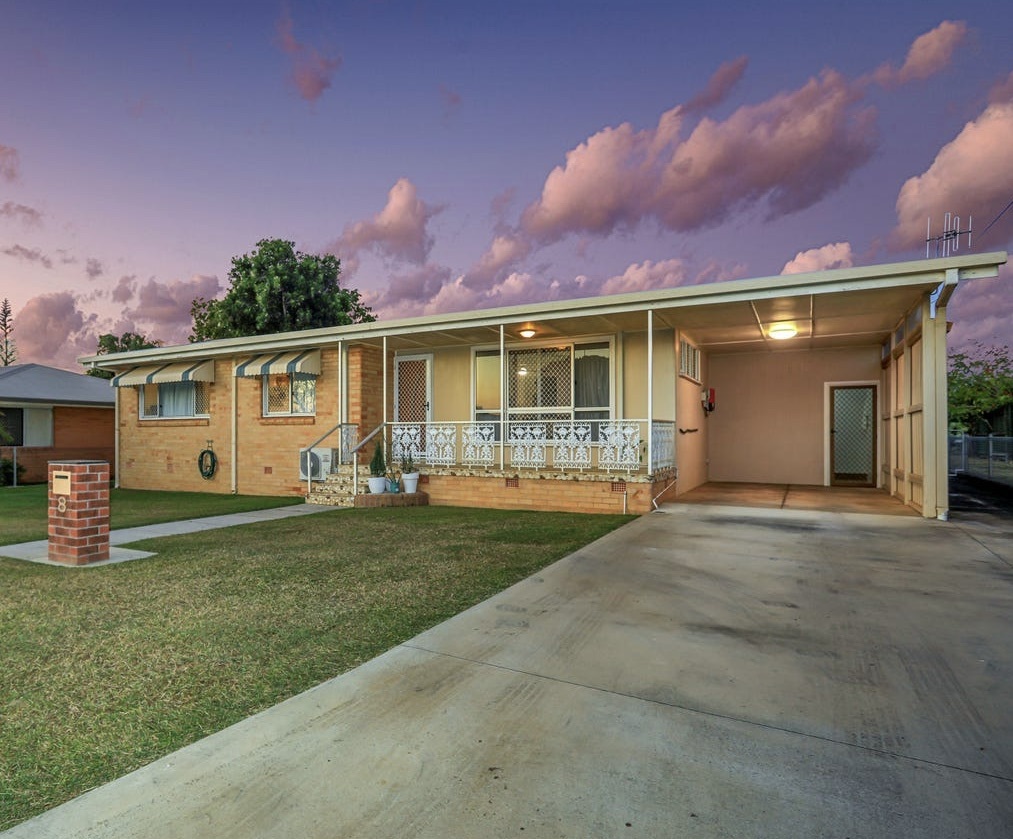 0
0 0
0About Kepnock 4670
The size of Kepnock is approximately 3.2 square kilometres. There are 5 parks, covering nearly 10.5% of the total area. The population of Kepnock in 2016 was 4441 people. By 2021 the population was 4501 showing a population growth of 1.4% in the area during that time. The predominant age group in Kepnock is 10-19 years. Households in Kepnock are primarily childless couples and are likely to be repaying $1000 - $1399 per month on mortgage repayments. In general, people in Kepnock work in a community and personal service occupation.In 2021, 64.50% of the homes in Kepnock were owner-occupied compared with 62.30% in 2016.
Kepnock has 2,050 properties. Over the last 5 years, Houses in Kepnock have seen a 116.49% increase in median value, while Units have seen a 113.87% increase. As at 31 August 2026:
- The median value for Houses in Kepnock is $675,299 while the median value for Units is $476,699.
- Houses have a median rent of $595 while Units have a median rent of $450.
Suburb Insights for Kepnock 4670
Market Insights
Kepnock Trends for Houses
N/A
N/A
View TrendN/A
N/A
Kepnock Trends for Units
N/A
N/A
View TrendN/A
N/A
Neighbourhood Insights
© Copyright 2026. RP Data Pty Ltd trading as Cotality (Cotality). All rights reserved. No reproduction, distribution, or transmission of the copyrighted materials is permitted. The information is deemed reliable but not guaranteed.
While Cotality uses commercially reasonable efforts to ensure the Cotality Data is current, Cotality does not warrant the accuracy, currency or completeness of the Cotality Data and to the full extent permitted by law excludes all loss or damage howsoever arising (including through negligence) in connection with the Cotality Data.
This product uses cookies and other similar technologies to improve and customise your browsing experience, to tailor content and adverts, and for analytics and metrics regarding visitor usage on this product and other media. We may share cookie and analytics information with third parties for the purposes of advertising. By continuing to use our website, you consent to cookies being used. View our Privacy Policy here.
X
