
Property Details for Lot 2/5 Crestway St, Keperra
Last Listing description (December 2017)
First Home buyers looking for that lifestyle close to the CBD with great local facilities then look no further. With your grant and our bonus this property could cost you only $661 812
Claim not only your 20K grant but we are providing a $2500 visa gift card at frame stage to help you plan your move or buy the new couch for your dream home (* conditions apply) (Total potential savings $22500)
We can assist with finance approval through our great broker network also
On your doorstep is a rich choice of local schools, shopping centres, restaurants, cafes and numerous sporting facilities. When you need to get to the city, major road connections offer multiple routes. Just a short stroll to the local schools Public transport is within easy reach, with Grovelly station 900m away and bus routes passing the end of the street you could throw away those car keys.
Plan modification and changes to the turn key inclusions are welcomed. We have a detailed sales kit available with a range of build options and pricing. Request your copy today
This is a new build project so you should allow approximately 6-7 months for completion*
This home works well with the block and ticks all the boxes. We can also custom design your dream home and provide the best pricing through our network of high quality builders.
- Full brick to lower floor, Cladding and colourbond roof included
- Customisation of the design welcomed
- Stone to kitchen and bathrooms
- Full appliances with dishwasher electric appliances
- Quality Tiles to main floor areas
- Carpet to bedrooms
- Durian Timber grade internal stairs and hand rail
- Tiles to entry
- LED Down lights, Fans and Fan lights
- 6.5kw split system & 2.5 Kw Split system air conditioner
- Fly Screens
- Fully fenced
- Turf and small feature garden
- Driveway and Kerb cutout
- NBN termination box and data point
- All services connected with overhead power
- Provisional sum of $18150 included for site costs/acoustic report and acoustic requirement as a provisional sum - Site costs not used will be credited from the final fixed price
- All council fees and insurances
- No Gimmicks, No giveaways, Genuine turn key inclusions
Note this is a concept plan and changes and amendments may be required to meet the council build code. The concept of the design and dimensions will remain as close to the original as possible.
The facade and images my depict some items not included in your package. Contact us for a detailed sales kit asap ! Facades will be adjusted to suit the exact floorplan of the home. This may entail minor adjustments to the windows to suit the rooms
Building Brokers specialise in finding you the right builder, right property and making sure clients are presented black and white information. We welcome you to visit our website for a wide variety of property options from over 25 well known quality HIA and Master builder companies. We are Queensland's leading building broker and save our clients on average $5000 - $25000 per project. Speak to us today to see how we can make your property journey easier www.buildingbrokersqld.com.au
Deposits of $ 3200 are required to secure this property with a further deposit of $9000 on the land due at unconditional finance.
Contact us for more details and to discuss other options
This wont last long dont delay call us today.
Please note that no property will be held. You must pay the deposit to secure.
First home buyers must be eligible for the grant and criteria applies. We make no claims or assumptions that you are or will be eligible for the grant.
Build times will vary and will be confirmed
Property Code: 186
Property History for Lot 2/5 Crestway St, Keperra, QLD 4054
- 05 Sep 2017Listed for Sale $684 312- Immediate start with FHOG Bonus
Recent sales nearby
See more recent sales nearby/assets/perm/vwatcfqxbyi65dyf4ubvklj3ua?signature=a5f86b0f9dd2db59e59e186069825f0bd80a061efc06ec0f492e6a308e52cc4b) 0
0

/assets/perm/soml6qaabqi6vpysyxuaoyoyxm?signature=12c1036558bdbaa2f7ab570446824e40cb994c72700251ab15eaee40f28624cf) 0
0
/assets/perm/cbx4s4etd4i6pge46nchzvtnie?signature=753feb9823fc9e368a8df1811990597700f67052dd6e3f89f9bd0ddc32a774f9) 0
0Similar properties For Sale nearby
See more properties for sale nearby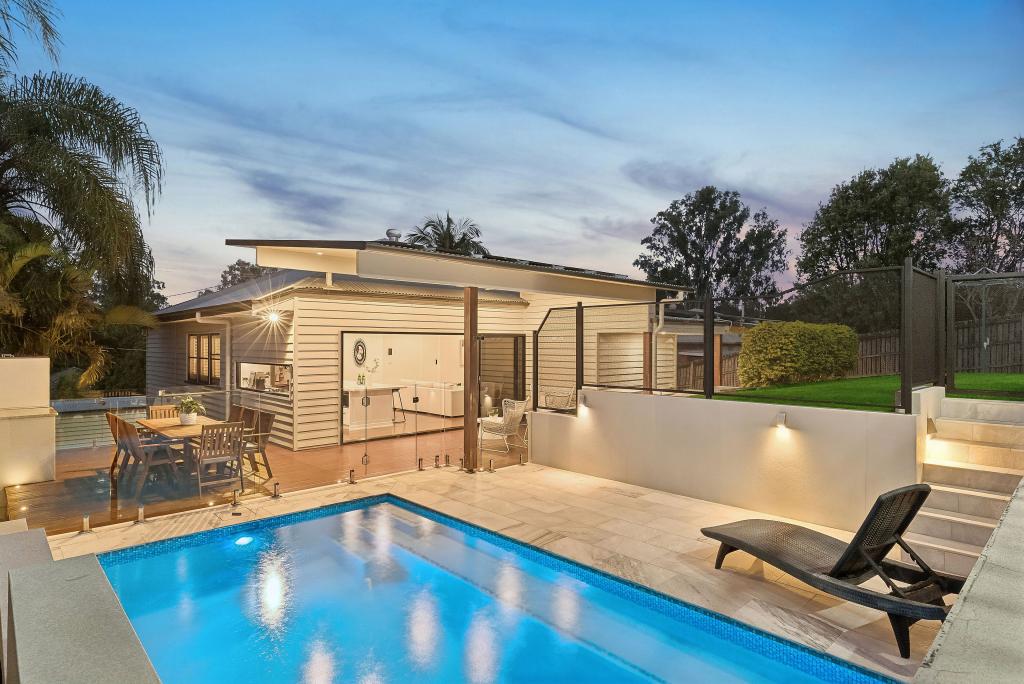 0
0
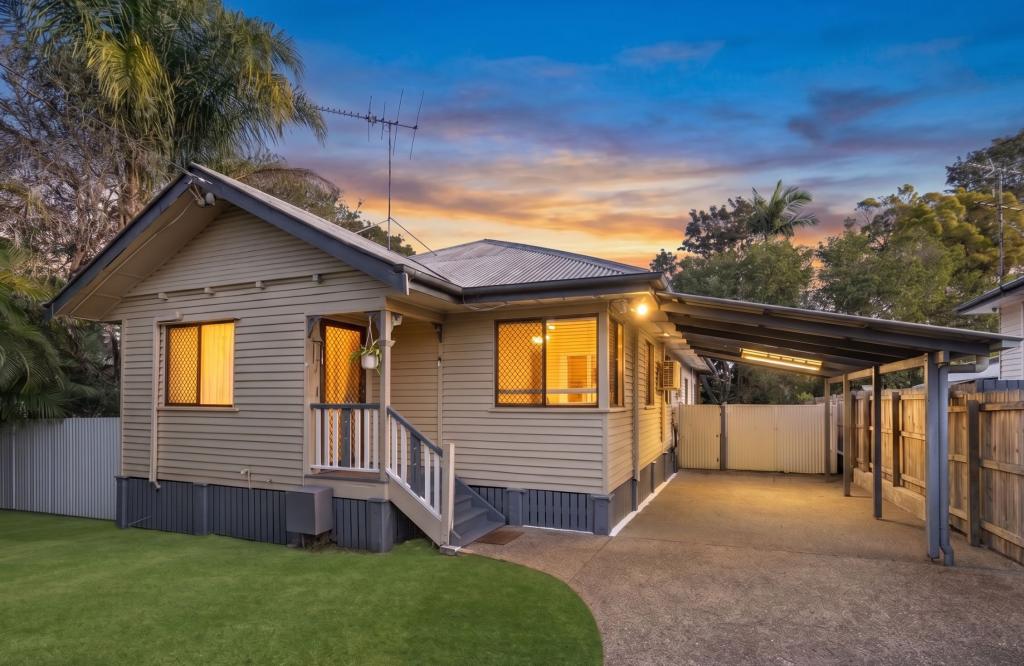 0
0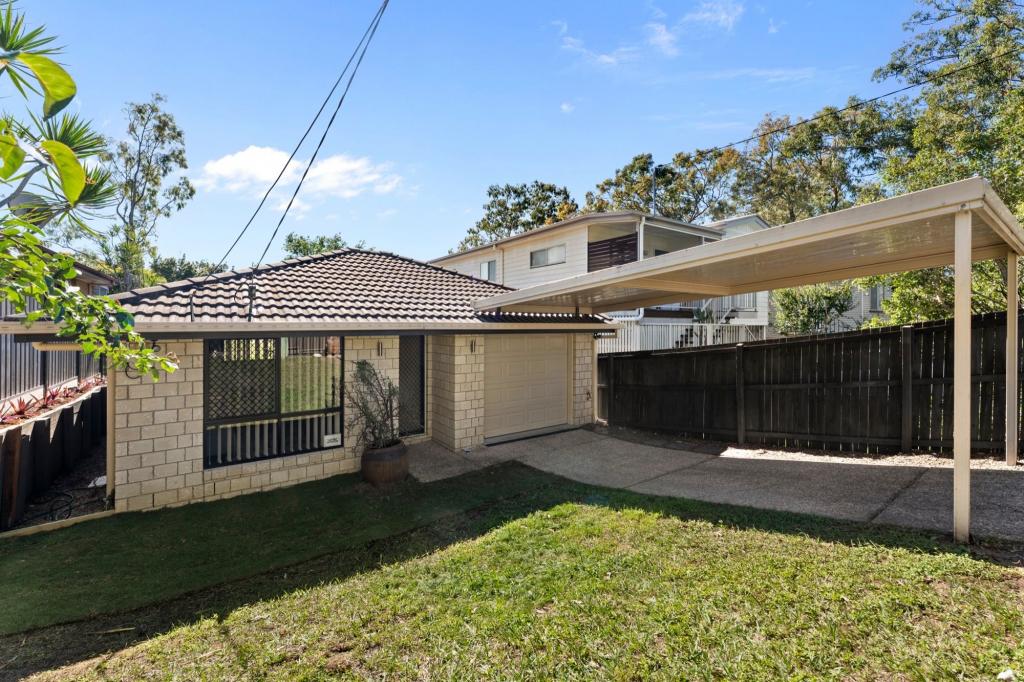 0
0Similar properties For Rent nearby
See more properties for rent nearby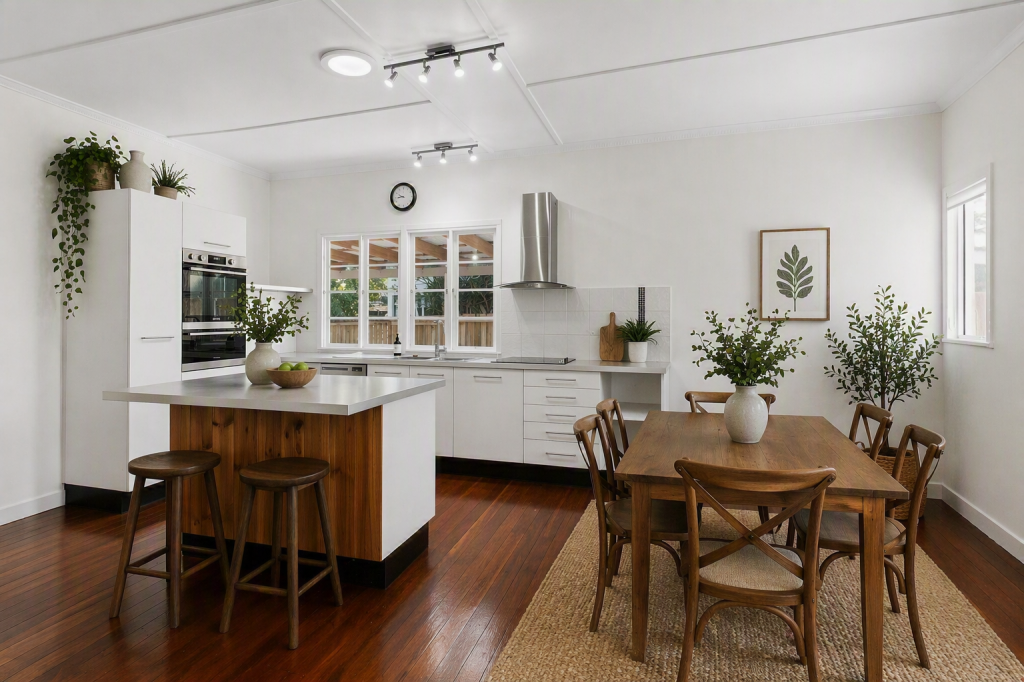 0
0 0
0 0
0About Keperra 4054
The size of Keperra is approximately 5.6 square kilometres. There are 16 parks, covering nearly 29.5% of the total area. The population of Keperra in 2016 was 6807 people. By 2021 the population was 7014 showing a population growth of 3.0% in the area during that time. The predominant age group in Keperra is 30-39 years. Households in Keperra are primarily couples with children and are likely to be repaying $1800 - $2399 per month on mortgage repayments. In general, people in Keperra work in a professional occupation.In 2021, 58.60% of the homes in Keperra were owner-occupied compared with 62.20% in 2016.
Keperra has 2,965 properties. Over the last 5 years, Houses in Keperra have seen a 77.65% increase in median value, while Units have seen a 94.13% increase. As at 30 June 2026:
- The median value for Houses in Keperra is $1,228,151 while the median value for Units is $936,361.
- Houses have a median rent of $700 while Units have a median rent of $655.
Suburb Insights for Keperra 4054
Market Insights
Keperra Trends for Houses
N/A
N/A
View TrendN/A
N/A
Keperra Trends for Units
N/A
N/A
View TrendN/A
N/A
Neighbourhood Insights
© Copyright 2026. RP Data Pty Ltd trading as Cotality (Cotality). All rights reserved. No reproduction, distribution, or transmission of the copyrighted materials is permitted. The information is deemed reliable but not guaranteed.
While Cotality uses commercially reasonable efforts to ensure the Cotality Data is current, Cotality does not warrant the accuracy, currency or completeness of the Cotality Data and to the full extent permitted by law excludes all loss or damage howsoever arising (including through negligence) in connection with the Cotality Data.