
6 Cardomon CourtKensington Grove QLD 4341
Property Details for 6 Cardomon Ct, Kensington Grove
6 Cardomon Ct, Kensington Grove is a 4 bedroom, 2 bathroom House with 2 parking spaces and was built in 2022. The property has a land size of 3000m2 and floor size of 234m2. While the property is not currently for sale or for rent, it was last sold in May 2025.
Last Listing description (February 2026)
Situated in The Fairways Estate at Kensington Grove, this exquisite home was built by G & P Homes. With over 31 squares to enjoy and set in an elevated position, this home is a must to inspect! Its high ceilings, sophisticated colour palette and seamless transition from indoor to outdoor living is what sets it apart.
A formal entrance with a wide, glass panel timber door sets the grand scene of the stylish features on offer throughout and the central kitchen and open plan living zones have been well designed for family living. Natural light flows through the home's four large living areas, reverse-cycle ducted air conditioning keeps the home cool in summer and warm in winter and vinyl plank floors feature throughout with carpet in the bedrooms and media room.
The stunning kitchen with its upgraded features and custom design boasts a grand island bench with stone bench top, breakfast bar, an undermount sink, elegant tapware, tiled splashback and quality appliances including an induction cooktop, range hood and dishwasher plus a huge butler's pantry off to the side.
When sleep calls, the bedroom zones provide quiet space and privacy. The main bedroom at the back of the house has a large walk-in robe complete with cabinetry plus a luxe ensuite with a stunning design featuring dual basins, double shower with rainfall shower heads, stone bench top, frameless mirror, floor to ceiling tiles with subway feature tile and heated towel rack.
The remaining bedrooms and an activity area are tucked away from the main living areas. Theres a separate study and dedicated media room. The main bathroom boasts a frameless mirror, stone bench top and raised vanity basin with the addition of a bath tub and powder room.
Entertaining family & friends is a delight in this home with multiple indoor spaces and an outdoor alfresco area that integrates seamlessly with the indoors via corner stacking sliding glass doors. The outdoor alfresco has been enhanced with the addition of a 5m x 4.7m covered entertaining hut, giving you an exciting amount of space for those memory making gatherings with your loved ones. Plus theres a 7m x 4m shed offering the perfect workshop and storage for your mower and tools with a tiled pergola area attached, its the ideal place to sit around the fire pit and enjoy acreage living.
The stylish landscaping, the vegetable gardens, large variety of fruit trees and stunning yellow leaf Birch trees have truly been a labour of love by the current owners. There is a sophisticated, app controlled, reticulated water system that helps to keep the gardens looking their best. Fruit tree and plant varieties include apples, pomegranate, chilli, nectarine, avocado, lemon, lime, citrus, melons, strawberries, blueberries, passionfruit and grape vines.
The Fairways Estate is ideally located approximately 30 minutes drive from Ipswich, 50 minutes drive from Brisbane and 45 minutes drive from Toowoomba. Theres easy access to Plainland, Amberley and surrounding areas via the Warrego Highway.
Designed for luxury living, extravagance and comfort, this beautiful home just keeps on giving,
Builder: G & P Builders
Completed: 2022
Land Size: 3,000m2
Ducted Air-Conditioning - 10 Zones
Stunning Kitchen with Butlers Pantry + Pantry
Modern Appliances - 900mm Induction Cooktop
Island Bench with Stone Bench Top
Dedicated Study and Media Room
Electric Fireplace in Media Room
Main Bedroom with Ensuite & Walk-in Robe
Children's Activity Area
TV & Data Points throughout
Alarm System & Security Cameras
Security Mesh Front Security Door
High Ceilings, Ceiling Fans & Downlights
Raised Ceiling in Entry
Four Spacious Bedrooms with Built-in Robes
Main Bathroom, Separate Toilet & Powder Room
Corner Stacking Doors to the Alfresco Area
Outdoor Alfresco Area with Ceiling Fan & Heating
Outdoor Alfresco Area - Tiled Floors
Outdoor Alfresco - Retractable Fly Screens
Extended Outdoor Entertaining Area Hut
Multiple Linen Storage Cupboards
Internal Laundry
6.6kw Solar Panel System
Remote Double Garage with Internal Entry
7m x 4m Shed with Insulation & Power
Raised Garden Beds & Fruit Trees
App Controlled, Reticulated Watering System
Fully Fenced to the Rear with Side Access
Concrete Driveway
Outdoor Lighting
Sandstone Retaining Walls
Rainwater Tank with Trickle Feed Town Water
NBN Internet Connection - FTTP
Call to arrange your inspection of this stunning home today.
Disclaimer: 83 Property has taken all reasonable steps to ensure that the information contained in this advertisement is true and correct but accepts no responsibility and disclaims all liability in respect to any errors, omissions, inaccuracies or misstatements contained. Prospective purchasers should make their own enquiries to verify the information contained in this advertisement.
Property History for 6 Cardomon Ct, Kensington Grove, QLD 4341
- 24 May 2025Sold for $1,130,000
- 26 Feb 2025Listed for Sale $1,150,000
- 11 Nov 2021Sold for $315,000

Recent sales nearby
See more recent sales nearby/assets/perm/hzj4dbv6gei6no3ebgx42p33zm?signature=c0008a9b8665a787f1681ee3376eca43926901c31ce695b5a9fb80632c75291e) 0
0
/assets/perm/dzblm5766ii6tkj657ee4gcqhi?signature=7971b216a71de6ac969686d9afe70f9d5b0a8f67d21837054d343f0d0a6c9302) 0
0/assets/perm/y6yeeyretmi6xn7d7mqzre6x6u?signature=77381ce9e741de2ebd014166148b366d59bde4fc742b71ea5972e3a5bfb1dddf) 0
0Similar properties For Sale nearby
See more properties for sale nearby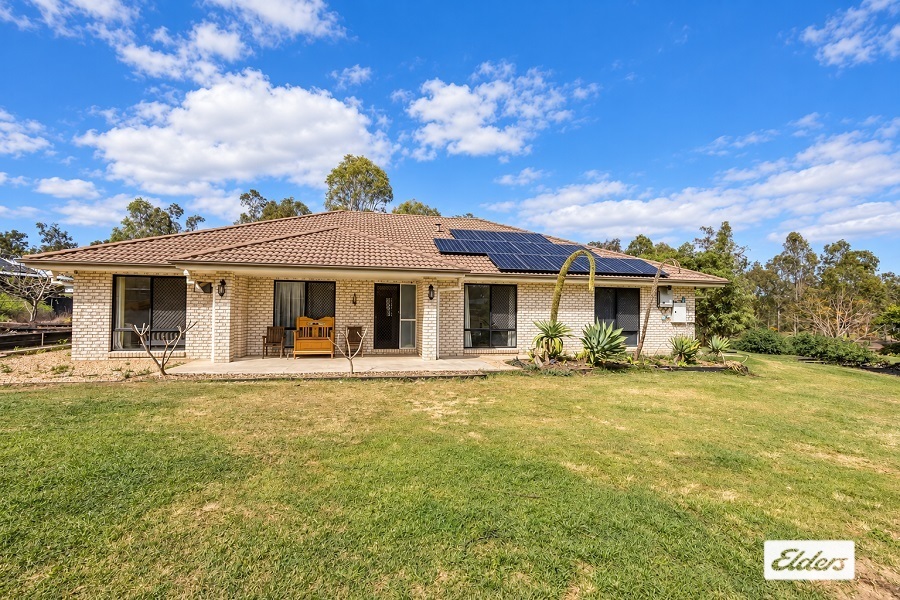 0
0
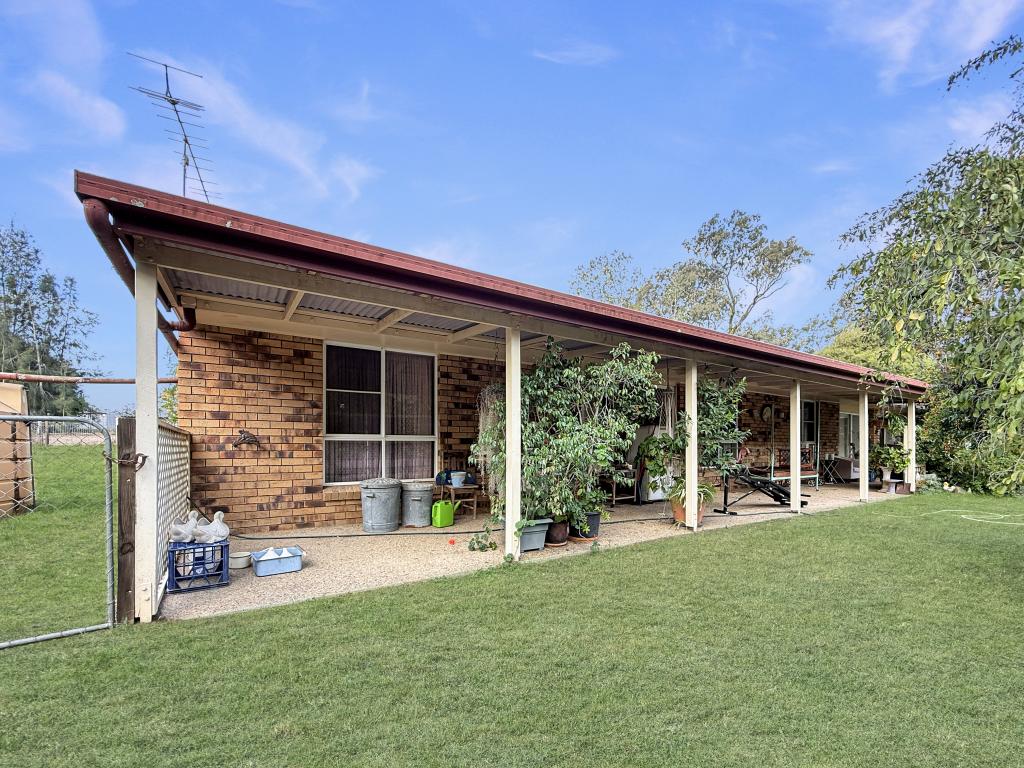 0
0
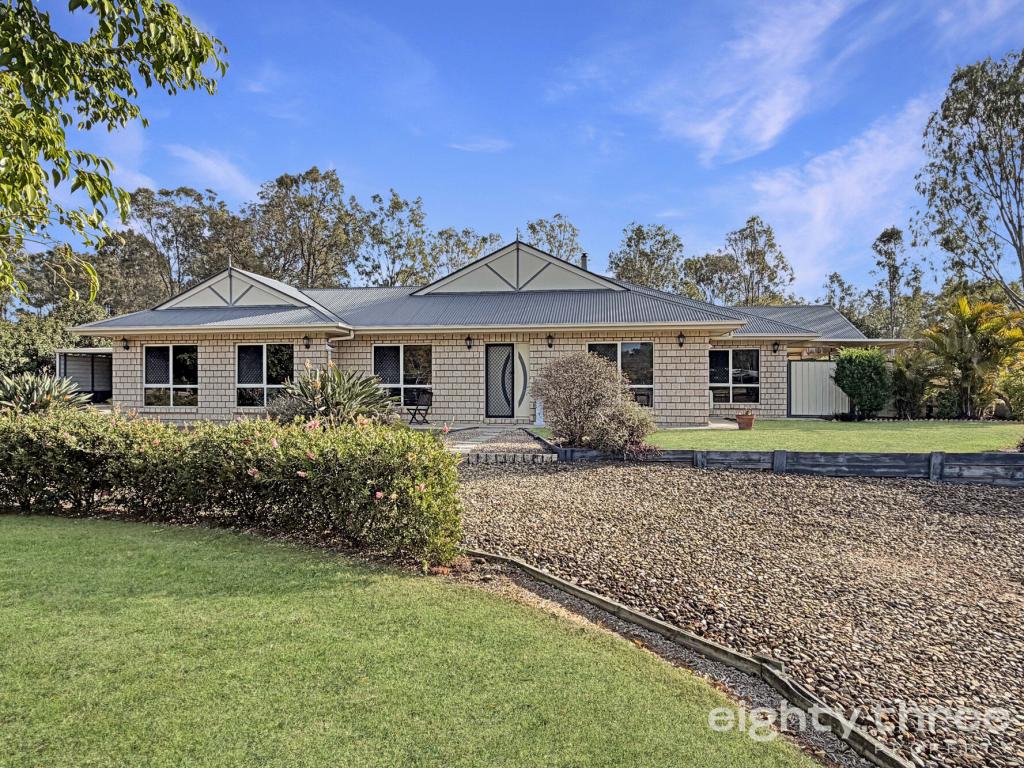 0
0

About Kensington Grove 4341
The size of Kensington Grove is approximately 9.7 square kilometres. There are 2 parks, covering nearly 0.9% of the total area. The population of Kensington Grove in 2016 was 1717 people. By 2021 the population was 2050 showing a population growth of 19.4% in the area during that time. The predominant age group in Kensington Grove is 10-19 years. Households in Kensington Grove are primarily couples with children and are likely to be repaying $1800 - $2399 per month on mortgage repayments. In general, people in Kensington Grove work in a trades occupation.In 2021, 87.40% of the homes in Kensington Grove were owner-occupied compared with 86.40% in 2016.
Kensington Grove has 1,114 properties. Over the last 5 years, Houses in Kensington Grove have seen a 116.87% increase in median value, while Units have seen a 249.51% increase. As at 31 August 2026:
- The median value for Houses in Kensington Grove is $1,027,418 while the median value for Units is $866,583.
- Houses have a median rent of $850.
Suburb Insights for Kensington Grove 4341
Market Insights
Kensington Grove Trends for Houses
N/A
N/A
View TrendN/A
N/A
Kensington Grove Trends for Units
N/A
N/A
View TrendN/A
N/A
Neighbourhood Insights
© Copyright 2026. RP Data Pty Ltd trading as Cotality (Cotality). All rights reserved. No reproduction, distribution, or transmission of the copyrighted materials is permitted. The information is deemed reliable but not guaranteed.
While Cotality uses commercially reasonable efforts to ensure the Cotality Data is current, Cotality does not warrant the accuracy, currency or completeness of the Cotality Data and to the full extent permitted by law excludes all loss or damage howsoever arising (including through negligence) in connection with the Cotality Data.
This product uses cookies and other similar technologies to improve and customise your browsing experience, to tailor content and adverts, and for analytics and metrics regarding visitor usage on this product and other media. We may share cookie and analytics information with third parties for the purposes of advertising. By continuing to use our website, you consent to cookies being used. View our Privacy Policy here.
X
