
5 Shearer DriveKensington Grove QLD 4341
Property Details for 5 Shearer Dr, Kensington Grove
5 Shearer Dr, Kensington Grove is a 4 bedroom, 2 bathroom House with 2 parking spaces and was built in 2012. The property has a land size of 7152m2 and floor size of 226m2. While the property is not currently for sale or for rent, it was last sold in March 2014.
Last Listing description (December 2013)
COUNTRY LIVING AT ITS BEST
Have you ever thought of living in the country with the peace and quiet, along with heaps of room for the kids to play and grow then this could be the opportunity you have been waiting for!
No need to do any planning or long hours toiling over house plans and colours, not to mention the endless disagreements with your partner, just come and have a look at this huge spectacular home.
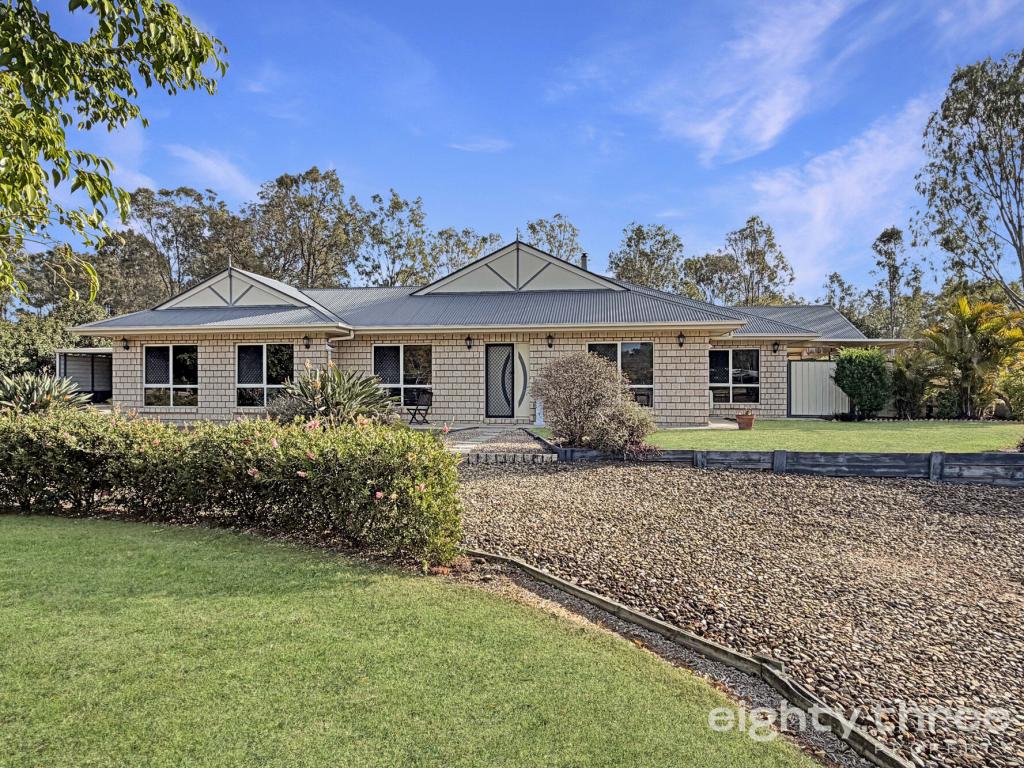
This massive home is barely 12 months old, sits proudly on 7100 square meters of land and consists of four (4) fantastic bedroom + Study, open plan Informal living, Children's Retreat, private Media Room, plus an elegant Kitchen and Double Car Accommodation.
As you enter this beautiful home through the elegant style timber pivot door, the private media room is on your right and is fully carpeted for your comfort; the study is on your left and has ample space and cupboards to accommodate any size business.
The Children's Retreat is positioned just of the informal living/meals area where the children can have all the privacy they deserve whilst playing and enjoying themselves.
The luxury style kitchen which overlooks the informal living area and rear yard is complimented with a slick timber grain gloss finish, stone benches, double stainless steel ovens, butler's pantry, dishwasher and a multitude of cupboard and storage space. There will definitely be no problems with storing your dried goods as the butler's panty has been equipped with ample shelving as well as a custom made cupboard for all your appliances including the microwave.
The bedrooms are all equipped with quality carpet, fans and built-ins; the master suite is complimented by a stylish ensuite and walk in robe.
Accommodating all these bedrooms is a family size bathroom finished in a warm neutral colour scheme and stunning feature tiles.
Opening the stacker sliding doors to the rear undercover entertainment area will allow for indoor/outdoor entertaining and will bring the country space right into your home.
The owners have already added a sparkling in ground pool (with full solar heating), 10m x 9m fully powered shed + carport, children's play gym, 5 kw SMA top of the range Solar System.
This home is ideally positioned to give quick access to the Warrego Highway to either Ipswich/Brisbane commuters or Toowoomba commuters.
You will be close to Plainlands where you have all the local shopping facilities: Woolworths, Hairdressers, Bakery, The Coffee Club, Butchers, Chemist plus The Plainlands Tavern (Porters) and 24 hour service stations.
There is also, in many cases, free or government subsidized bus transport to a host of public and private schools including Laidley State High and Primary Schools, Faith Lutheran College and St Mary's Catholic School.
Please call, email or SMS Karen today for a private inspection and for your convenience we do work after hours.
As we are the market leaders in our area please give me a call if you are contemplating selling your home or purely need a valuation for your bank, my experience and knowledge is your key to a successful sale.
Property History for 5 Shearer Dr, Kensington Grove, QLD 4341
- 05 Mar 2014Sold for $458,000
- 25 Oct 2013Listed for Sale OFFERS OVER $470,000
- 23 Feb 2012Sold for $138,000

Recent sales nearby
See more recent sales nearby/assets/perm/hzj4dbv6gei6no3ebgx42p33zm?signature=c0008a9b8665a787f1681ee3376eca43926901c31ce695b5a9fb80632c75291e) 0
0
/assets/perm/dzblm5766ii6tkj657ee4gcqhi?signature=7971b216a71de6ac969686d9afe70f9d5b0a8f67d21837054d343f0d0a6c9302) 0
0/assets/perm/y6yeeyretmi6xn7d7mqzre6x6u?signature=77381ce9e741de2ebd014166148b366d59bde4fc742b71ea5972e3a5bfb1dddf) 0
0Similar properties For Sale nearby
See more properties for sale nearby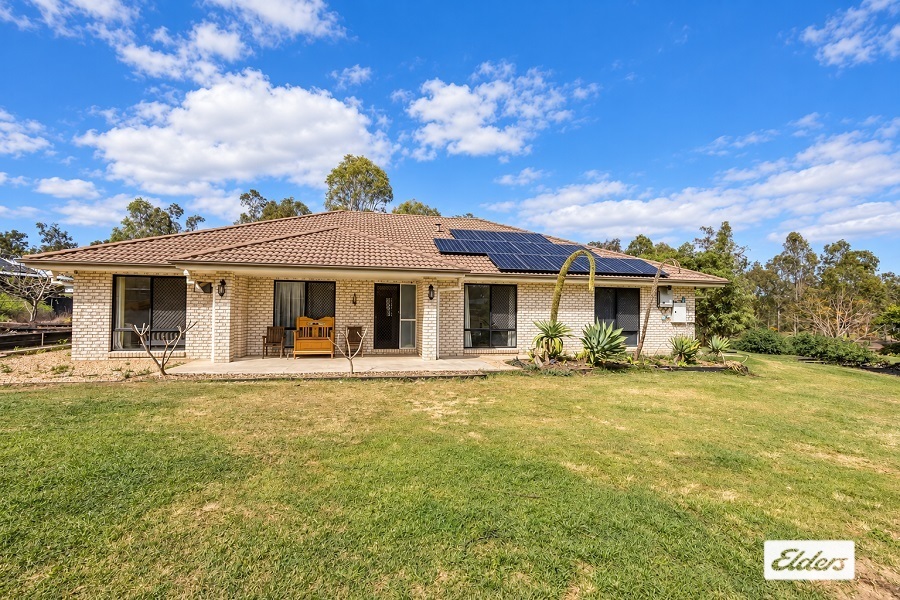 0
0
 0
0
 0
0

About Kensington Grove 4341
The size of Kensington Grove is approximately 9.7 square kilometres. There are 2 parks, covering nearly 0.9% of the total area. The population of Kensington Grove in 2016 was 1717 people. By 2021 the population was 2050 showing a population growth of 19.4% in the area during that time. The predominant age group in Kensington Grove is 10-19 years. Households in Kensington Grove are primarily couples with children and are likely to be repaying $1800 - $2399 per month on mortgage repayments. In general, people in Kensington Grove work in a trades occupation.In 2021, 87.40% of the homes in Kensington Grove were owner-occupied compared with 86.40% in 2016.
Kensington Grove has 1,114 properties. Over the last 5 years, Houses in Kensington Grove have seen a 116.87% increase in median value, while Units have seen a 249.51% increase. As at 31 August 2026:
- The median value for Houses in Kensington Grove is $1,027,418 while the median value for Units is $866,583.
- Houses have a median rent of $850.
Suburb Insights for Kensington Grove 4341
Market Insights
Kensington Grove Trends for Houses
N/A
N/A
View TrendN/A
N/A
Kensington Grove Trends for Units
N/A
N/A
View TrendN/A
N/A
Neighbourhood Insights
© Copyright 2026. RP Data Pty Ltd trading as Cotality (Cotality). All rights reserved. No reproduction, distribution, or transmission of the copyrighted materials is permitted. The information is deemed reliable but not guaranteed.
While Cotality uses commercially reasonable efforts to ensure the Cotality Data is current, Cotality does not warrant the accuracy, currency or completeness of the Cotality Data and to the full extent permitted by law excludes all loss or damage howsoever arising (including through negligence) in connection with the Cotality Data.
This product uses cookies and other similar technologies to improve and customise your browsing experience, to tailor content and adverts, and for analytics and metrics regarding visitor usage on this product and other media. We may share cookie and analytics information with third parties for the purposes of advertising. By continuing to use our website, you consent to cookies being used. View our Privacy Policy here.
X
