
39 Stephenson CrescentKensington Grove QLD 4341
Property Details for 39 Stephenson Cres, Kensington Grove
39 Stephenson Cres, Kensington Grove is a 5 bedroom, 3 bathroom House with 6 parking spaces and was built in 2009. The property has a land size of 4200m2 and floor size of 218m2. While the property is not currently for sale or for rent, it was last sold in May 2022.
Last Listing description (August 2026)
Property Details at a Glance:- Built In 2008- 178m Home on 4,200m Block- Council Rates - $650/Quarter- Water Rates - $250/ Plus Consumption- Rental Appraisal $1,000-$1,050/Per WeekPositioned in the tightly held Fairways Estate, this commanding family home captures attention from the moment you arrive. Set on a fully fenced 4,200m allotment with an elevated outlook towards the Minden Range, the property delivers a rare combination of space, privacy and lifestyle, all while maintaining a strong sense of comfort and liveability.The approach to the home is defined by a wide concrete driveway and impressive street presence, leading to a striking faade and expansive front deck that takes full advantage of the breezes and mountain views. This elevated position not only enhances the outlook but creates a sense of openness and calm that carries throughout the home.Stepping inside, the scale of the property is immediately evident. High ceilings and a thoughtfully designed layout allow the home to feel both expansive and connected, with the open-plan living, dining and kitchen forming a central hub that brings everything together seamlessly.The main living area is generous in size and filled with natural light, enhanced by a wood heater, split system air-conditioning and ceiling fans to ensure year-round comfort. This space flows effortlessly out to the oversized rear deck, creating a natural extension of the home and a perfect environment for entertaining or relaxing with family.The kitchen is positioned to overlook both the living area and backyard, making it highly practical for everyday living. Featuring a gas cooktop, Westinghouse oven, Bellini dishwasher and a large breakfast bar, it offers ample bench space and storage while remaining central to the home's design.Accommodation is generous, with five well-sized bedrooms offering flexibility for growing families. The master suite is privately positioned and includes a walk-in wardrobe, Panasonic split system air-conditioning and a beautifully finished ensuite with floor-to-ceiling tiles and dual shower heads. The remaining bedrooms are all spacious with plush carpets and large built-in wardrobes, while one bedroom enjoys direct access to the deck.The fifth bedroom is a real standout, positioned at the rear of the home with direct access straight onto the back deck. It creates the perfect setup for a teenage retreat or private guest space, giving that separation from the rest of the home while still being connected to the main living areas.The main bathrooms are modern and oversized, finished with quality fittings and designed to comfortably service the home. A third bathroom located off the rear deck adds an additional level of practicality, particularly when entertaining or making use of the outdoor spaces.Outdoor living is a standout feature of the property. The massive covered rear deck overlooks the landscaped backyard and grand sandstone retaining wall, creating a private and inviting space to entertain or unwind. The elevated position captures breezes and enhances the overall lifestyle appeal of the home.The property continues to impress with a substantial 16m x 7m powered shed featuring epoxy flooring, offering exceptional space for vehicles, storage or workshop use. Rear yard access ensures ease of use, while additional secure garaging and extensive under-house storage further enhance the practicality of the property.Energy efficiency and infrastructure are well catered for with an 18KW solar system, 3 phase power to the home, three 22,500L water tanks, Taylex septic system and trickle feed water supply, ensuring the property is both efficient and well-equipped.Located just minutes from the Warrego Highway, local schools, shopping centres and everyday amenities, this home offers the perfect balance between peaceful acreage living and convenient access. Designed for families who value space, privacy and functionality, this is a property that delivers a complete lifestyle package.Property Highlights:- Elevated Position with Mountain Views- 4,200m Fully Fenced Block- 5 Bedrooms with Flexible Living Options- High Ceilings through Main Living Area- Massive Covered Rear Deck- 16m x 7m Powered Shed with Epoxy Flooring- Rear Yard Access to Shed- 18kW Solar System and 3 Phase Power- Outdoor Shower, Toilet and Laundry- Large Under-House StorageLocation Highlights:- 3 minute drive to Hatton Vale Shopping Centre- 3 minute drive to Hatton Vale State School- 5 minute drive to Faith Lutheran College- 2 minute drive to Fairways Golf Course- 10 minute drive to Plainland Plaza- 15 minute drive to Ipswich CBDEasy access to Warrego Highway for Brisbane and ToowoombaListing Agents:Daniel Parsons & Trevor NitaThe Danny P Team NGU Real Estate Ipswich CentralDon't be disappointed - Call Daniel now: 0466 461 772Results Speak Louder Than Words.
Property History for 39 Stephenson Cres, Kensington Grove, QLD 4341
- 05 May 2026Listed for Sale PRICE GUIDE: $1,150,000 - $1,250,000
- 07 May 2022Sold for $697,000
- 22 Mar 2022Listed for Sale Offers Over $690,000

Recent sales nearby
See more recent sales nearby/assets/perm/4yt3lm77oei6tkzz6mda4lg2om?signature=ae8954ef11525d0a211b714d63a7c1333845d63d0d28c8a5f1945f944e2de1e9) 0
0

/assets/perm/asreevrkeii6zbtscpvewgjstq?signature=2f396a7b66453b37f59982e621441686e6fb8319fa5302a4ceaab17e4c3b6a88) 0
0
Similar properties For Sale nearby
See more properties for sale nearby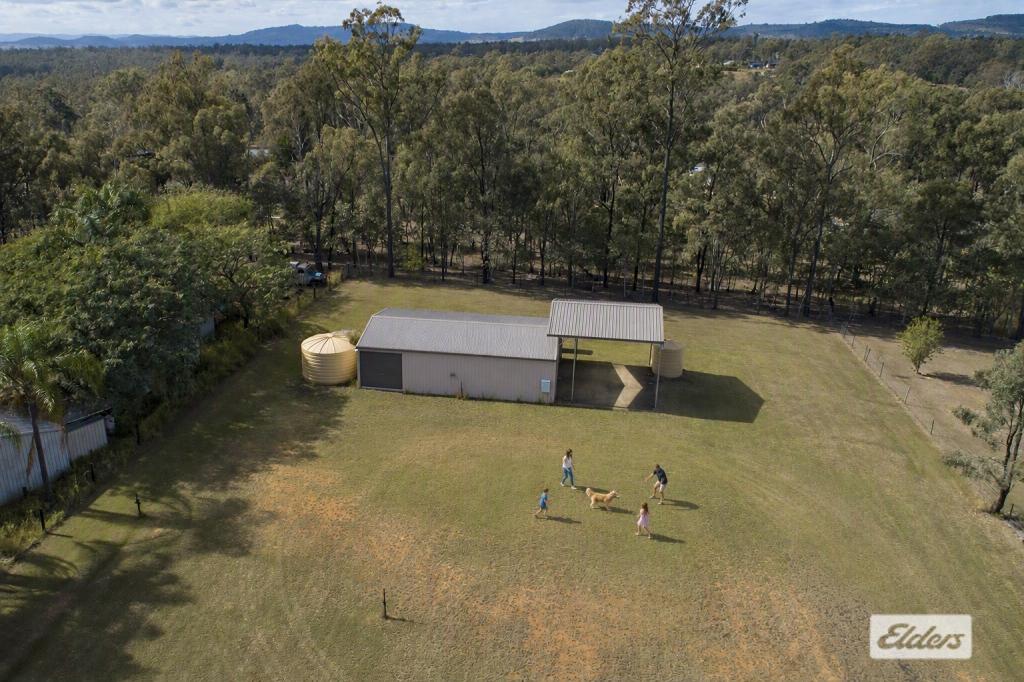 0
0

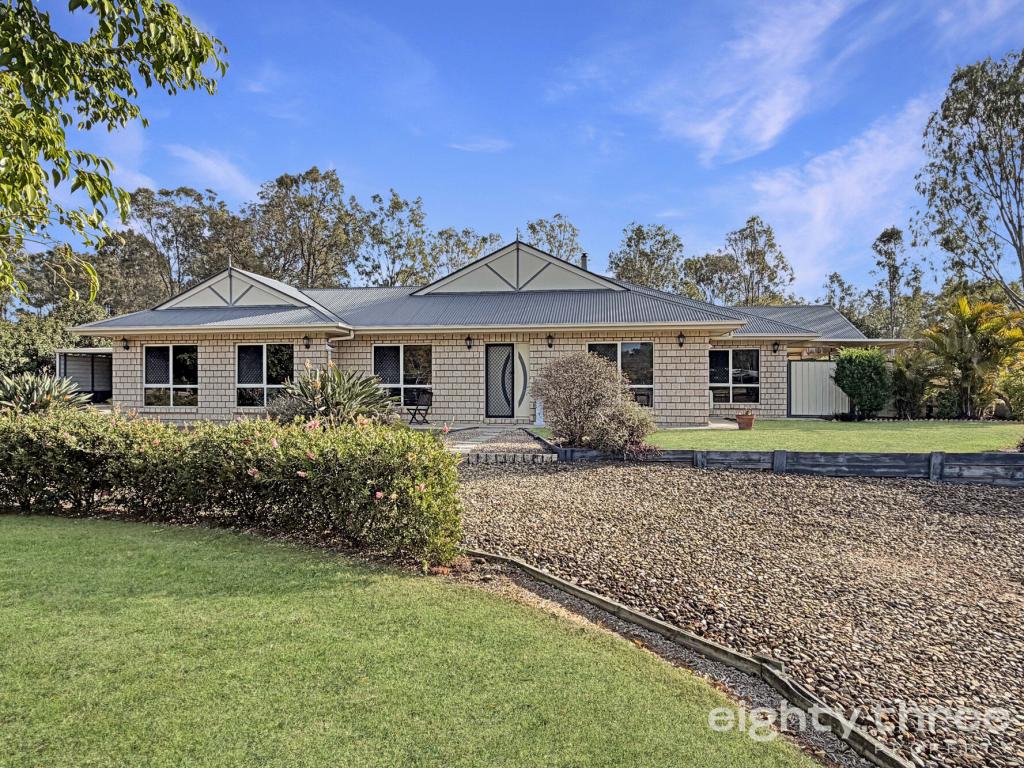 0
0

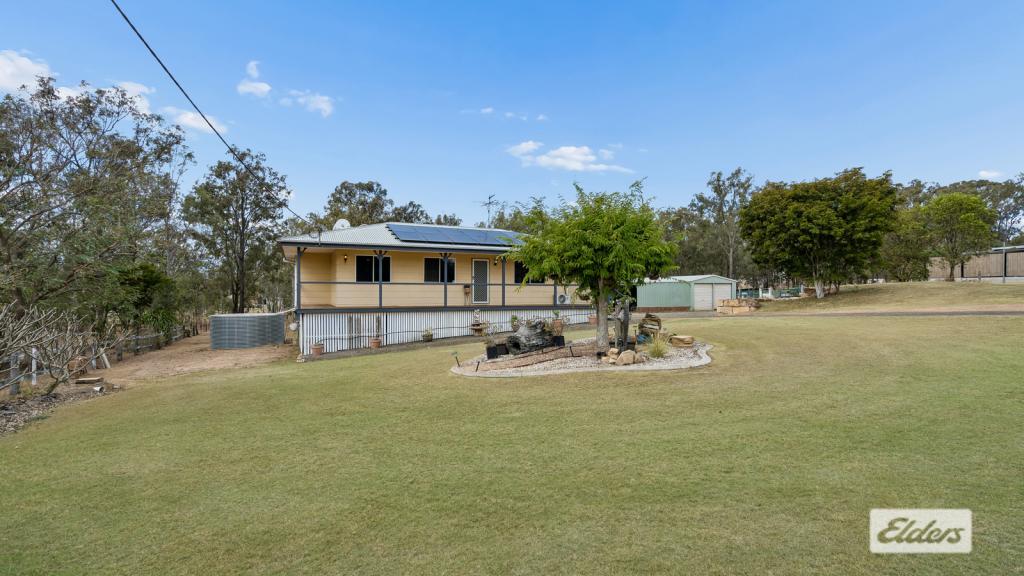 0
0About Kensington Grove 4341
The size of Kensington Grove is approximately 9.7 square kilometres. There are 2 parks, covering nearly 0.9% of the total area. The population of Kensington Grove in 2016 was 1717 people. By 2021 the population was 2050 showing a population growth of 19.4% in the area during that time. The predominant age group in Kensington Grove is 10-19 years. Households in Kensington Grove are primarily couples with children and are likely to be repaying $1800 - $2399 per month on mortgage repayments. In general, people in Kensington Grove work in a trades occupation.In 2021, 87.40% of the homes in Kensington Grove were owner-occupied compared with 86.40% in 2016.
Kensington Grove has 1,115 properties. Over the last 5 years, Houses in Kensington Grove have seen a 116.87% increase in median value, while Units have seen a 249.51% increase. As at 31 August 2026:
- The median value for Houses in Kensington Grove is $1,027,418 while the median value for Units is $866,583.
- Houses have a median rent of $850.
Suburb Insights for Kensington Grove 4341
Market Insights
Kensington Grove Trends for Houses
N/A
N/A
View TrendN/A
N/A
Kensington Grove Trends for Units
N/A
N/A
View TrendN/A
N/A
Neighbourhood Insights
© Copyright 2026. RP Data Pty Ltd trading as Cotality (Cotality). All rights reserved. No reproduction, distribution, or transmission of the copyrighted materials is permitted. The information is deemed reliable but not guaranteed.
While Cotality uses commercially reasonable efforts to ensure the Cotality Data is current, Cotality does not warrant the accuracy, currency or completeness of the Cotality Data and to the full extent permitted by law excludes all loss or damage howsoever arising (including through negligence) in connection with the Cotality Data.
This product uses cookies and other similar technologies to improve and customise your browsing experience, to tailor content and adverts, and for analytics and metrics regarding visitor usage on this product and other media. We may share cookie and analytics information with third parties for the purposes of advertising. By continuing to use our website, you consent to cookies being used. View our Privacy Policy here.
X
