
35 Stephenson CrescentKensington Grove QLD 4341
Property Details for 35 Stephenson Cres, Kensington Grove
35 Stephenson Cres, Kensington Grove is a 5 bedroom, 2 bathroom House with 7 parking spaces and was built in 2008. The property has a land size of 4113m2 and floor size of 195m2. While the property is not currently for sale or for rent, it was last sold in October 2025. There are other 5 bedroom House sold in Kensington Grove in the last 12 months.
Last Listing description (May 2026)
Phone enquiries - please quote property ID 38398.
'Honey I'm Home' has a new meaning.
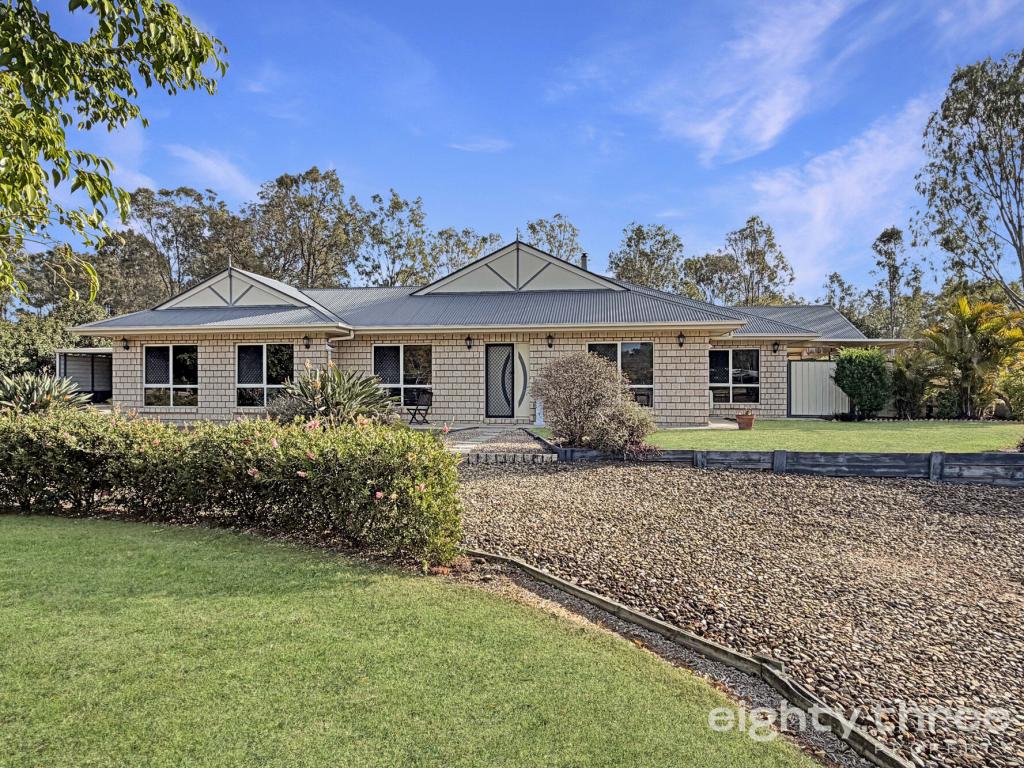
Privacy, space and architectural design all under the 272 sqm roof just over 1 acre of land - private inspections by appointment only, call Sharyn Dorber.
Spend this Christmas with family and friends by the Pinto Plus mineral magnesium pool installed in 2022 with party lights and 2 sides of glass paneling complimented by spacious undercover entertainment area also heated for winter - making the purchase very attractive.
Exceptional design boasting modern themed dcor, massive floor tiles throughout, carpet in bedrooms will take you through a home that will tick every family members list and more.
A spacious open plan stone bench kitchen beckons the chef in the family with plenty of space for family at the breakfast bar featuring dishwasher, rangehood and large pantry with ample cupboard space and brand-new Westinghouse 90cm gas/elec oven.
Central in the home are 2 separate family areas, featuring a formal lounge and media room/kids retreat accessing the huge rear undercover 30 sqm undercover paved patio, ensuring relaxed and private living.
The enormous main bedroom king size bed is featured, walk in robe and feature tile ensuite are separated at opposite ends of the home from the other 4 large bedrooms fits queen size beds and main designer tiled bathroom with large bath.
For those that require ducted air-conditioning - it's there with additional ceiling fans in every room. For those that love gas hot water - it's there too! 6.6khw of solar power - another tick!
If you are even wanting to move outside, the incredible features of this property only continue.
Beautiful sandstone block retaining walls provides 2 totally usable landscaped areas, which ensure the complete block is available for your gardening or other endeavours with ample space available at the back of the block for a granny flat or other structure.
The space available in the separate concrete floor 4-car garage installed in 2022, area is expansive to say the least and lit by 4 x spot internal lighting. Main garage with 2 whirly birds, is 12 meters depth x 7.5 meters wide, 5.3 meters at peak height with 2 x automatic opening roller door height 4.6m with remote controls and additional fail-safe battery backup motor and joins the home via an additional 3.5 m wide x 6 m deep carport. The house also has an internal 2 car garage with remote control.
The property is fully fenced with sliding entry gate operated via remote control and powered by a solar panel.
On town water and boasting two massive 22,500 L water tanks - one rainwater and one town water.
The street location is in an exclusive street of large expansive homes on large blocks and is located in a crescent with very little traffic. Walk out the front door to catch the school bus with IGA, chemist, pizza shopping centre 1 minutes drive.
Located just 5 mins from the rapidly expanding super hub of Plainland Plaza, commercial zones, medical centre, Tavern and Schools. Centrally located approx. 35 min to Ipswich and Toowoomba with less than an hour to Brisbane.
The area is close to a variety high-calibre private and state schools and universities, with Faith Lutheran and Sophia College just 5 minutes away and UQ's Gatton campus a short drive away, a UQ campus in Ipswich and the University of Southern Queensland in Toowoomba.
DISCLAIMER While proudly assisting home owners to sell since 1999, No Agent Property takes every care to verify the accuracy of the details in this advertisement, but the correctness cannot be guaranteed.
Property History for 35 Stephenson Cres, Kensington Grove, QLD 4341
- 23 Oct 2025Sold for $1,150,000
- 14 Oct 2025Listed for Sale Under Offer
- 11 Feb 2021Sold for $444,000

Recent sales nearby
See more recent sales nearby/assets/perm/7bka6pf5wqi6npqpcoadzwkydu?signature=160ef32b6525c132c1b56400faf6a96986c8cb63215fbf6209d53c00522be3f1) 0
0
/assets/perm/wcbydgvy2ai63b7mtn4zsq7dyu?signature=963d2fe34a94b7bfdd1102d4ccaa6307af03ac78994b3e42159b32b6e6beb8f9) 0
0Similar properties For Sale nearby
See more properties for sale nearby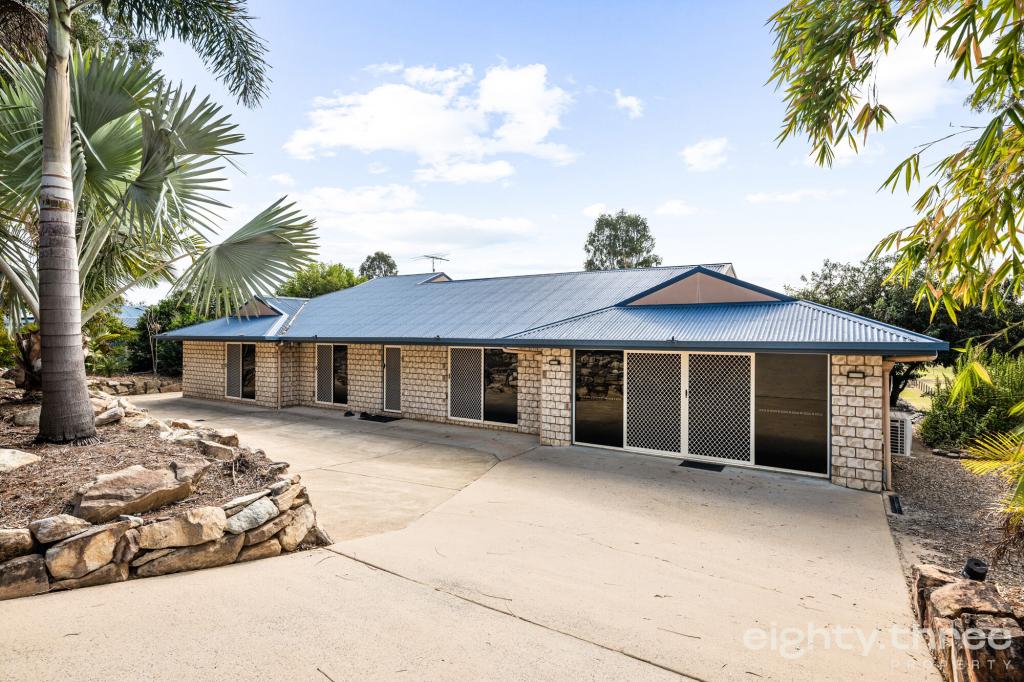 0
0

 0
0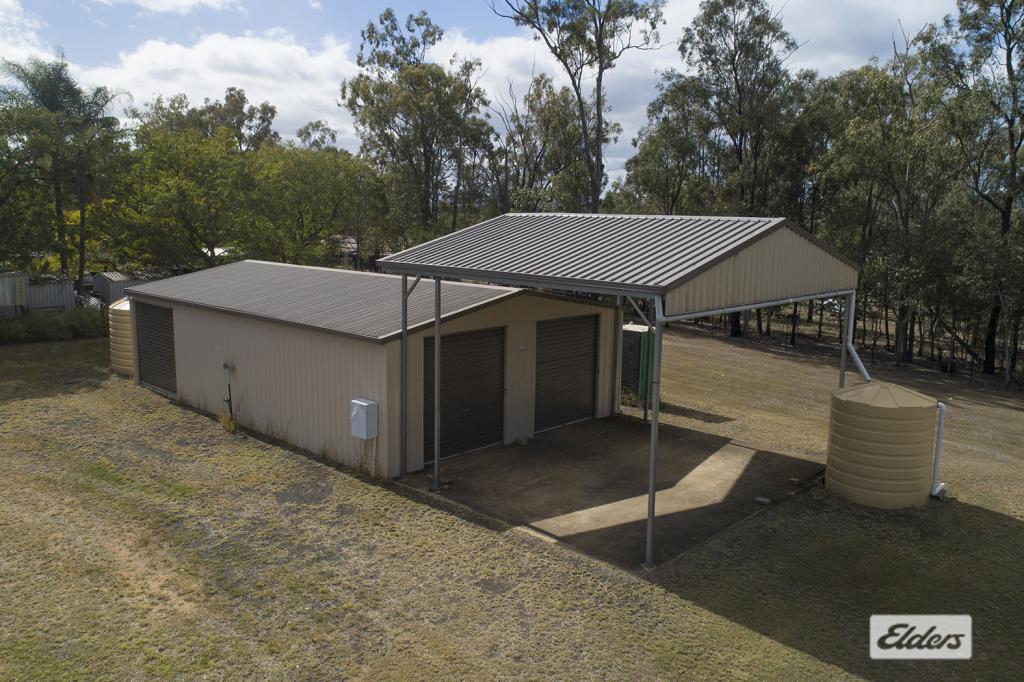 0
0

About Kensington Grove 4341
The size of Kensington Grove is approximately 9.7 square kilometres. There are 2 parks, covering nearly 0.9% of the total area. The population of Kensington Grove in 2016 was 1717 people. By 2021 the population was 2050 showing a population growth of 19.4% in the area during that time. The predominant age group in Kensington Grove is 10-19 years. Households in Kensington Grove are primarily couples with children and are likely to be repaying $1800 - $2399 per month on mortgage repayments. In general, people in Kensington Grove work in a trades occupation.In 2021, 87.40% of the homes in Kensington Grove were owner-occupied compared with 86.40% in 2016.
Kensington Grove has 1,114 properties. Over the last 5 years, Houses in Kensington Grove have seen a 125.47% increase in median value, while Units have seen a 249.51% increase. As at 31 July 2026:
- The median value for Houses in Kensington Grove is $1,031,997 while the median value for Units is $831,089.
- Houses have a median rent of $850.
Suburb Insights for Kensington Grove 4341
Market Insights
Kensington Grove Trends for Houses
N/A
N/A
View TrendN/A
N/A
Kensington Grove Trends for Units
N/A
N/A
View TrendN/A
N/A
Neighbourhood Insights
© Copyright 2026. RP Data Pty Ltd trading as Cotality (Cotality). All rights reserved. No reproduction, distribution, or transmission of the copyrighted materials is permitted. The information is deemed reliable but not guaranteed.
While Cotality uses commercially reasonable efforts to ensure the Cotality Data is current, Cotality does not warrant the accuracy, currency or completeness of the Cotality Data and to the full extent permitted by law excludes all loss or damage howsoever arising (including through negligence) in connection with the Cotality Data.
This product uses cookies and other similar technologies to improve and customise your browsing experience, to tailor content and adverts, and for analytics and metrics regarding visitor usage on this product and other media. We may share cookie and analytics information with third parties for the purposes of advertising. By continuing to use our website, you consent to cookies being used. View our Privacy Policy here.
X
