
26 Australia Ii DriveKensington Grove QLD 4341
Property Details for 26 Australia Ii Dr, Kensington Grove
26 Australia Ii Dr, Kensington Grove is a 4 bedroom, 3 bathroom House with 11 parking spaces and was built in 2010. The property has a land size of 11110m2 and floor size of 315m2. While the property is not currently for sale or for rent, it was last sold in September 2025.
Last Listing description (May 2026)
DUAL LIVING WITH LIFESTYLE SETTINGYou might be two families planning on combining, maybe the in-laws are coming to stay, or you've got that teenager that just isn't ready to leave home yet (but wants some independence and/or space) - whatever the case, the options are almost endless on this idyllic lifestyle property at Kensington Grove. With everything under the one roof, combined living is extremely simple yet offers complete privacy for each part of the home. The main section of the house includes 3 living areas, a huge kitchen and dining space, 3 bedrooms (master with his/her robes, plus en suite), a main bathroom and separate laundry - all serviced by ducted air-conditioning. Either of the two formal lounge/living spaces could be easily converted to another oversized bedroom!The granny flat offers a studio style area for a living/bedroom, as well as a kitchenette, and full bathroom. An ideal space of people of all ages - or potential to lease out to help soften the mortgage. There is an internal doorway between the granny flat and the main house as well. Outside offers a lifestyle that's not only hard to find, and hard to turn down! With an insulated covered patio area that overlooks the in-ground pool and the dam, you'll enjoy a beautiful backdrop no matter what! Sitting on a total land size of 1.11ha (2.74 acres or 11,100sqm), there is enough space for all the toys, or for the kids and/or pets to run and play! Dual entryways and a hardstand U-shaped driveway will allow easy access for trucks, and the huge 15x10m shed has an extra high centre door, specifically for trucks! This behemoth of a shed can hold 9 cars and has 3 phase power. There is also a 9x6m shed, with room for 2 more cars and space for storage or a workbay. Plenty of options for parking of trailers, boats, campers, cars and so much more. Highlights:Total of 4 bedrooms, 3 bathrooms, room for 11 cars4 living areas over the whole house (3 in main, 1 in granny flat)New oven for the main kitchen (not yet installed)3 phase power to main shed & the houseFreshly painted inside (bedrooms being finished too)17kw ducted air, connected to 3 phase powerInsulated patio overlooking inground pool3 gas hot water systems, strategically placed for instant hot water, everywhere4 x 25,000L + 1 x 10,000L water tanksTrickle feed town waterLarge shared dam2 entrances, plus hardstand driving areasFully fenced with dog-proof fencingSteel frame house, cement sheeting Location:Hatton Vale State School: 3 minute drive, 30 minute walk(school buses for local residents) Fairways Tavern & IGA: 7 minute drive, 1 hour walkPlainland (Bunnings, Woolworths): 7 minute driveFaith Lutheran College: 10 minute driveBrassall Shops: 28 minute driveIpswich CBD: 31 minute drive
Property History for 26 Australia Ii Dr, Kensington Grove, QLD 4341
- 03 Sep 2025Sold for $1,050,000
- 16 Jul 2025Listed for Sale SOLD BY MITCH EDWARDS
- 04 Feb 2007Sold for $106,000

Recent sales nearby
See more recent sales nearby/assets/perm/ogf76rpixai63bcraedn2t4doi?signature=911a225910142d0a48730b108012d6d34c44001d81c086a6be901d52cfbdf483) 0
0

/assets/perm/kkomzvgcuyi6zgggdebxopn4re?signature=cba487aebeef98ca7f16a15f29a923fbb02496db76c9693d4806d23193acf4ba) 0
0

/assets/perm/hzj4dbv6gei6no3ebgx42p33zm?signature=c0008a9b8665a787f1681ee3376eca43926901c31ce695b5a9fb80632c75291e) 0
0Similar properties For Sale nearby
See more properties for sale nearby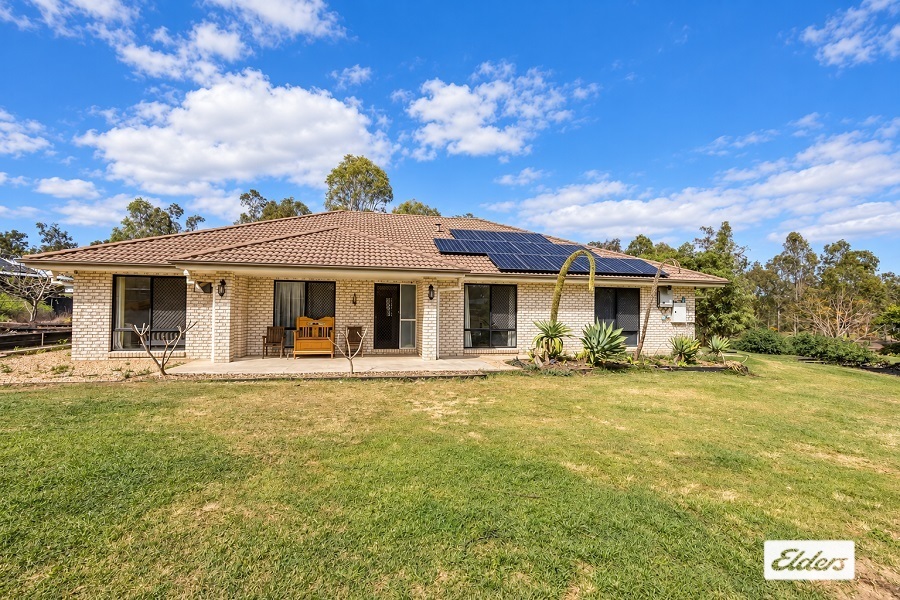 0
0
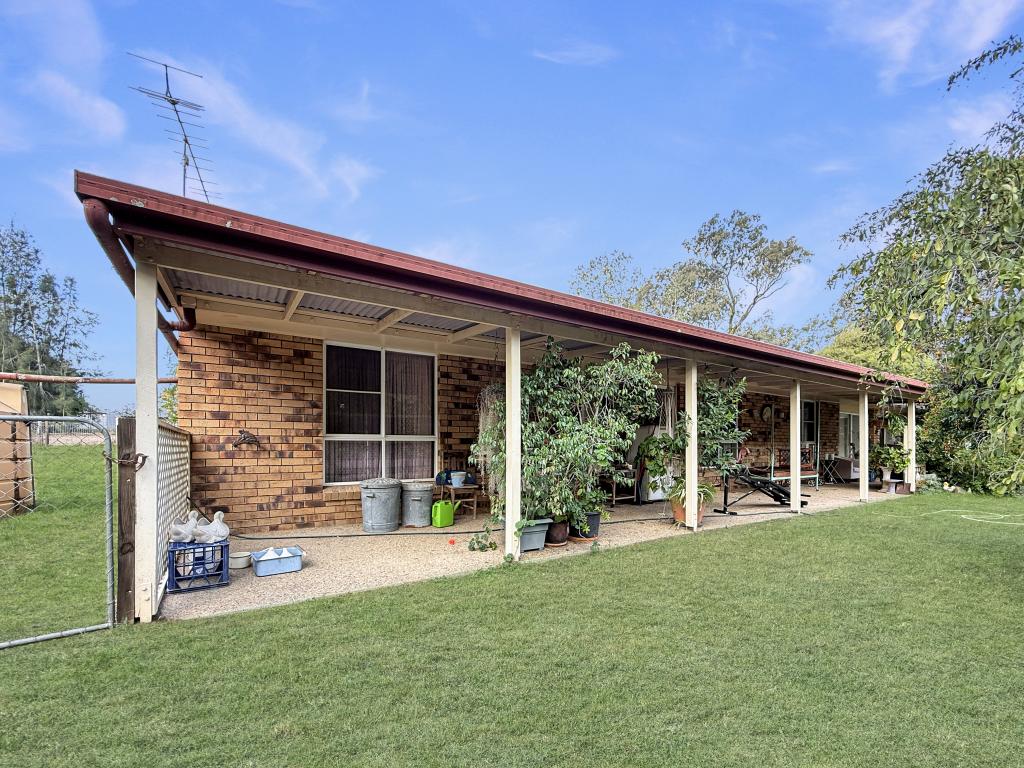 0
0
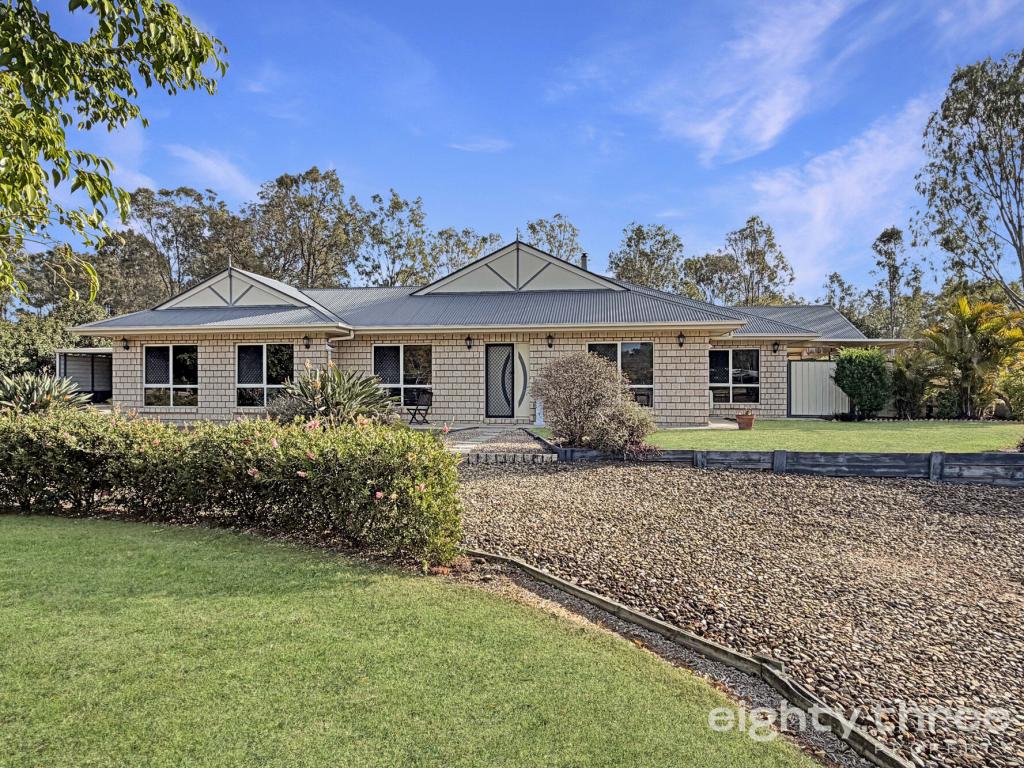 0
0

About Kensington Grove 4341
The size of Kensington Grove is approximately 9.7 square kilometres. There are 2 parks, covering nearly 0.9% of the total area. The population of Kensington Grove in 2016 was 1717 people. By 2021 the population was 2050 showing a population growth of 19.4% in the area during that time. The predominant age group in Kensington Grove is 10-19 years. Households in Kensington Grove are primarily couples with children and are likely to be repaying $1800 - $2399 per month on mortgage repayments. In general, people in Kensington Grove work in a trades occupation.In 2021, 87.40% of the homes in Kensington Grove were owner-occupied compared with 86.40% in 2016.
Kensington Grove has 1,115 properties. Over the last 5 years, Houses in Kensington Grove have seen a 116.87% increase in median value, while Units have seen a 249.51% increase. As at 31 August 2026:
- The median value for Houses in Kensington Grove is $1,027,418 while the median value for Units is $866,583.
- Houses have a median rent of $850.
Suburb Insights for Kensington Grove 4341
Market Insights
Kensington Grove Trends for Houses
N/A
N/A
View TrendN/A
N/A
Kensington Grove Trends for Units
N/A
N/A
View TrendN/A
N/A
Neighbourhood Insights
© Copyright 2026. RP Data Pty Ltd trading as Cotality (Cotality). All rights reserved. No reproduction, distribution, or transmission of the copyrighted materials is permitted. The information is deemed reliable but not guaranteed.
While Cotality uses commercially reasonable efforts to ensure the Cotality Data is current, Cotality does not warrant the accuracy, currency or completeness of the Cotality Data and to the full extent permitted by law excludes all loss or damage howsoever arising (including through negligence) in connection with the Cotality Data.
This product uses cookies and other similar technologies to improve and customise your browsing experience, to tailor content and adverts, and for analytics and metrics regarding visitor usage on this product and other media. We may share cookie and analytics information with third parties for the purposes of advertising. By continuing to use our website, you consent to cookies being used. View our Privacy Policy here.
X
