
19 Harwood StreetKensington Grove QLD 4341

Property Details for 19 Harwood St, Kensington Grove
19 Harwood St, Kensington Grove is a 4 bedroom, 2 bathroom House with 8 parking spaces and was built in 2007. The property has a land size of 5251m2 and floor size of 209m2. While the property is not currently for sale or for rent, it was last sold in October 2025. There are other 4 bedroom House sold in Kensington Grove in the last 12 months.
Last Listing description (November 2025)
Welcome to an exceptional lifestyle opportunity in the sought after Fairways Estate at Kensington Grove. This stunning executive style residence showcases luxury living, boasting a sophisticated design with upgraded features throughout and a layout that's as functional as it is stylish.
Offering four spacious bedrooms and multiple living areas, this home is perfect for families who appreciate quality, space and comfort. The impressive main bedroom is privately positioned at one end of the home and features a walk-in robe, an ensuite with spa bath and private access to the front patio where you can relax and soak in the spectacular elevated views across the estate.
At the heart of the home, the kitchen is a showstopper. Designed for the entertainer, it boasts a massive central island bench, quality appliances including a SMEG freestanding oven with gas cooktop, dishwasher, ample storage and modern finishes that are sure to impress.
The open plan living and dining areas flow effortlessly to not one, but two outdoor entertaining spaces, providing the ultimate in indoor to outdoor living. Whether you're hosting friends or simply enjoying a peaceful evening with family, these spaces have been designed to elevate your lifestyle.
Featuring tiled floors throughout the main areas, carpet in the bedrooms, security screens on all doors and windows, solar panels for energy efficiency and low-maintenance landscaped gardens with sandstone retaining walls and a bitumen driveway - every detail has been carefully considered.
But it doesn't stop there - the shed is an absolute dream. Positioned at the rear of the property, with easy access, this expansive, powered shed measures approximately 12m x 8m and is accompanied by an adjoining carport that fits 4 cars or a caravan and includes a 15-amp socket. Whether you're a tradie, car enthusiast, need a home for your caravan or simply need space for all the toys, this shed will exceed expectations.
Set on an elevated block with ample space for the kids to play, kick a footy or enjoy the fresh air, this home offers the perfect balance of executive elegance and relaxed acreage living.
Property Features
Four Bedroom, Two Bathroom on 1.25 acres
Main Bedroom with Walk-in Robe and Ensuite
Inverter Ducted Air-Conditioning System
Additional Features
Two Outdoor Entertaining Areas
Sandstone Retaining Walls
Bitumen Driveway
Remote Opening Double Garage
12m x 8m Colorbond Shed, Power + Insulation
Carport with 15 Amp for Caravan
Carport approx. 12m - fits 4 Cars or Caravan
Rainwater Tanks + Trickle-feed Town Water
Electric Hot Water
Solar Panel System
HSTP Septic System
Fenced Rear Yard
NBN Connection Available
Established Gardens
Steel Frame Construction
Land Size: 5,250m2
The Fairways Estate offers a peaceful, rural lifestyle with the conveniences of suburban living including an IGA local supermarket, Hatton Vale State School and child care centres. The Fairways Park is also located in the estate, the park is an exciting addition to the community with lots of play equipment and picnic areas to enjoy.
The Fairways Estate is ideally located approximately 30 minutes drive from Ipswich, 50 minutes drive from Brisbane and 45 minutes drive from Toowoomba. There's easy access to Plainland, Amberley and surrounding areas via the Warrego Highway.
Property History for 19 Harwood St, Kensington Grove, QLD 4341
- 13 Oct 2025Listed for Sale For Sale
- 08 Oct 2025Sold for $1,192,500
- 29 May 2018Sold for $480,000

Recent sales nearby
See more recent sales nearby/assets/perm/hzj4dbv6gei6no3ebgx42p33zm?signature=c0008a9b8665a787f1681ee3376eca43926901c31ce695b5a9fb80632c75291e) 0
0/assets/perm/dzblm5766ii6tkj657ee4gcqhi?signature=7971b216a71de6ac969686d9afe70f9d5b0a8f67d21837054d343f0d0a6c9302) 0
0/assets/perm/y6yeeyretmi6xn7d7mqzre6x6u?signature=77381ce9e741de2ebd014166148b366d59bde4fc742b71ea5972e3a5bfb1dddf) 0
0Similar properties For Sale nearby
See more properties for sale nearby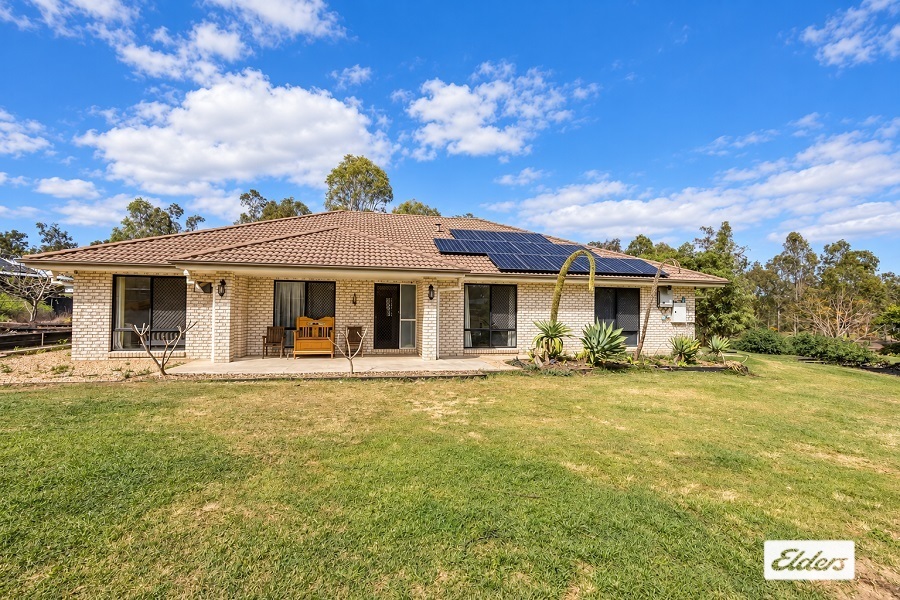 0
0
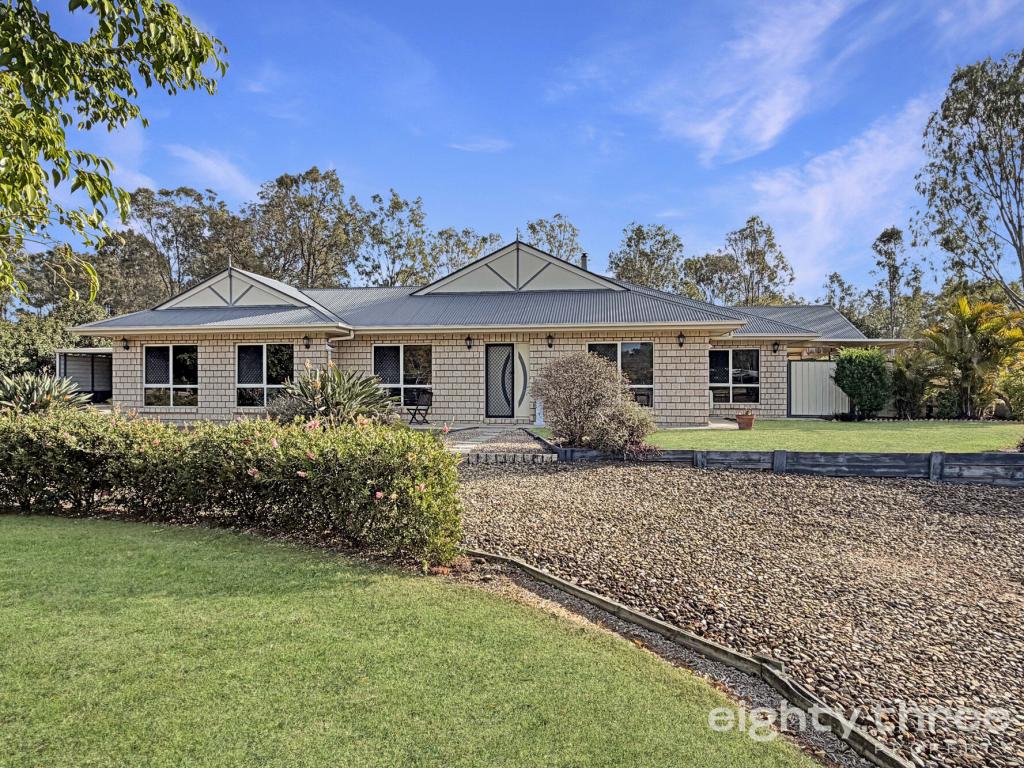 0
0

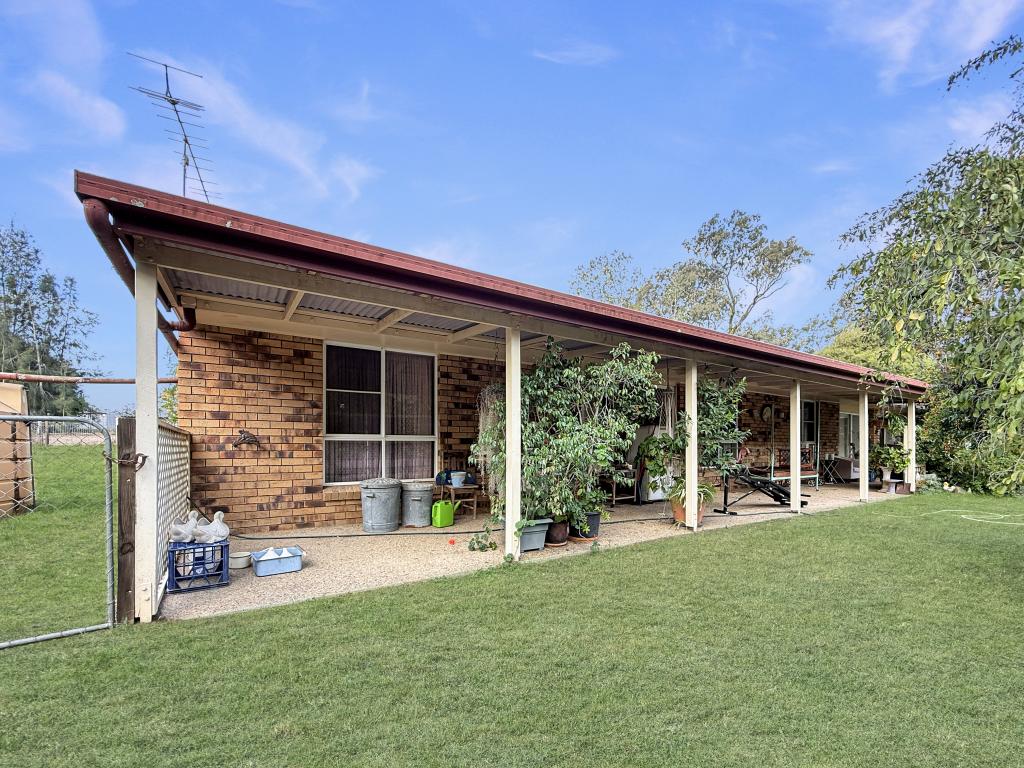 0
0
About Kensington Grove 4341
The size of Kensington Grove is approximately 9.7 square kilometres. There are 2 parks, covering nearly 0.9% of the total area. The population of Kensington Grove in 2016 was 1717 people. By 2021 the population was 2050 showing a population growth of 19.4% in the area during that time. The predominant age group in Kensington Grove is 10-19 years. Households in Kensington Grove are primarily couples with children and are likely to be repaying $1800 - $2399 per month on mortgage repayments. In general, people in Kensington Grove work in a trades occupation.In 2021, 87.40% of the homes in Kensington Grove were owner-occupied compared with 86.40% in 2016.
Kensington Grove has 1,115 properties. Over the last 5 years, Houses in Kensington Grove have seen a 116.87% increase in median value, while Units have seen a 249.51% increase. As at 31 August 2026:
- The median value for Houses in Kensington Grove is $1,027,418 while the median value for Units is $866,583.
- Houses have a median rent of $850.
Suburb Insights for Kensington Grove 4341
Market Insights
Kensington Grove Trends for Houses
N/A
N/A
View TrendN/A
N/A
Kensington Grove Trends for Units
N/A
N/A
View TrendN/A
N/A
Neighbourhood Insights
© Copyright 2026. RP Data Pty Ltd trading as Cotality (Cotality). All rights reserved. No reproduction, distribution, or transmission of the copyrighted materials is permitted. The information is deemed reliable but not guaranteed.
While Cotality uses commercially reasonable efforts to ensure the Cotality Data is current, Cotality does not warrant the accuracy, currency or completeness of the Cotality Data and to the full extent permitted by law excludes all loss or damage howsoever arising (including through negligence) in connection with the Cotality Data.
This product uses cookies and other similar technologies to improve and customise your browsing experience, to tailor content and adverts, and for analytics and metrics regarding visitor usage on this product and other media. We may share cookie and analytics information with third parties for the purposes of advertising. By continuing to use our website, you consent to cookies being used. View our Privacy Policy here.
X
