
6 Mirbelia StreetKenmore Hills QLD 4069


Property Details for 6 Mirbelia St, Kenmore Hills
6 Mirbelia St, Kenmore Hills is a 7 bedroom, 3 bathroom House with 2 parking spaces. The property has a land size of 801m2. While the property is not currently for sale or for rent, it was last sold in July 2026. There are other 7 bedroom House sold in Kenmore Hills in the last 12 months.
Last Listing description (July 2026)
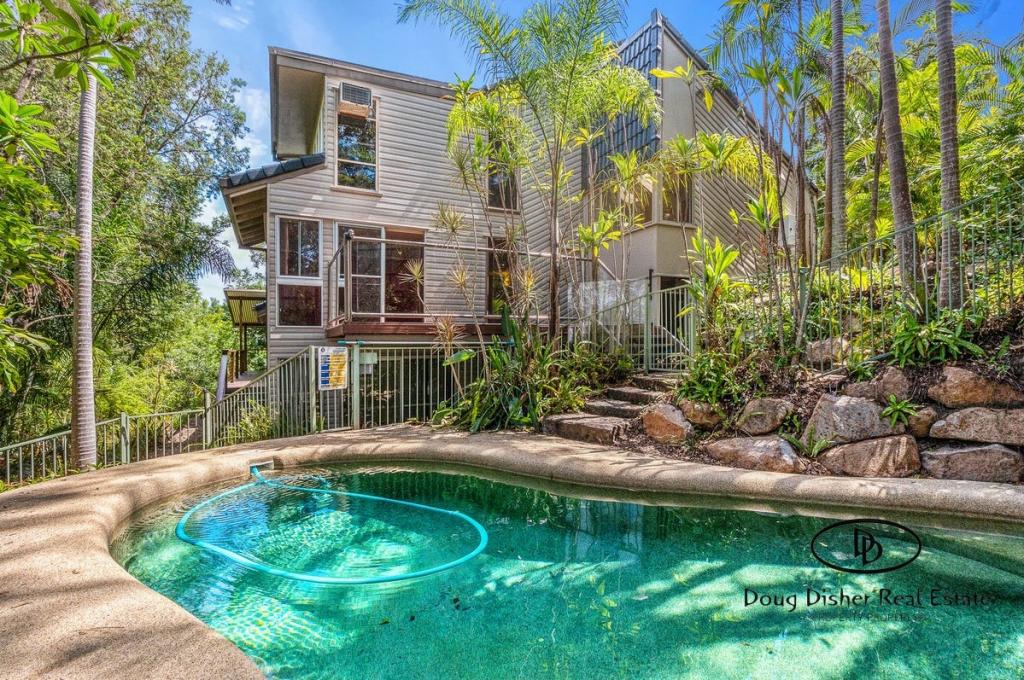
Thoughtfully adapting to every stage of family life, this expansive seven-bedroom residence offers a rare opportunity to secure a home where generations can gather, children can grow, and memories can be made for years to come. Positioned behind an exquisite 20-metre frontage on an 800sqm parcel, the lovingly held property combines large-scale living with tree-lined tranquillity, creating a hideawaythat is both welcoming and enduring.
Beyond the beautiful gardens, inviting interiors reveal a house filled with natural light, warmth and flexibility. Generous living and dining spaces provide room for families to come together while also offering peaceful retreats for quiet moments, study and relaxation.
The seamless transition outdoors encourages a lifestyle centred around leisure and entertaining. Covered patios and a welcoming porch rest by the oversized saltwater swimming pool and gazebo, while expansive front and rear yards offer lush landscaping and secure spaces for children to play and pets to roam. Whether hosting weekend barbecues, cheering on backyard sporting matches, gathering with friends or simply unwinding in the sunshine, every corner of the property has been designed to be enjoyed.
Within the living space, a stylish and practical kitchen effortlessly caters to meals and entertaining, with premium appliances illuminated by under-strip lighting and convenient access to the adjoining laundry.
Accommodation is exceptionally versatile, comprising seven bedrooms and three bathrooms across two levels, including the spacious primary suite featuring a walk-in robe. The thoughtful configuration allows young children to remain close to parents, provides valuable separation for teenagers, and comfortably accommodates extended family members and guests. Complete with excellent storage and a tandem carport, this is a home defined by its scale, adaptability and family-focused design.
Additional property highlights:
- Recently repainted Colorbond roof, security screens
- Induction cooktop, oven, microwave and dishwasher
- Ducted and split system air-conditioning, ceiling fans
- 5,000L water tank with pump, pool filter and chlorinator upgraded in 2025
- 7kw solar power (6kW and 1kW systems), solar hot water system
Enriched by scenic surroundings and endless family appeal, this home rests in an exceptional setting. Just 300m from your door, Kenmore Village features shopping, dining and Coles, and outstanding restaurants, cafes and medical centres are all within easy walking distance.
Travel 1.5km to Kenmore Plaza and 11km to the CBD, and enjoy easy commutes via local buses, Western Freeway and the Legacy Way Tunnel. A perfect place to raise your family, top schools are in excellent reach, with children less than 3 minutes from childcare, Kenmore State School, Kenmore State High School and OLR Primary School.
This property will be sold at auction if not before. All offers are welcomed prior.
Property History for 6 Mirbelia St, Kenmore Hills, QLD 4069
- 18 Jul 2026Sold for $1,610,000
- 23 Jun 2026Listed for Sale Auction

Recent sales nearby
See more recent sales nearby/assets/perm/j7nnqhv6iai63i53kp2u4mojs4?signature=e417891730dda4b038ca0672b8bf6ae6b7cc2dc32f216015a0b58f786303813e) 0
0/assets/perm/pnw53o4znyi6rhgjdvmytwocru?signature=98f876b3b5e5d266e986a3939074a84fbb362b04aca27322c1bf13abe85617de) 0
0Similar properties For Sale nearby
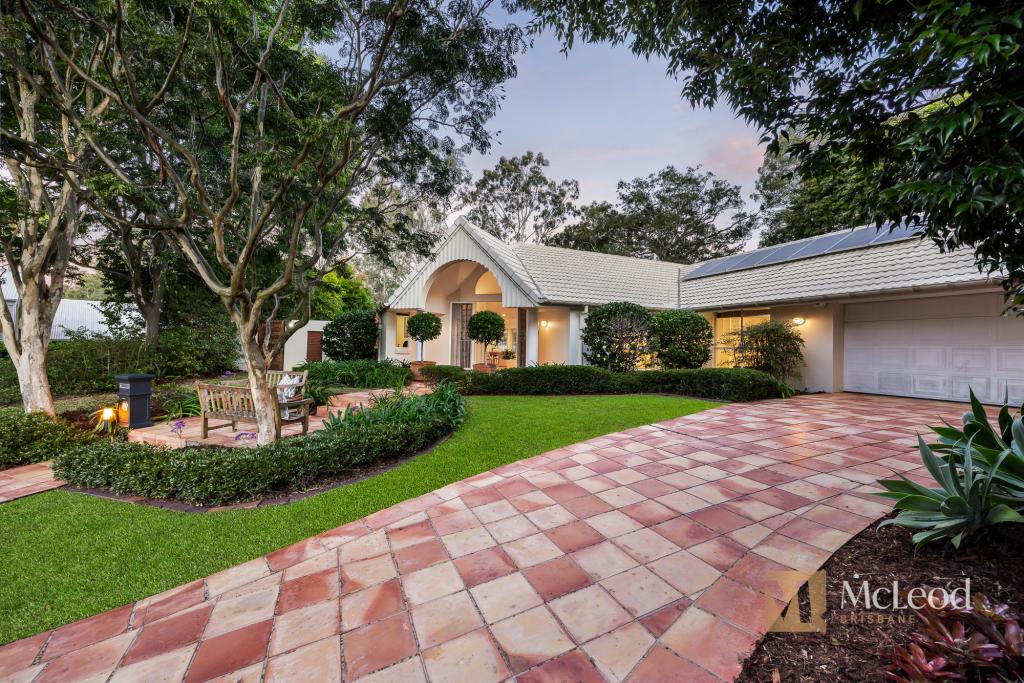
See more properties for sale nearby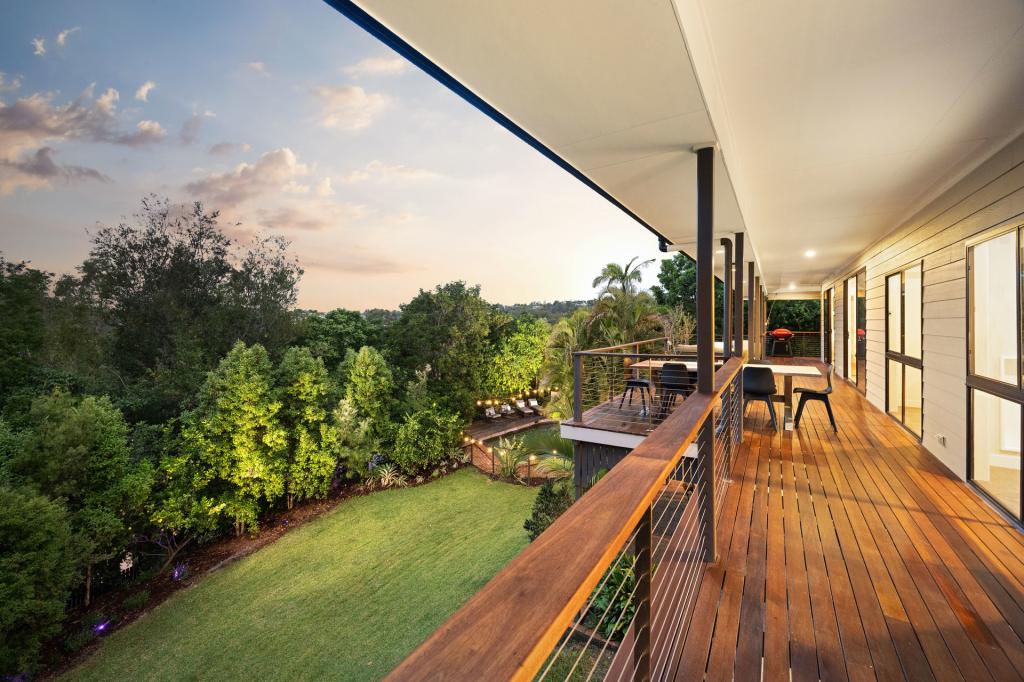 0
0
 0
0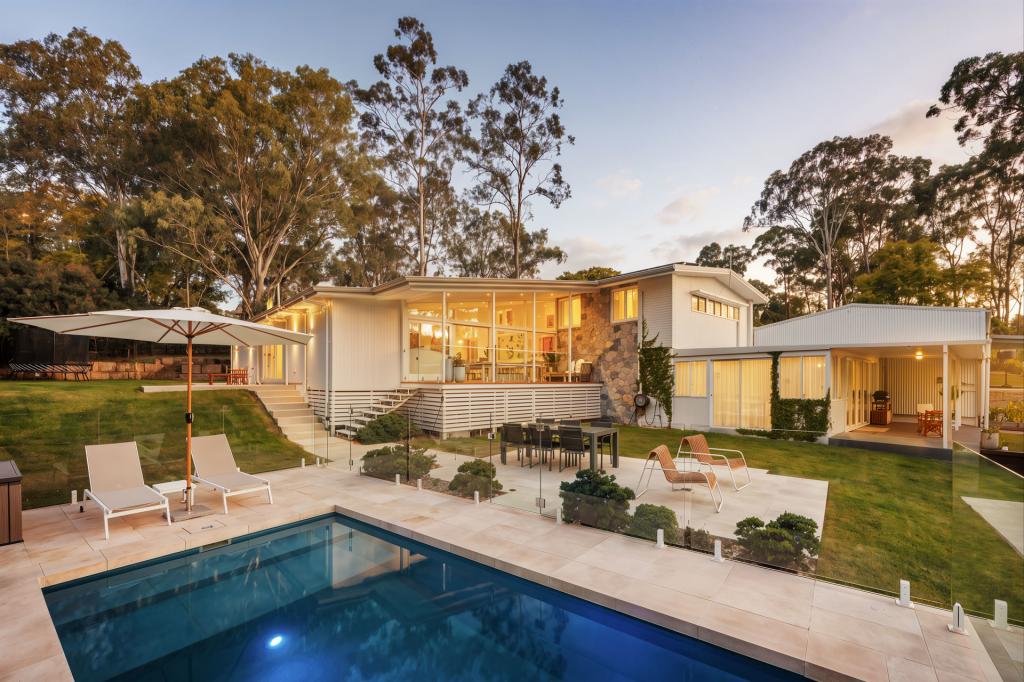 0
0
Similar properties For Rent nearby
See more properties for rent nearby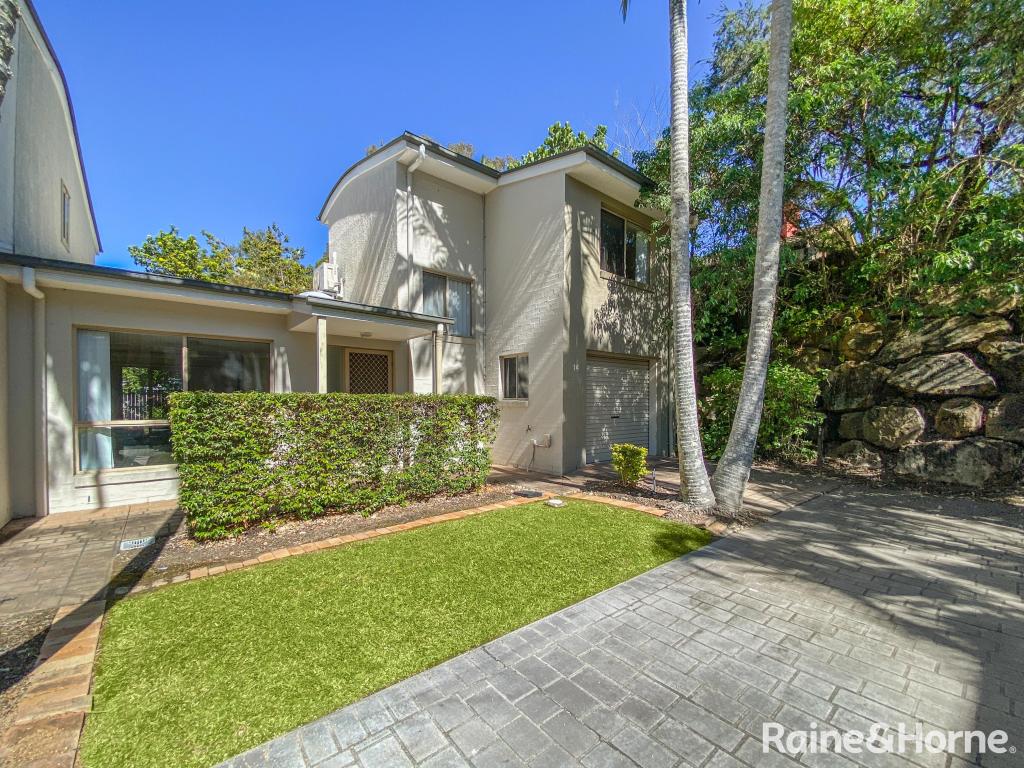 0
0

 0
0
 0
0
About Kenmore Hills 4069
The size of Kenmore Hills is approximately 4.7 square kilometres. There are 10 parks, covering nearly 6.4% of the total area. The population of Kenmore Hills in 2016 was 2402 people. By 2021 the population was 2448 showing a population growth of 1.9% in the area during that time. The predominant age group in Kenmore Hills is 10-19 years. Households in Kenmore Hills are primarily couples with children and are likely to be repaying $3000 - $3999 per month on mortgage repayments. In general, people in Kenmore Hills work in a professional occupation.In 2021, 82.90% of the homes in Kenmore Hills were owner-occupied compared with 82.90% in 2016.
Kenmore Hills has 903 properties. Over the last 5 years, Houses in Kenmore Hills have seen a 52.78% increase in median value, while Units have seen a 88.06% increase. As at 31 July 2026:
- The median value for Houses in Kenmore Hills is $1,895,657 while the median value for Units is $1,220,089.
- Houses have a median rent of $995.
Suburb Insights for Kenmore Hills 4069
Market Insights
Kenmore Hills Trends for Houses
N/A
N/A
View TrendN/A
N/A
Kenmore Hills Trends for Units
N/A
N/A
View TrendN/A
N/A
Neighbourhood Insights
© Copyright 2026. RP Data Pty Ltd trading as Cotality (Cotality). All rights reserved. No reproduction, distribution, or transmission of the copyrighted materials is permitted. The information is deemed reliable but not guaranteed.
While Cotality uses commercially reasonable efforts to ensure the Cotality Data is current, Cotality does not warrant the accuracy, currency or completeness of the Cotality Data and to the full extent permitted by law excludes all loss or damage howsoever arising (including through negligence) in connection with the Cotality Data.
This product uses cookies and other similar technologies to improve and customise your browsing experience, to tailor content and adverts, and for analytics and metrics regarding visitor usage on this product and other media. We may share cookie and analytics information with third parties for the purposes of advertising. By continuing to use our website, you consent to cookies being used. View our Privacy Policy here.
X
