
22/78 Brookfield RoadKenmore Hills QLD 4069
Property Details for 22/78 Brookfield Rd, Kenmore Hills
22/78 Brookfield Rd, Kenmore Hills is a 3 bedroom, 2 bathroom Townhouse with 2 parking spaces and was built in 2001. The property has a land size of 336m2 and floor size of 109m2. While the property is not currently for sale or for rent, it was last sold in October 2024.
Last Listing description (December 2024)
Dreaming of your own pocket of peace and quiet but not quite ready to go bush? Good news: you don't have to!
One step into this townhouse and you will certainly feel like you have left the hustle and bustle of the city behind. It's not just the property's position at the very end of the complex away from the road but also the charming, fenced garden enveloping the home on two sides. Add in the lush bushland backdrop beyond and together they foster an overwhelming sense of privacy and calm not often found in a townhouse. You would hardly believe you have neighbours, let alone that you are just a 10-minute walk from the very heart of Kenmore's shopping and commercial district - but that is in fact the case and means you are getting the best of both worlds, combining convenience and serenity!
Meanwhile, there is so much lifestyle bundled up in this perfectly sized and very low-maintenance 3-bedroom package. From winter morning coffee in the large, paved courtyard and summer barbecues in the covered alfresco space to the rear, to evening drinks on the expansive upstairs deck looking out across leafy bushland, you have an abundance of space for any kind of entertaining or relaxing your heart could desire. And inside offers an equally clever layout, with the master and central living area downstairs and two further bedrooms and family / break-out space upstairs allowing for as much or as little separation as you need!
Properties in this complex are tightly held and do not often come to market and for good reason. Right from the front security gate, the picture-perfect gardens and well-presented communal spaces, it is abundantly clear that this is a very well managed complex and one that is equally well cared for by its mostly owner / occupier residents. Don't miss your chance at this idyllic Kenmore oasis!
INSIDE THE HOME:
Open plan living / kitchen / dining is tiled and features split system air conditioning, ceiling fan to living, and access to back / side garden through sliding glass doors with screens;
Kitchen includes Smeg oven and electric cooktop, Fisher & Paykel dishwasher, stone countertops and plenty of high / low storage;
Under-stair storage cupboard in living;
Downstairs master is carpeted with ensuite bathroom, walk-in robe, ceiling fan and sliding glass door with screen to back patio;
Two further bedrooms upstairs, both with ceiling fans and carpeted floors. Built-in robe to Bed 3, while Bed 2 features walk-in robe and back deck access through sliding glass door with screen;
Open plan family / rumpus upstairs is carpeted and has air conditioning and ceiling fan plus sliding glass door with screen to rear deck;
Linen cupboard in upstairs family room for further storage;
Spacious family bathroom upstairs with combination bath and shower;
Downstairs laundry / powder room is super handy for guest use when entertaining;
Single car lock-up garage with internal access plus second single car carport to front of home.
OUTSIDE THE HOME:
Fully fenced to back and side, perfect for kids, pets and privacy;
Side courtyard features open air, paved patio enveloped by lush greenery, established planting and veggie patches making it both great for entertaining and relaxing as well as for the green-thumbs to work their magic;
Back garden offers yet more entertaining / barbecue space on the covered patio also surrounded by garden beds;
Folding clothesline to back garden;
Covered deck upstairs is very spacious and breezy with super-leafy bushland views.
THE LOCATION:
Located in a very well-kept complex with high owner / occupancy and a strong sense of community;
Complex features a covered barbecue / entertaining area for larger gatherings;
Only 700m walk from catchment Kenmore State High and 1km from catchment primary Kenmore State School, with Our Lady of the Rosary School just a little further afield;
Just 10 minutes on foot from Kenmore's central business, transport and shopping district - including Kenmore Coles, Mitre 10, medical centres, gyms, restaurants and the council library;
An abundance of excellent private schools are within a 10-20 minute drive including BBC, St Peters, Brigidine, St Aidan's and Ambrose Treacy College. Many school buses depart from Kenmore Village;
Local bus stop is just 300m away on Brookfield Road with buses to Indooroopilly Shopping Centre, CBD and UQ.
Building & Pest Inspection Reports available upon request.
Property History for 22/78 Brookfield Rd, Kenmore Hills, QLD 4069
- 28 Oct 2024Sold for $915,000
- 10 Oct 2024Listed for Sale UNDER CONTRACT
- 12 Apr 2014Sold for $515,000

Recent sales nearby
See more recent sales nearby
/assets/perm/g4zvxjx64ei6tfhul4rmagz5ma?signature=3c4a1c94395c055d78dfa399208ffd141892390c63a8c0b3073382a181ae3650) 0
0/assets/perm/pwxmlydr64i63cnmjoe6yfhoty?signature=bff049a332532d3331bb2b9acc8e138708d9bbf75d8f2c43a469ed1674925c47) 0
0
Similar properties For Sale nearby
See more properties for sale nearby 0
0 0
0


 0
0
Similar properties For Rent nearby
See more properties for rent nearby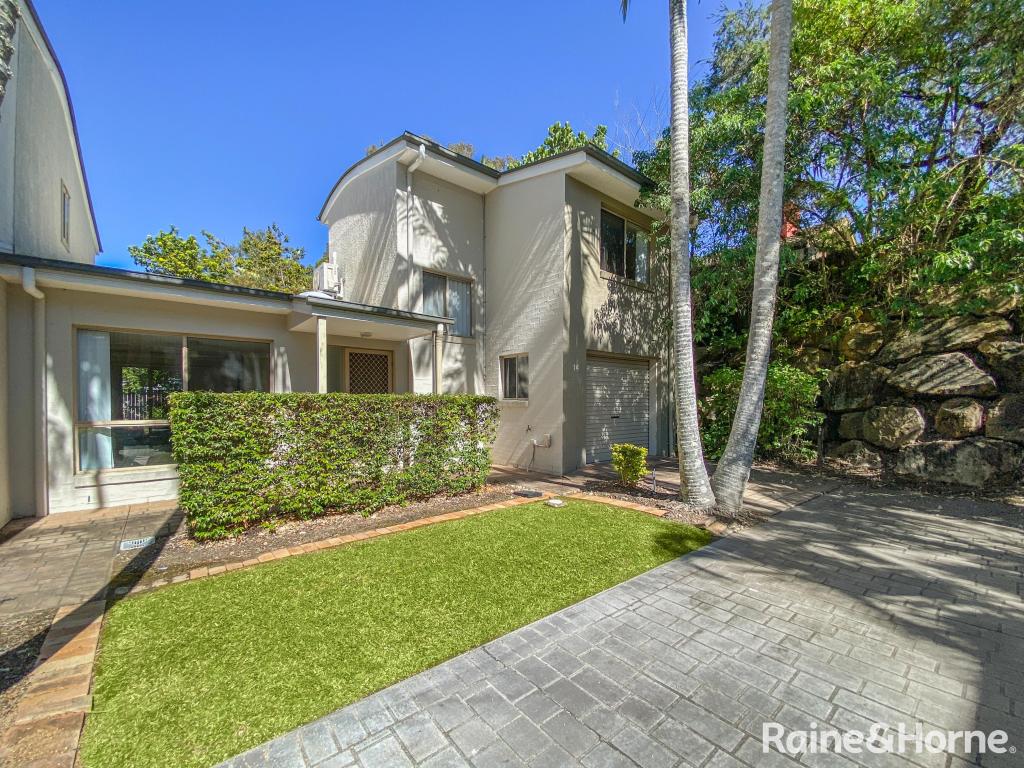 0
0
 0
0 0
0About Kenmore Hills 4069
The size of Kenmore Hills is approximately 4.7 square kilometres. There are 10 parks, covering nearly 6.4% of the total area. The population of Kenmore Hills in 2016 was 2402 people. By 2021 the population was 2448 showing a population growth of 1.9% in the area during that time. The predominant age group in Kenmore Hills is 10-19 years. Households in Kenmore Hills are primarily couples with children and are likely to be repaying $3000 - $3999 per month on mortgage repayments. In general, people in Kenmore Hills work in a professional occupation.In 2021, 82.90% of the homes in Kenmore Hills were owner-occupied compared with 82.90% in 2016.
Kenmore Hills has 903 properties. Over the last 5 years, Houses in Kenmore Hills have seen a 52.78% increase in median value, while Units have seen a 88.06% increase. As at 31 July 2026:
- The median value for Houses in Kenmore Hills is $1,895,657 while the median value for Units is $1,220,089.
- Houses have a median rent of $995.
Suburb Insights for Kenmore Hills 4069
Market Insights
Kenmore Hills Trends for Houses
N/A
N/A
View TrendN/A
N/A
Kenmore Hills Trends for Units
N/A
N/A
View TrendN/A
N/A
Neighbourhood Insights
© Copyright 2026. RP Data Pty Ltd trading as Cotality (Cotality). All rights reserved. No reproduction, distribution, or transmission of the copyrighted materials is permitted. The information is deemed reliable but not guaranteed.
While Cotality uses commercially reasonable efforts to ensure the Cotality Data is current, Cotality does not warrant the accuracy, currency or completeness of the Cotality Data and to the full extent permitted by law excludes all loss or damage howsoever arising (including through negligence) in connection with the Cotality Data.
This product uses cookies and other similar technologies to improve and customise your browsing experience, to tailor content and adverts, and for analytics and metrics regarding visitor usage on this product and other media. We may share cookie and analytics information with third parties for the purposes of advertising. By continuing to use our website, you consent to cookies being used. View our Privacy Policy here.
X
