
12 Broadmoor StreetKenmore Hills QLD 4069
Property Details for 12 Broadmoor St, Kenmore Hills
12 Broadmoor St, Kenmore Hills is a 4 bedroom, 2 bathroom House with 2 parking spaces. The property has a land size of 974m2 and floor size of 197m2. While the property is not currently for sale or for rent, it was last sold in October 2021.
Last Listing description (November 2021)
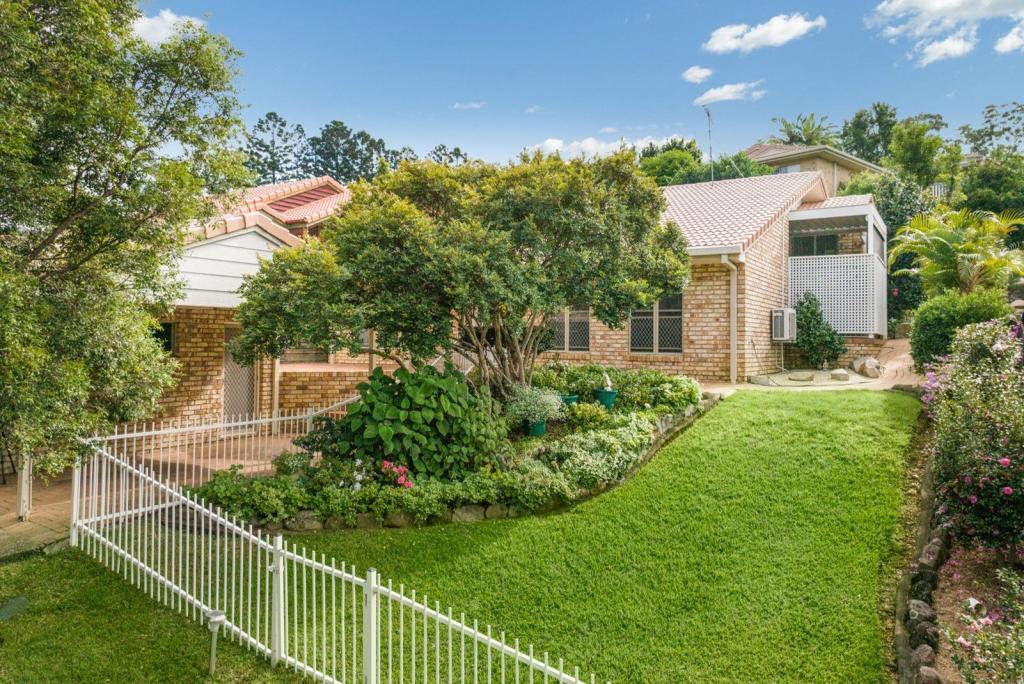
Sprawled over a single-level layout and boasting multiple living spaces, this home offers excellent space for large and growing families. Positioned within a leafy pocket and close to everything needed for convenient living, there is move-in ready comfort along with scope for upgrade to suit your style.
Exposed brick and timber rafters feature throughout a generous floor plan, intelligently providing space for separation when desired. Enjoy the options of an air-conditioned lounge with fireplace and raked ceiling, separate formal dining room and seperate formal lounge. Large open meal areas with additional pot belly stove. Entertainers will delight at the massive informal dining room and rumpus room, complete with high ceilings and built-in bar for superb hosting credentials! At the centre of it all, the large kitchen provides plenty of storage, along with gas stove and large breakfast bar.
Indoor/outdoor flow is accentuated by massive stretches of glass opening up the living spaces, to a paved patio. There is excellent outlook across the huge in-ground swimming pool as well as a quaint front deck with elevated tree backdrop.
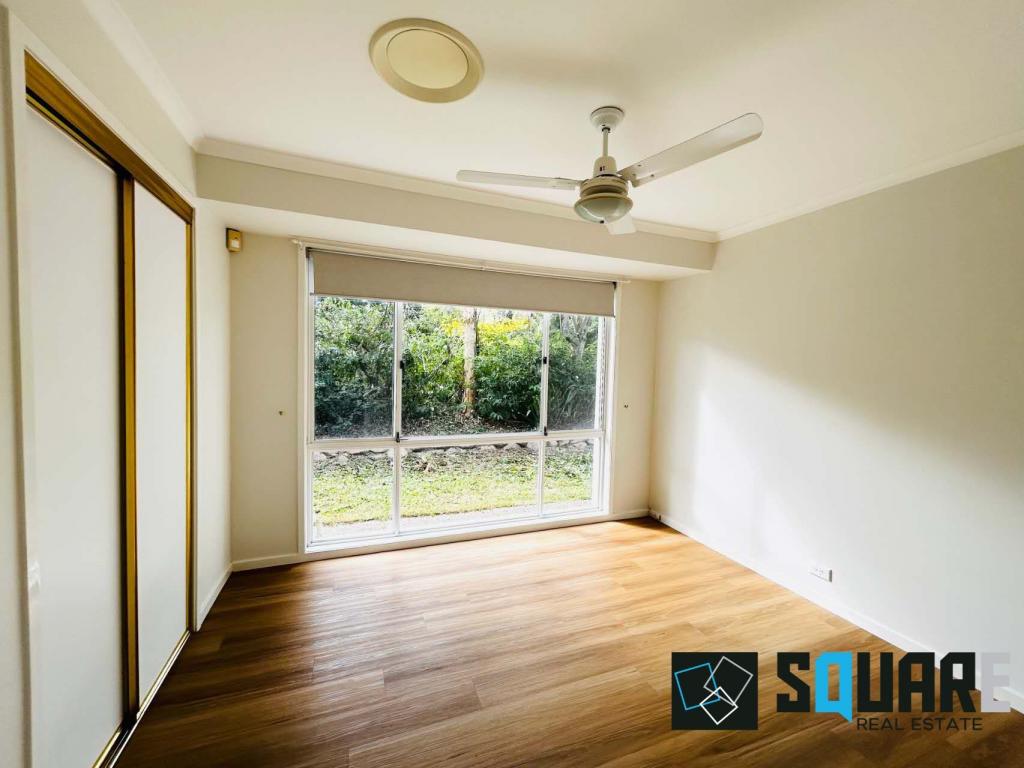
Four bedrooms are privately positioned away from the living spaces, each providing built-in storage. The master includes a parents retreat as well as a private ensuite; the benefactor of a stylish upgrade that includes a glass shower and sleek vanity. An additional bathroom is available with separate wet room and dual vanity. A separate home office, separate laundry and double lock-up garage complete the footprint.
The location delivers peace and privacy whilst maintaining excellent proximity to everything. Bus and parkland are both within walking distance with multiple schools and shopping districts easily accessible. This is an opportunity that seldom comes to the market.
- Expansive floor plan on single level
- Formal lounge with fireplace plus separate dining
- Open-air patio plus elevated front deck
- Huge in-ground swimming pool with surrounds
- Four generous bedrooms; master including ensuite that has been totally re-done
- Double secure garaging
Property History for 12 Broadmoor St, Kenmore Hills, QLD 4069
- 14 Oct 2021Sold for $1,205,000
- 30 Sep 2021Listed for Sale Best Offer By Thurs 14th October @ 5pm
- 18 Feb 1994Sold for $297,500

Recent sales nearby
See more recent sales nearby
/assets/perm/jsyq3on5eui6niqk5pl4lny2vi?signature=ad9eb0d2020a4cce77dcff462c7e6edba0cc91948c686db6a667ee86e456c4d3) 0
0/assets/perm/lxpkbxnelai6vo55l77gzuexz4?signature=162c666445719fab26f8e3a8dcd20402536005c566313e67b402c2173d9f93e8) 0
0
Similar properties For Sale nearby
See more properties for sale nearby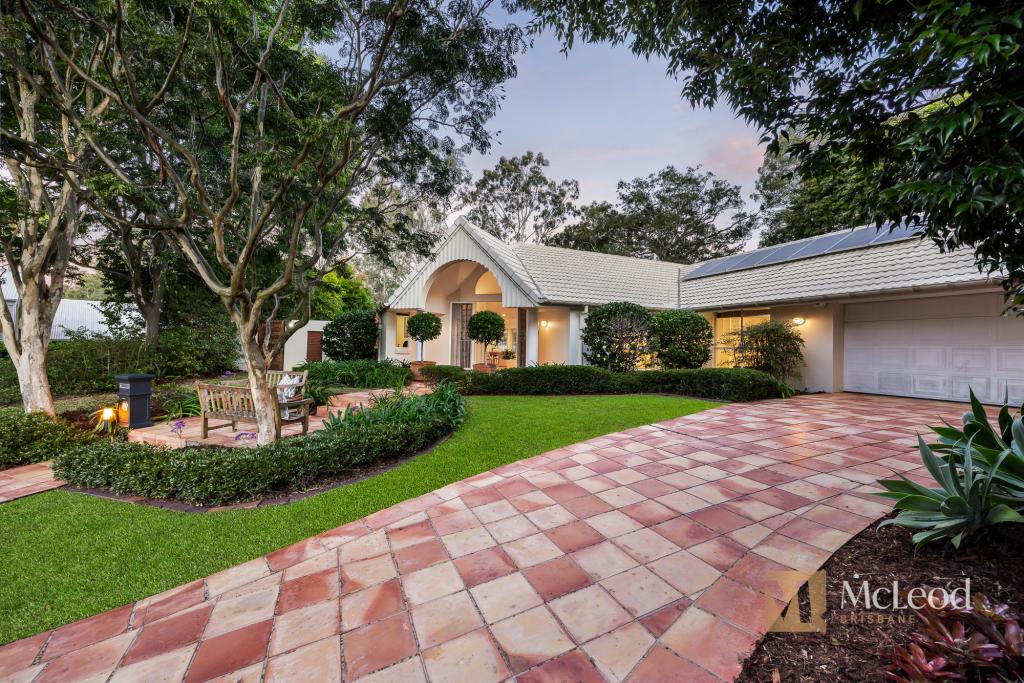 0
0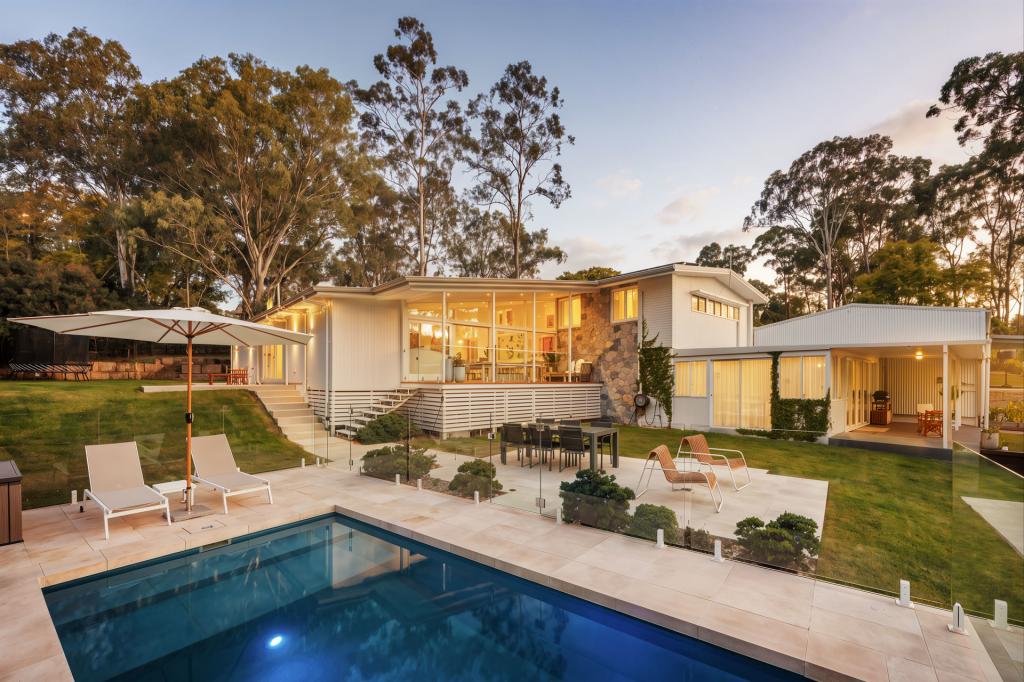 0
0


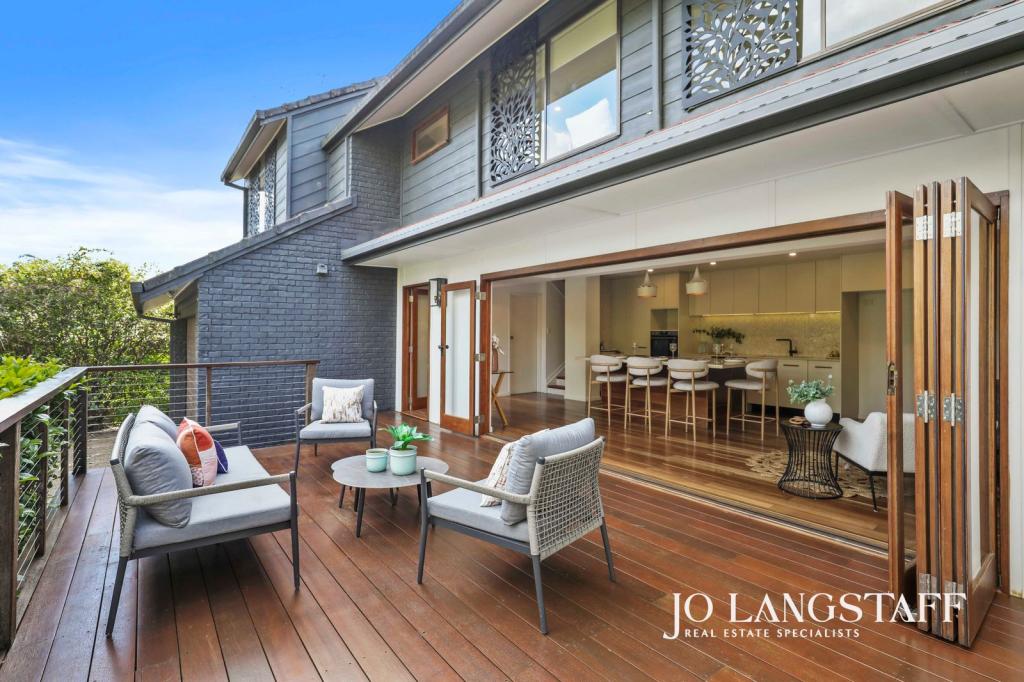 0
0
Similar properties For Rent nearby
See more properties for rent nearby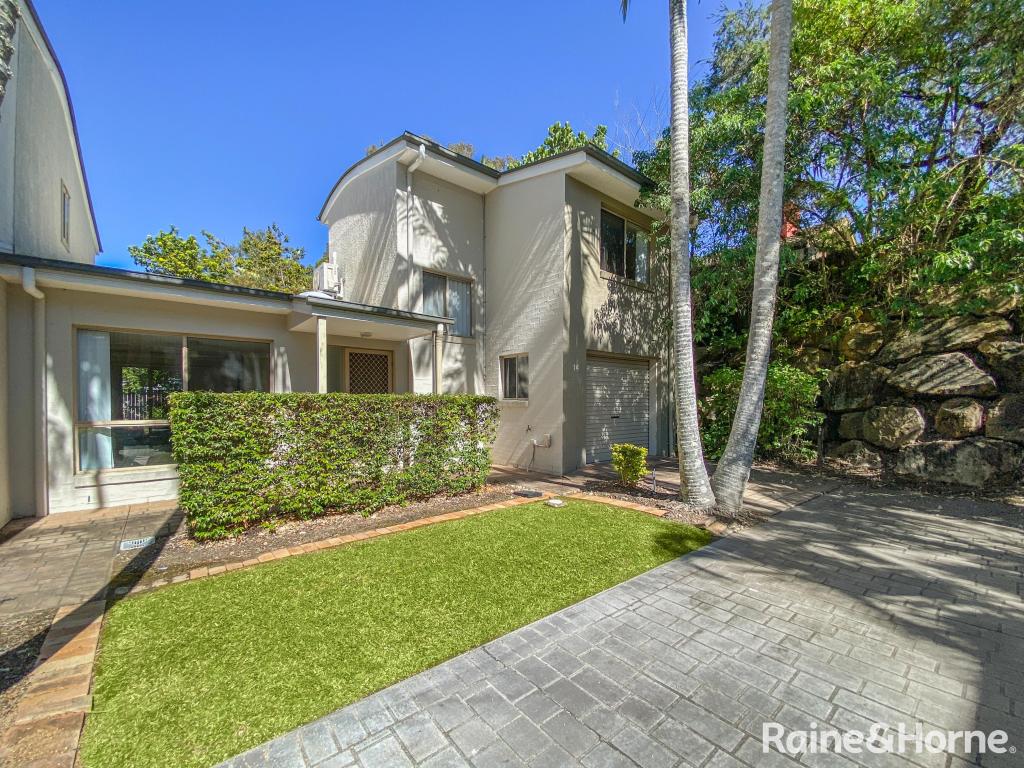 0
0
 0
0
 0
0About Kenmore Hills 4069
The size of Kenmore Hills is approximately 4.7 square kilometres. There are 10 parks, covering nearly 6.4% of the total area. The population of Kenmore Hills in 2016 was 2402 people. By 2021 the population was 2448 showing a population growth of 1.9% in the area during that time. The predominant age group in Kenmore Hills is 10-19 years. Households in Kenmore Hills are primarily couples with children and are likely to be repaying $3000 - $3999 per month on mortgage repayments. In general, people in Kenmore Hills work in a professional occupation.In 2021, 82.90% of the homes in Kenmore Hills were owner-occupied compared with 82.90% in 2016.
Kenmore Hills has 903 properties. Over the last 5 years, Houses in Kenmore Hills have seen a 46.12% increase in median value, while Units have seen a 72.73% increase. As at 31 August 2026:
- The median value for Houses in Kenmore Hills is $1,838,574 while the median value for Units is $1,172,672.
- Houses have a median rent of $995.
Suburb Insights for Kenmore Hills 4069
Market Insights
Kenmore Hills Trends for Houses
N/A
N/A
View TrendN/A
N/A
Kenmore Hills Trends for Units
N/A
N/A
View TrendN/A
N/A
Neighbourhood Insights
© Copyright 2026. RP Data Pty Ltd trading as Cotality (Cotality). All rights reserved. No reproduction, distribution, or transmission of the copyrighted materials is permitted. The information is deemed reliable but not guaranteed.
While Cotality uses commercially reasonable efforts to ensure the Cotality Data is current, Cotality does not warrant the accuracy, currency or completeness of the Cotality Data and to the full extent permitted by law excludes all loss or damage howsoever arising (including through negligence) in connection with the Cotality Data.
This product uses cookies and other similar technologies to improve and customise your browsing experience, to tailor content and adverts, and for analytics and metrics regarding visitor usage on this product and other media. We may share cookie and analytics information with third parties for the purposes of advertising. By continuing to use our website, you consent to cookies being used. View our Privacy Policy here.
X
