
9 Edale StreetKenmore QLD 4069


Property Details for 9 Edale St, Kenmore
9 Edale St, Kenmore is a 3 bedroom, 2 bathroom House with 2 parking spaces. The property has a land size of 981m2. While the property is not currently for sale or for rent, it was last sold in July 2026. There are other 3 bedroom House sold in Kenmore in the last 12 months.
Last Listing description (July 2026)
Tucked away in a quiet cul-de-sac, this beautifully presented, single-level Griffin & Knowlman home offers the perfect blend of quality craftsmanship, generous proportions and low-maintenance living. Positioned on a spacious 981sqm allotment, the home features three generous bedrooms, two bathrooms, multiple living areas and a double garage, making it ideal for families, downsizers and professionals seeking a peaceful lifestyle without compromising on convenience.
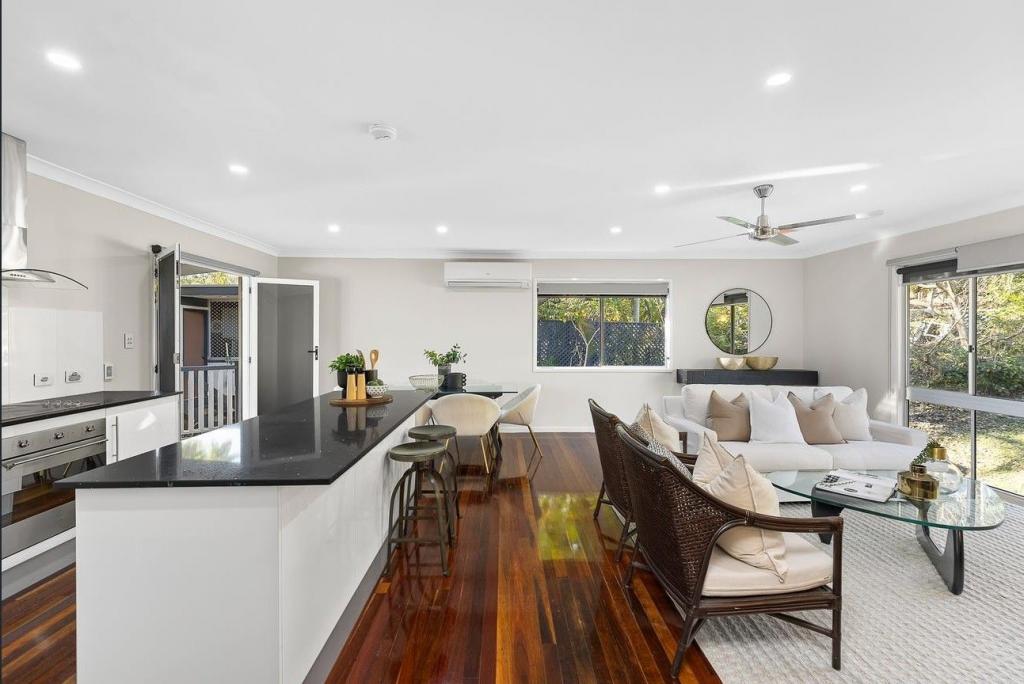
Designed for comfortable everyday living, the practical floorplan offers multiple living zones and seamless indoor-outdoor flow to both the front and rear entertaining areas. The spacious lounge and dining area is bathed in natural light and opens onto a large, covered patio overlooking the private backyard, creating the perfect setting for entertaining family and friends or simply relaxing amongst the beautifully established gardens. A charming fireplace adds both character and comfort to the home's main living area. A second living area at the front of the home provides valuable separation for growing families, while the functional kitchen offers ample storage, generous bench space and the opportunity to modernise and add value over time.
The oversized master suite enjoys a tranquil garden outlook and features built-in robes, air conditioning and a private ensuite. Two additional bedrooms are serviced by a well-maintained family bathroom, while a dedicated office/multipurpose room provides flexibility for those working from home, pursuing hobbies or requiring additional living space.
Outside, the beautifully landscaped gardens have been lovingly maintained and are kept lush year-round with a convenient irrigation system, creating an attractive, low-maintenance setting. The generous garden provides plenty of room for children and pets to play, while also offering ample space to add a swimming pool (STCA).
Perfectly positioned within walking distance of Kenmore Village, Our Lady of the Rosary School, public transport and local parklands, and just moments from Kenmore State Primary School and Kenmore State High School, this is a rare opportunity to secure a quality home in one of Brisbane's most sought-after family suburbs.
Features:
• Generous 981sqm allotment in a highly sought-after Kenmore location
• Griffin & Knowlman built home
• Single-level home in a quiet cul-de-sac
• Three generous bedrooms with built-in wardrobes
• Two bathrooms including master ensuite
• Large master suite with ensuite, air conditioning and garden outlook
• Dedicated office/multipurpose room ideal for working from home
• Multiple living areas with functional fireplace in main lounge
• Functional kitchen with excellent storage and skylight
• Expansive covered rear entertaining patio
• Welcoming front verandah overlooking established gardens
• Beautifully landscaped and generously sized garden for children and pets, with space to add a swimming pool (STCA)
• Irrigation system for low maintenance gardens offering exceptional privacy
• Double lock-up garage with adjoining storage/workshop area
• Separate internal laundry
• Ceiling fans and split system air conditioning
• Garden shed and water tank
• Easy access to public transport, parks, walking trails and local amenities
• Kenmore South State School and Kenmore State High School catchment
Property History for 9 Edale St, Kenmore, QLD 4069
- 28 Jul 2026Sold for $1,410,000
- 21 Jul 2026Listed for Sale $1,410,000
- 17 Oct 1997Sold for $258,000

Recent sales nearby
See more recent sales nearby/assets/perm/dun4h3f2tii6vouce5x4skwodu?signature=4f81b7ed4db19b9a8a329db6d6851b89b57f80e28644e39d41daefc9a2986052) 0
0
/assets/perm/bbwbtbn6fai6nanlzxbvrqvqti?signature=6a81ccecfc9dd74bb205b73dc5248355cb04e584548b3f2699bce460dbb8c93c) 0
0
/assets/perm/pcmzrcv46ui6ni4p47wijshtsm?signature=41856931c582a3e764f1330a2dd45c2fe7b09ccead0853ec3051b9e5f423d959) 0
0
Similar properties For Sale nearby
See more properties for sale nearby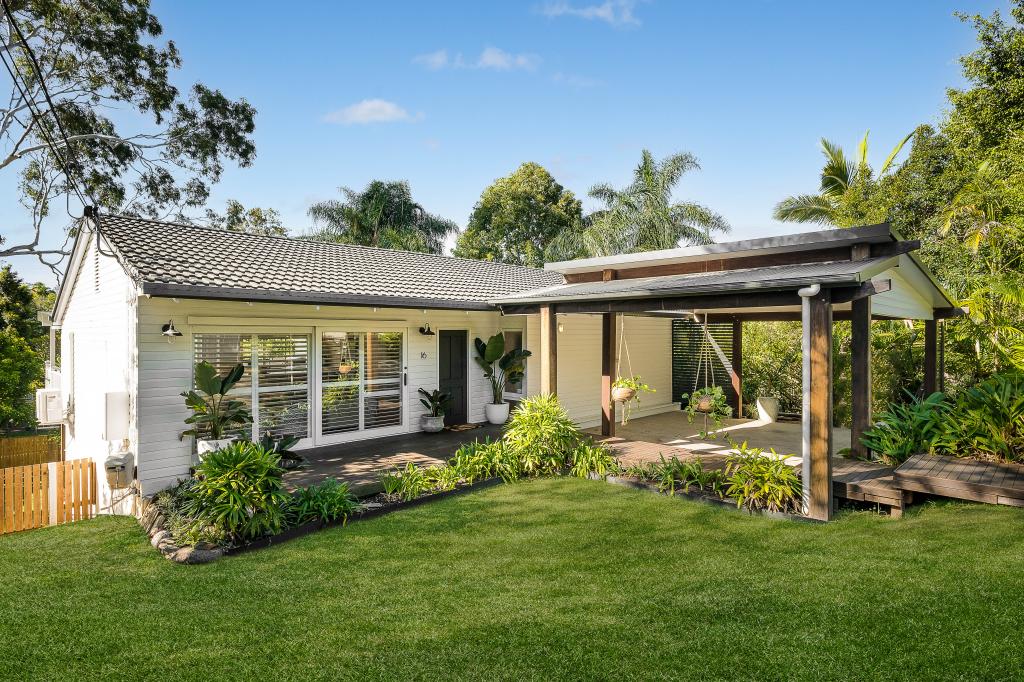 0
0
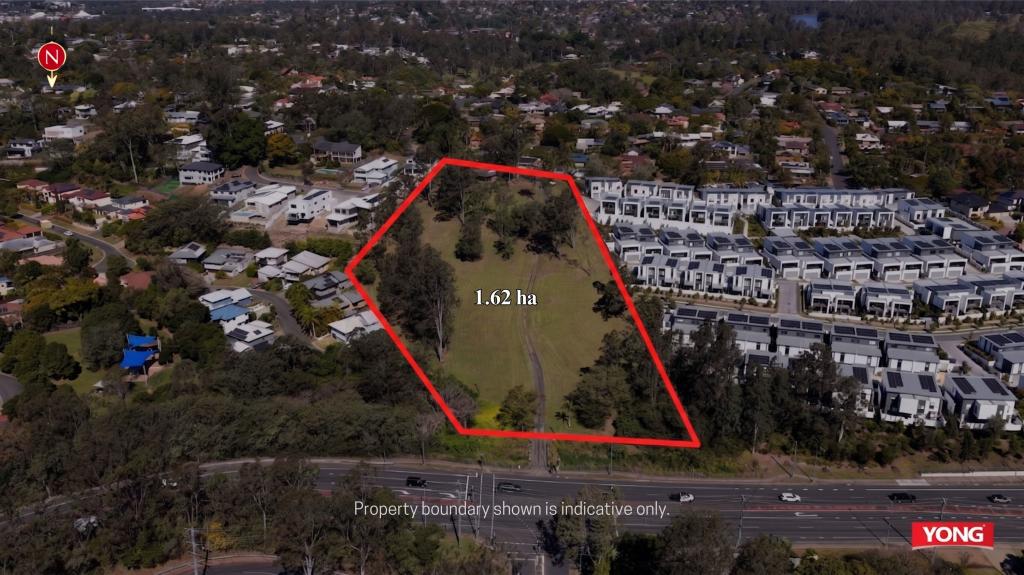 0
0

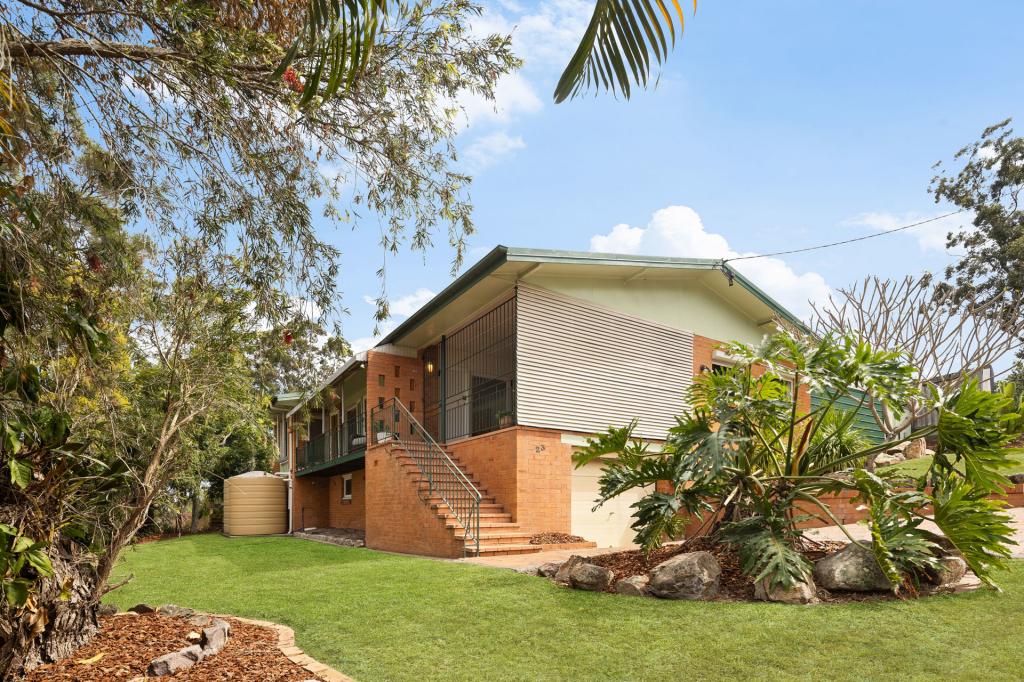 0
0Similar properties For Rent nearby
See more properties for rent nearby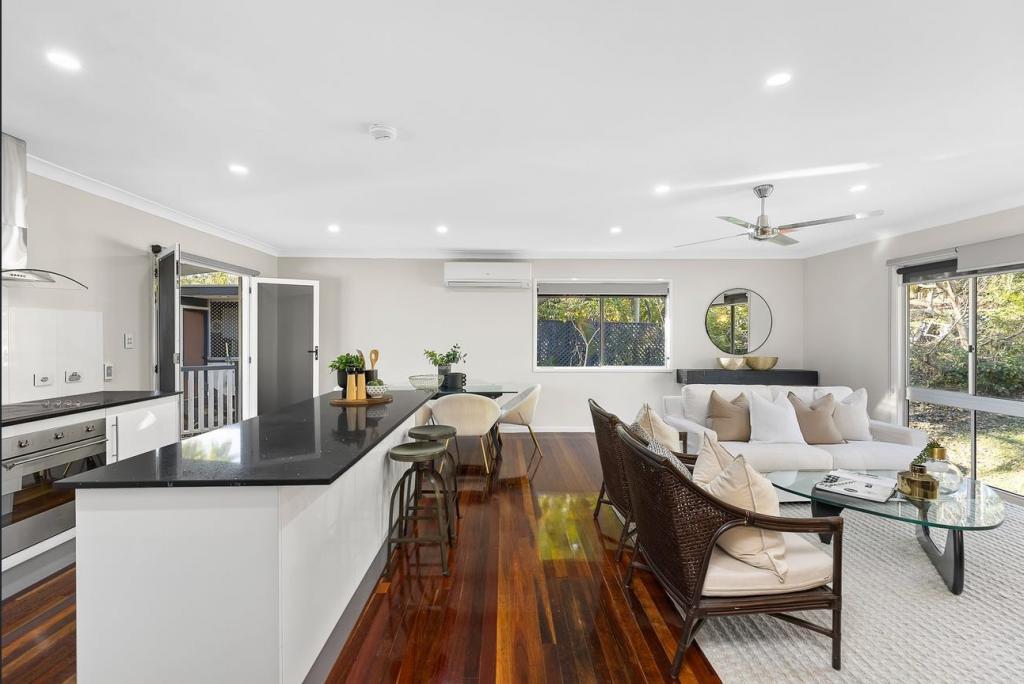 0
0
 0
0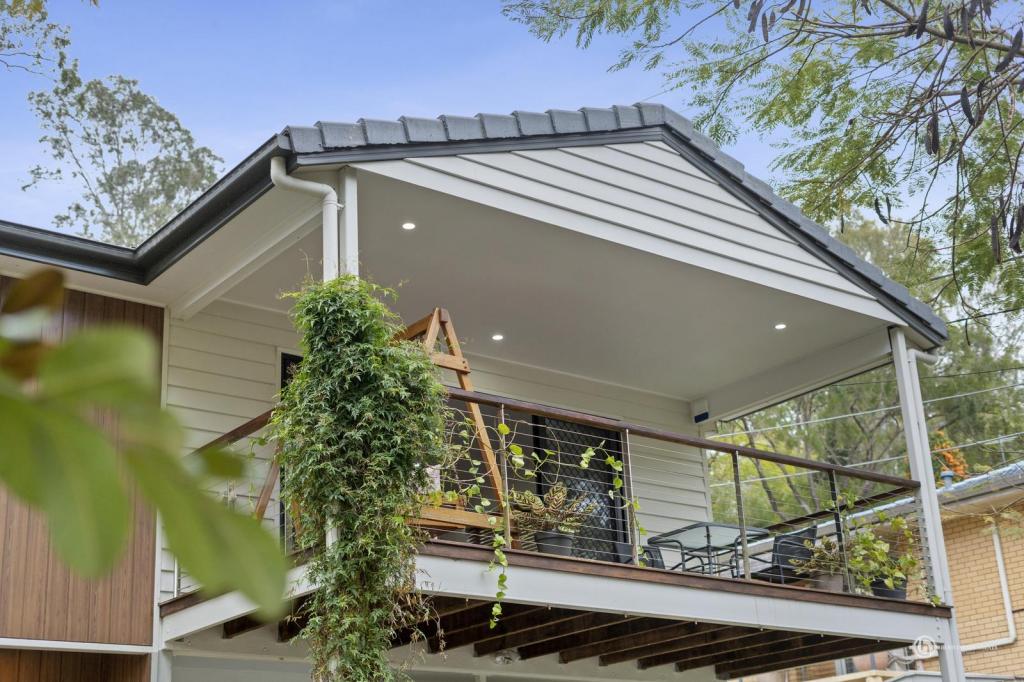 0
0About Kenmore 4069
The size of Kenmore is approximately 5.8 square kilometres. There are 21 parks, covering nearly 9.0% of the total area. The population of Kenmore in 2016 was 8960 people. By 2021 the population was 9675 showing a population growth of 8.0% in the area during that time. The predominant age group in Kenmore is 40-49 years. Households in Kenmore are primarily couples with children and are likely to be repaying $1800 - $2399 per month on mortgage repayments. In general, people in Kenmore work in a professional occupation.In 2021, 81.40% of the homes in Kenmore were owner-occupied compared with 80.80% in 2016.
Kenmore has 4,234 properties. Over the last 5 years, Houses in Kenmore have seen a 55.45% increase in median value, while Units have seen a 66.37% increase. As at 31 August 2026:
- The median value for Houses in Kenmore is $1,441,413 while the median value for Units is $1,148,988.
- Houses have a median rent of $883 while Units have a median rent of $813.
Suburb Insights for Kenmore 4069
Market Insights
Kenmore Trends for Houses
N/A
N/A
View TrendN/A
N/A
Kenmore Trends for Units
N/A
N/A
View TrendN/A
N/A
Neighbourhood Insights
© Copyright 2026. RP Data Pty Ltd trading as Cotality (Cotality). All rights reserved. No reproduction, distribution, or transmission of the copyrighted materials is permitted. The information is deemed reliable but not guaranteed.
While Cotality uses commercially reasonable efforts to ensure the Cotality Data is current, Cotality does not warrant the accuracy, currency or completeness of the Cotality Data and to the full extent permitted by law excludes all loss or damage howsoever arising (including through negligence) in connection with the Cotality Data.
This product uses cookies and other similar technologies to improve and customise your browsing experience, to tailor content and adverts, and for analytics and metrics regarding visitor usage on this product and other media. We may share cookie and analytics information with third parties for the purposes of advertising. By continuing to use our website, you consent to cookies being used. View our Privacy Policy here.
X
