
31 Kingfisher PlaceKenmore QLD 4069
Property Details for 31 Kingfisher Pl, Kenmore
31 Kingfisher Pl, Kenmore is a 5 bedroom, 3 bathroom House with 3 parking spaces and was built in 2000. The property has a land size of 931m2 and floor size of 428m2. While the property is not currently for sale or for rent, it was last sold in April 2026. There are other 5 bedroom House sold in Kenmore in the last 12 months.
Last Listing description (December 2012)
Architecturally arresting and visually exciting, this contemporary home stands apart with its emphasis on space, light, imaginative attention to detail and quality fittings. This is a home that combines textures, materials and shapes with flair and style. Cascading water makes the transition from outdoors to indoors in the impressive entry foyer, with its huge, custom-built wooden front door framed by stark white walls and softened by greenery. (Typical of this home's attention to detail, the fountain water is ionised, eliminating any chlorine odours normally associated with pool water.)
The home office, wired for the internet and the home's phone systems, is conveniently close to the front door for easy deliveries, meetings and general access. The living areas are large and uncluttered. A carpeted lounge and dining space looks out to tropical gardens and reflection pools, and a family area flows to an outdoor dining space. Shadows cast by a spectacular trio of coral lights give an extra dimension to the walls and decorative niches of a sitting area. Timber tones in the sleek 2-pac kitchen complement a sandstone feature in an island bench. The kitchen has a double-size pantry, Miele oven, gas cooktop, rangehood, dishwasher, built-in microwave and insinkerator. The rumpus room is fitted with a well-appointed bar. All living areas and outdoor deck are wired for sound from a Bose Lifestyle system.
There are 4 bedrooms and the master suite is spacious, with a soaring ceiling and large balcony that looks out to the tree-lined river. The sumptuous ensuite has his'n'her vanities, a luxury spa and rain shower head. There are 2 fully fitted walk in robes, a sitting area and dressing table area. A second bedroom has views to Kenmore and a third overlooks the gardens. These bedrooms have a wall of built in robes, are of generous size and serviced by an elegant bathroom. The guest suite has expansive river views, a designer ensuite, a large walk in robe and is wired for TV and Foxtel. There is also a powder room.
The home is air-conditioned throughout, has back-to-base security, vacuum-aid services to all rooms and convenient ample storage in the large laundry, linen closet and upstairs storage area. Quality materials used throughout include kwila timber, vitrified designer floor tiles and designer taps, while the staircase features copper tiles and glass balustrades. The large in-ground swimming pool with water feature is surrounded by kwila decks and landscaped gardens. Semi-frameless glass forms a safety barrier around the pool area, while a solid boundary fence provides extra privacy. With a backdrop of river views, the outdoor area is perfect for relaxing or entertaining and there is a grassed area for play with children or pets. The grounds are landscaped and an automatic irrigation system is installed. There is a 3-car garage with auto doors and a handy storage shed at the back. All amenities are easily accessible, with Brisbane just 11kms away and the Gold and Sunshine Coast within commuting distance. Kenmore is recognised as a blue chip suburb and the riverside frontage of this property ensures its investment potential.
Property History for 31 Kingfisher Pl, Kenmore, QLD 4069
- 11 Apr 2026Sold for $4,450,000
- 19 Oct 2012Listed for Sale For Sale by Negotiation

Recent sales nearby
See more recent sales nearby/assets/perm/eynwo72rnei65cdu6fdv36oooa?signature=4173ca89ebb561c7be1dbc1245a1fa499a1515a953934c14355dc253023efa5c) 0
0

/assets/perm/64emel56bqi6ngfcdfltoyr6bm?signature=0bc169e9beac46cb0c470862450a1f226465facde0897429611d4c46d82d05da) 0
0/assets/perm/5muhgf56sui6nfhvsnmh7ufliy?signature=a2ffb35dbde200194f17ed6a062cf2e6cf3b4fcf331712702ca941ce71cb933a) 0
0
Similar properties For Sale nearby
See more properties for sale nearby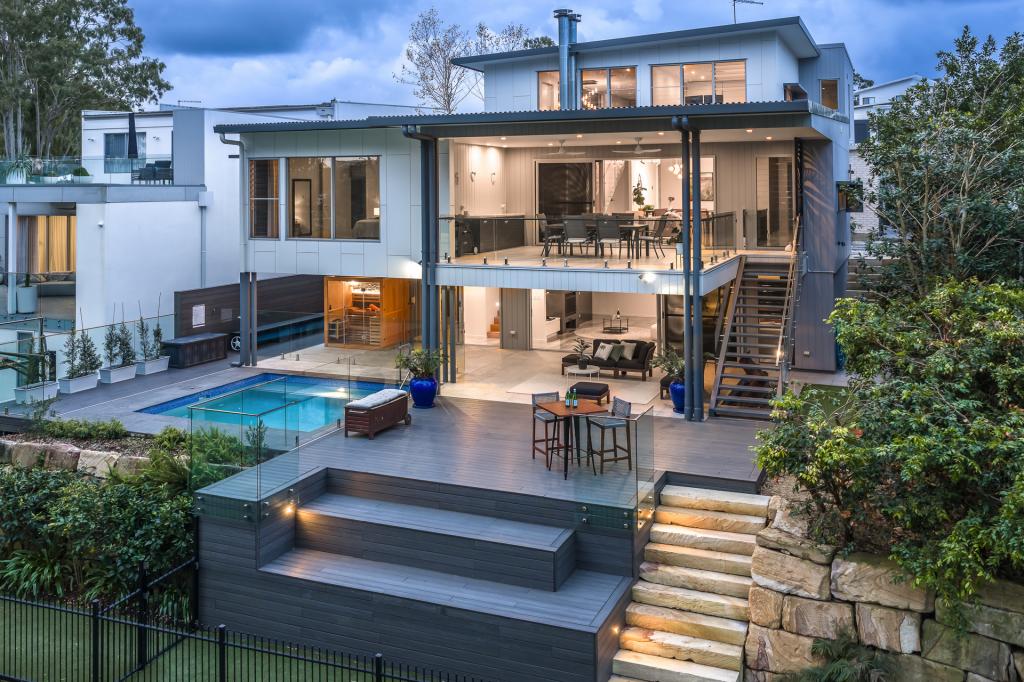 0
0

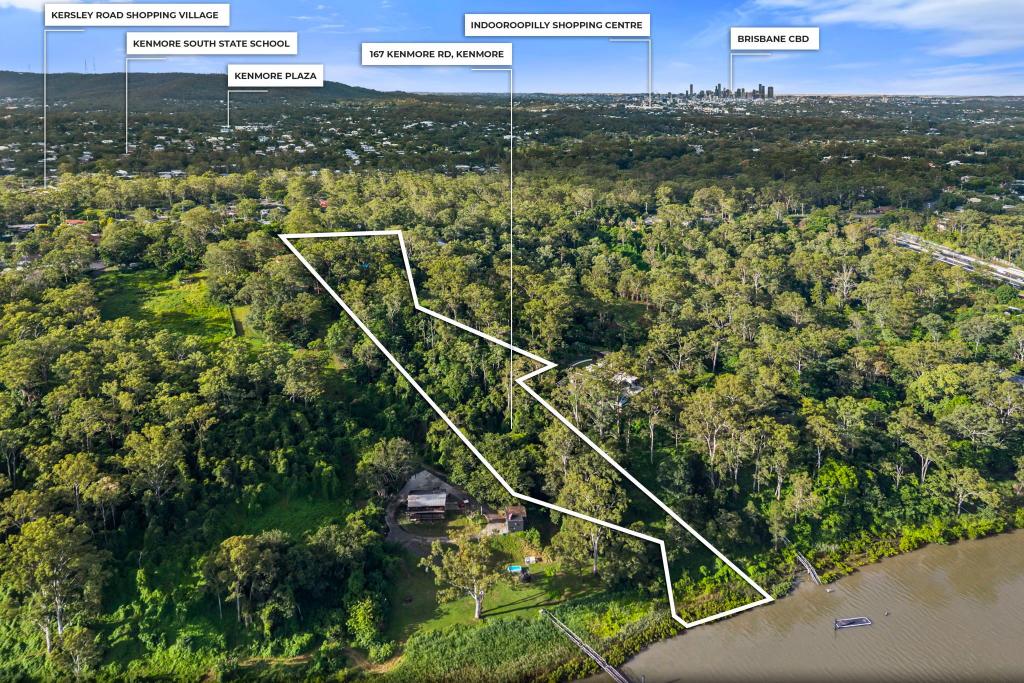 0
0
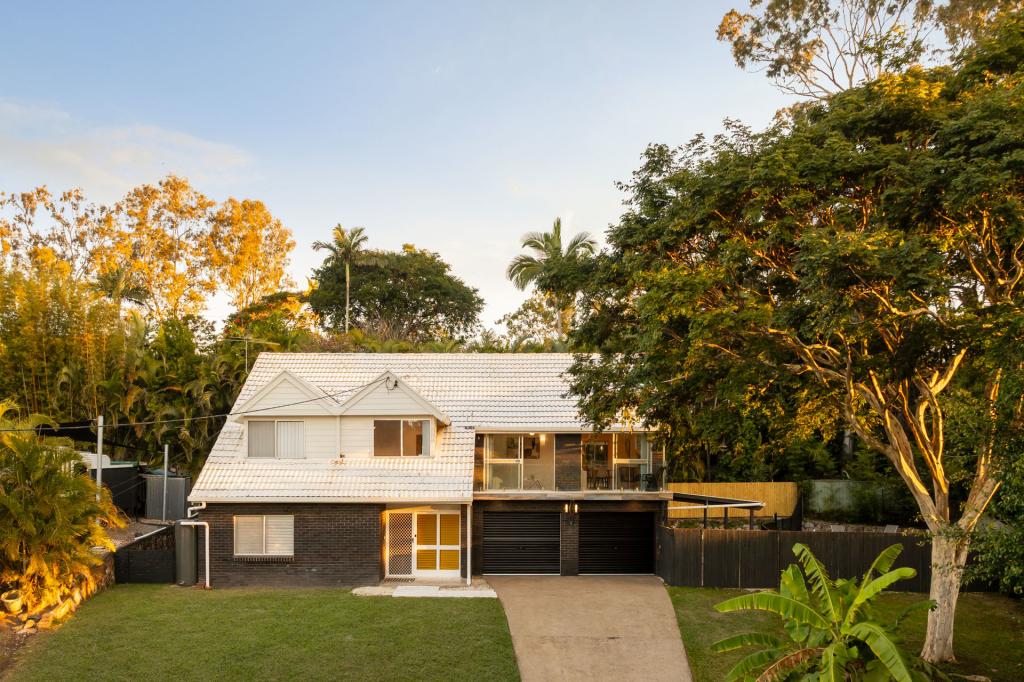 0
0Similar properties For Rent nearby
See more properties for rent nearby 0
0 0
0 0
0About Kenmore 4069
The size of Kenmore is approximately 5.8 square kilometres. There are 21 parks, covering nearly 9.0% of the total area. The population of Kenmore in 2016 was 8960 people. By 2021 the population was 9675 showing a population growth of 8.0% in the area during that time. The predominant age group in Kenmore is 40-49 years. Households in Kenmore are primarily couples with children and are likely to be repaying $1800 - $2399 per month on mortgage repayments. In general, people in Kenmore work in a professional occupation.In 2021, 81.40% of the homes in Kenmore were owner-occupied compared with 80.80% in 2016.
Kenmore has 4,243 properties. Over the last 5 years, Houses in Kenmore have seen a 74.00% increase in median value, while Units have seen a 68.10% increase. As at 30 June 2026:
- The median value for Houses in Kenmore is $1,516,639 while the median value for Units is $1,144,110.
- Houses have a median rent of $875 while Units have a median rent of $838.
Suburb Insights for Kenmore 4069
Market Insights
Kenmore Trends for Houses
N/A
N/A
View TrendN/A
N/A
Kenmore Trends for Units
N/A
N/A
View TrendN/A
N/A
Neighbourhood Insights
© Copyright 2026. RP Data Pty Ltd trading as Cotality (Cotality). All rights reserved. No reproduction, distribution, or transmission of the copyrighted materials is permitted. The information is deemed reliable but not guaranteed.
While Cotality uses commercially reasonable efforts to ensure the Cotality Data is current, Cotality does not warrant the accuracy, currency or completeness of the Cotality Data and to the full extent permitted by law excludes all loss or damage howsoever arising (including through negligence) in connection with the Cotality Data.
This product uses cookies and other similar technologies to improve and customise your browsing experience, to tailor content and adverts, and for analytics and metrics regarding visitor usage on this product and other media. We may share cookie and analytics information with third parties for the purposes of advertising. By continuing to use our website, you consent to cookies being used. View our Privacy Policy here.
X
