
3 Dumfries StreetKenmore QLD 4069
Property Details for 3 Dumfries St, Kenmore
3 Dumfries St, Kenmore is a 3 bedroom, 2 bathroom House with 2 parking spaces and was built in 1973. The property has a land size of 840m2 and floor size of 180m2. While the property is not currently for sale or for rent, it was last sold in December 2023.
Last Listing description (January 2024)
Welcome to your dream family home in the heart of Kenmore! This spacious residence, built in 1974 and lovingly cared for by the same owners ever since, offers a perfect blend of comfort and charm. Marvel at the outstanding views that greet you from multiple vantage points, while you relax in the tranquility of your very own swimming pool.
Boasting 3 bedrooms and 2 multi-purpose rooms, this residence provides ample space for the entire family. Enjoy the convenience of two separate living areas, one upstairs and one downstairs, creating a perfect split-living arrangement. Embrace outdoor living with a delightful courtyard, garden, chicken and bird pens, and a handy outside shed.
Ideal for families, this residence is not only a haven but also conveniently located near shops, schools, parks, and cafes. Don't miss the opportunity to make this your forever home!
Property Details:
Large 840m2 block
Large covered balcony with immaculate views
Great sized in-ground pool
Large entry foyer
Air-conditioning and ceiling fans
3 bedrooms & 2 multi-purpose rooms plus a study
Vaulted ceilings and polished timber flooring upstairs
Modern kitchen overlooking the dining and living room
2 living areas, perfect for split-living
Fitted wardrobes
Downstairs courtyard/patio
Chicken coop & bird avery
Outside shed
Built in 1974 - lived in by the same owners ever since!
Location:
Moggill Road Park - 5 min walk
Kenmore Park n Ride Bus Stop - 10 min walk
Wild Canary Bistro/Brookfield Gardens - 3 min drive
The Single Guys Cafe - 4 min drive
Kenmore Village Shopping - 4 min drive
Akuna Oval/UQFC Fields - 6 min drive
Kenmore Plaza Shopping - 7 min drive
The Kenmore Dining - 7 min drive
Market Organics - 8 min drive
Indooroopilly Shopping Centre - 10 min drive
Lone Pine - 10 min drive
Bunnings Indooroopilly - 11 min drive
Botanic Gardens - 16 min drive
Mount Cootha Summit Lookout - 17 min drive
Brisbane City - 25 min drive
Brisbane Airport - 27 min drive
School Zones:
Kenmore State School (Prep to Year 6) - 3 min drive
Kenmore State High School (Year 7 to Year 12) - 1 min walk
Rental Appraisal:
$800.00 - $850.00 per week unfurnished
Costs:
Water Rates - $310.00 per quarter approx
Council Rates - $600.00 per quarter approx
Disclaimer: Whilst every care is taken in the preparation of the information contained in this marketing, JJ Property will not be held liable (financially or otherwise) for any errors or omissions relating to the property, contents and/or facilities in the property or complex. All interested parties should rely upon their own investigations to determine whether the property is suitable for their needs and all contents and facilities are present.
Property History for 3 Dumfries St, Kenmore, QLD 4069
- 13 Dec 2023Sold for $1,160,000
- 06 Dec 2023Listed for Sale Not Disclosed

Recent sales nearby
See more recent sales nearby/assets/perm/pcmzrcv46ui6ni4p47wijshtsm?signature=41856931c582a3e764f1330a2dd45c2fe7b09ccead0853ec3051b9e5f423d959) 0
0

/assets/perm/aecanvf46ei6njftxvrprgop2e?signature=f2b6de0695a885a6dd3480bf73e6bad37a1f5cd175a9a9ca3c7b35c25433fa3a) 0
0
/assets/perm/mvcmgkadpii6vhznggnnagwgei?signature=799a0873f9a85e22f0c8672418c94d1107b3e84a0e50bfae5bab4914ff5a0932) 0
0
Similar properties For Sale nearby
See more properties for sale nearby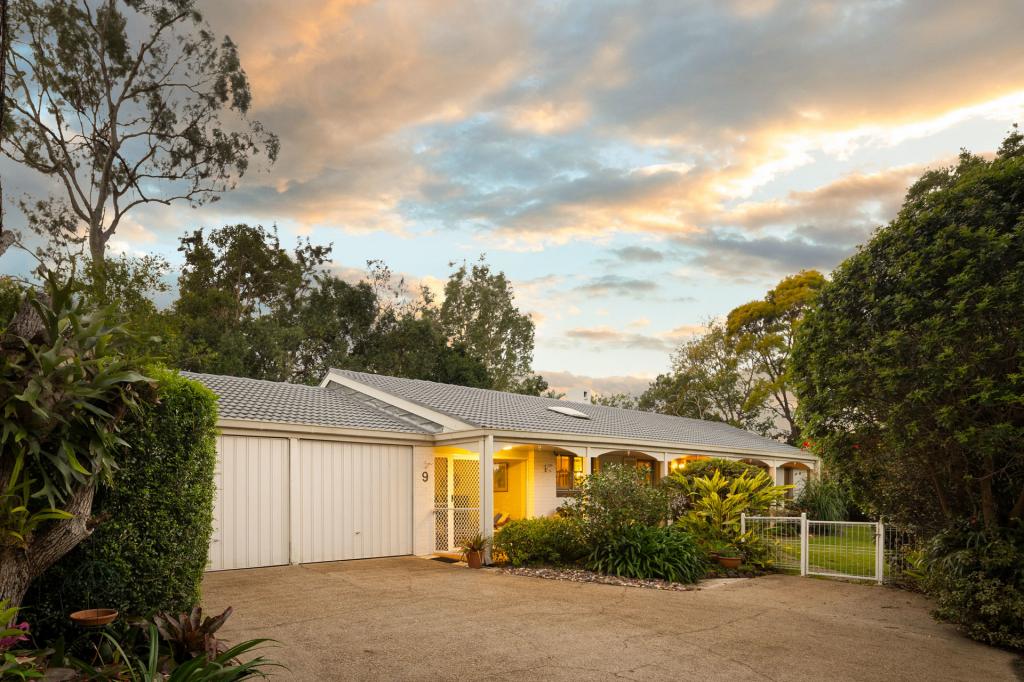 0
0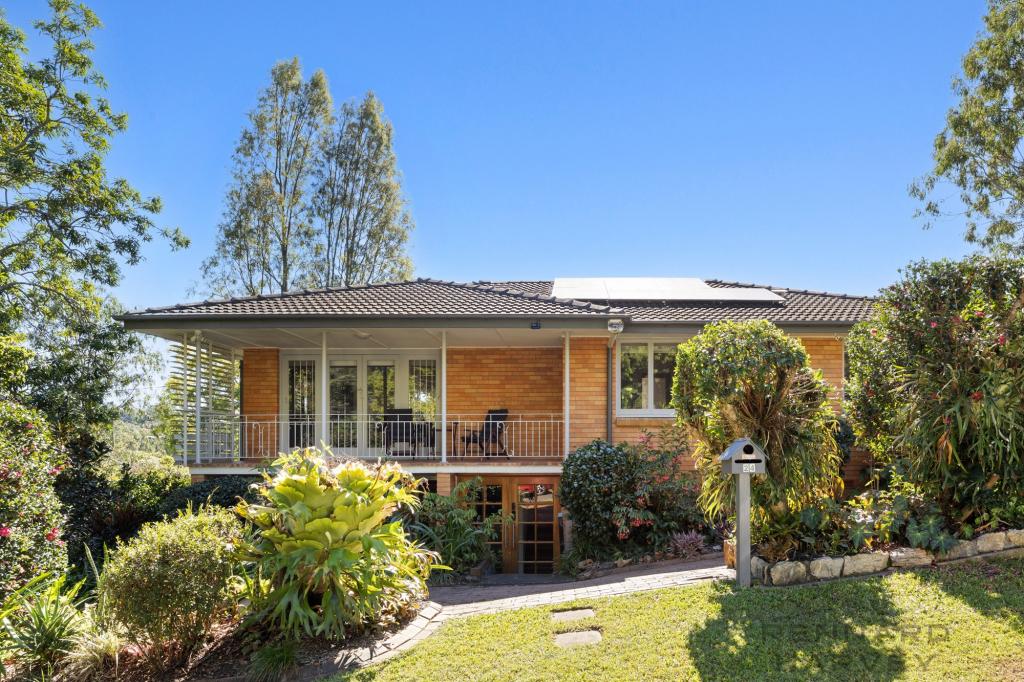 0
0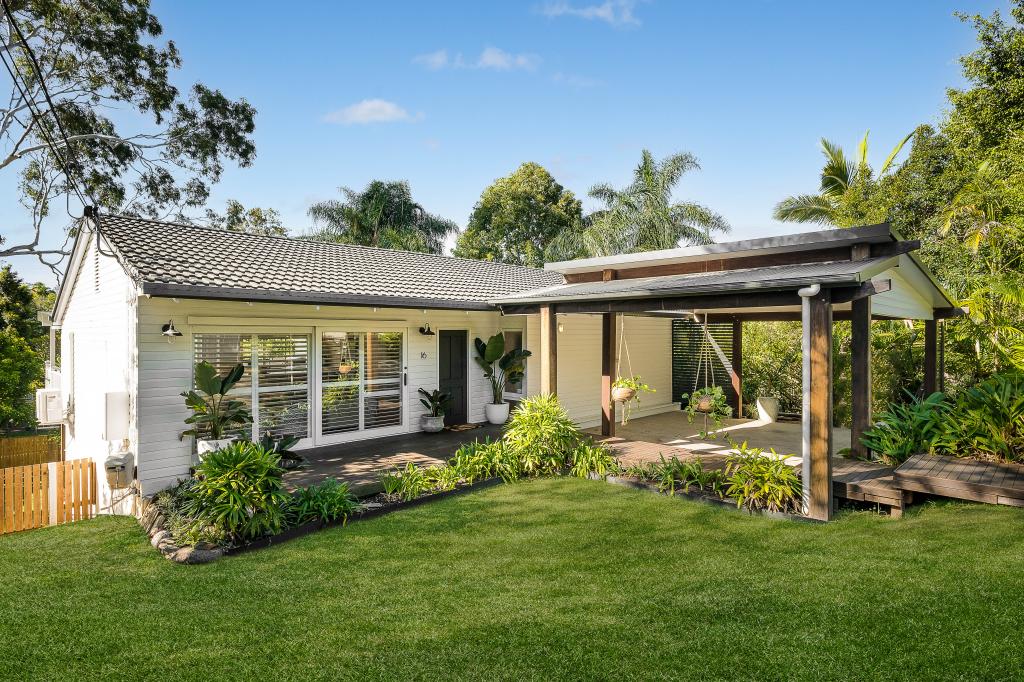 0
0
Similar properties For Rent nearby
See more properties for rent nearby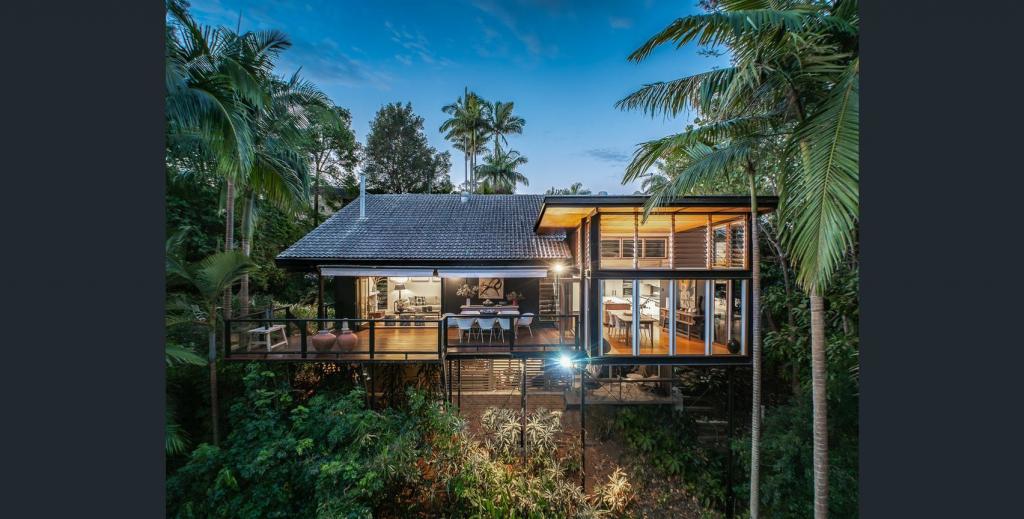 0
0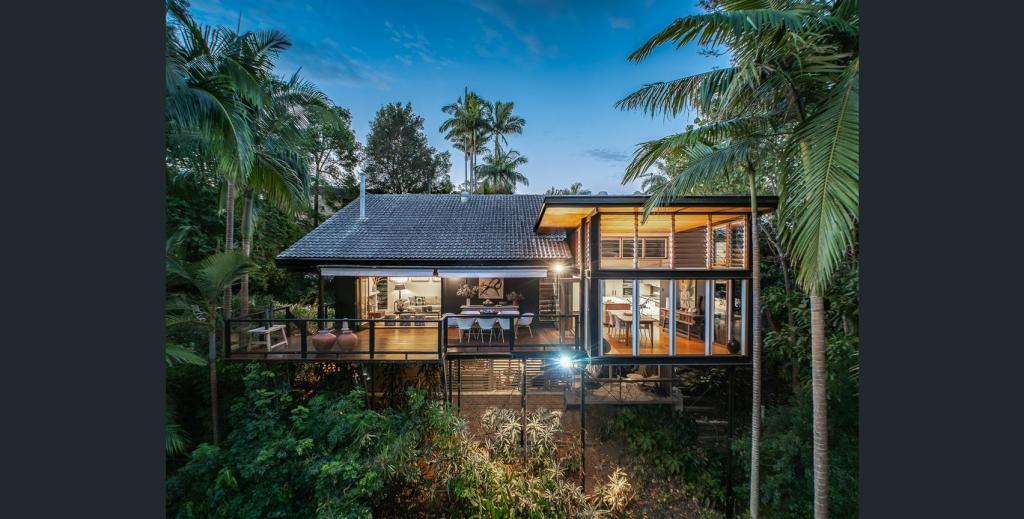 0
0 0
0
About Kenmore 4069
The size of Kenmore is approximately 5.8 square kilometres. There are 21 parks, covering nearly 9.0% of the total area. The population of Kenmore in 2016 was 8960 people. By 2021 the population was 9675 showing a population growth of 8.0% in the area during that time. The predominant age group in Kenmore is 40-49 years. Households in Kenmore are primarily couples with children and are likely to be repaying $1800 - $2399 per month on mortgage repayments. In general, people in Kenmore work in a professional occupation.In 2021, 81.40% of the homes in Kenmore were owner-occupied compared with 80.80% in 2016.
Kenmore has 4,243 properties. Over the last 5 years, Houses in Kenmore have seen a 74.00% increase in median value, while Units have seen a 68.10% increase. As at 30 June 2026:
- The median value for Houses in Kenmore is $1,516,639 while the median value for Units is $1,144,110.
- Houses have a median rent of $875 while Units have a median rent of $838.
Suburb Insights for Kenmore 4069
Market Insights
Kenmore Trends for Houses
N/A
N/A
View TrendN/A
N/A
Kenmore Trends for Units
N/A
N/A
View TrendN/A
N/A
Neighbourhood Insights
© Copyright 2026. RP Data Pty Ltd trading as Cotality (Cotality). All rights reserved. No reproduction, distribution, or transmission of the copyrighted materials is permitted. The information is deemed reliable but not guaranteed.
While Cotality uses commercially reasonable efforts to ensure the Cotality Data is current, Cotality does not warrant the accuracy, currency or completeness of the Cotality Data and to the full extent permitted by law excludes all loss or damage howsoever arising (including through negligence) in connection with the Cotality Data.
This product uses cookies and other similar technologies to improve and customise your browsing experience, to tailor content and adverts, and for analytics and metrics regarding visitor usage on this product and other media. We may share cookie and analytics information with third parties for the purposes of advertising. By continuing to use our website, you consent to cookies being used. View our Privacy Policy here.
X
