
26 Tarbet StreetKenmore QLD 4069
Property Details for 26 Tarbet St, Kenmore
26 Tarbet St, Kenmore is a 3 bedroom, 1 bathroom House with 2 parking spaces and was built in 1973. The property has a land size of 622m2 and floor size of 136m2. While the property is not currently for sale or for rent, it was last sold in May 2023.
Last Listing description (June 2023)
First home buyers, downsizers, renovators, investors and everyone in between, this one is definitely for you. Single level, brick construction, simple layout, full of original mid-century features and in good condition on a mostly flat 622sqm block of land it doesn't take the team from The Block to figure out that this picturesque property offers loads of opportunity.
If you are an investor, you could rent it out exactly as it is but for anyone wanting a home they can put their own stamp on, this one will be easily transformed. New paint and flooring alone will produce a remarkable result. Definitely come ready to be inspired!
With the house positioned toward the front of a mostly flat 622sqm block, the back yard is private, and comes with plenty of established gardens. A great place for kids to run around and plenty of opportunity for the green fingered. But of course, let's not forget that a flat block in Kenmore is rare and while it pains me to suggest that the house could be removed, this block presents a great opportunity to build a lovely and large new home.
Centrally located close to both the Kenmore Village and Kenmore Plaza commercial precincts and yet within a very tranquil, leafy street with minimal through traffic, this is absolutely what Kenmore does best.
No matter what your property plans, this one has to be seen to fully appreciate the opportunity. Just make sure you are quick, entry level buying this good in Kenmore doesn't come up too often!
INSIDE THE HOUSE
Plenty of original mid century features including casement windows and timber framed glass sliding doors;
Open plan lounge and dining with loads of natural light and servery from kitchen to dining;
Simple kitchen in fresh white melamine includes plenty of storage, dishwasher and room for a 4-seater table;
3 good sized bedrooms all with large casement windows amplifying the light and natural ventilation. Built in robes to Bed 1 and 2;
Family bathroom in good condition with separate bath and shower. Toilet is separate;
2 car carport.
OUTSIDE THE HOUSE
622sqm mostly flat block with 15.1m street frontage;
Brick construction on concrete slab;
Covered patio to the rear;
Enclosed and private back garden is low maintenance but offers loads of opportunity for further development;
Garden shed.
THE LOCATION
Tarbet Street is interrupted by minimal through traffic or noise yet is virtually in the heart of Kenmore;
Only 350m walk from the back entrance of catchment primary Kenmore South State School and also within walkable range of catchment Kenmore High which is 1.9km away;
An abundance of excellent private schools are also within a 10-20 minute drive including Brisbane Boys College, St Peters, Brigidine and Ambrose Treacy College;
The Gilruth Road bus stop servicing buses to Indooroopilly Shopping Centre and CBD is a short 300m walk;
And at the end of Marshall Lane only a 4-minute drive away is Kenmore Plaza complete with Woolworths, Aldi, specialty shops and restaurants plus the very popular Kenmore Tavern while in the opposite direction is Kenmore Village including Coles, Mitre 10, BCC library, medical centre and many, many other services and shops.
Building & Pest Inspection reports available upon request.
Property History for 26 Tarbet St, Kenmore, QLD 4069
- 02 May 2023Sold for $890,000
- 20 Apr 2023Listed for Sale UNDER CONTRACT

Recent sales nearby
See more recent sales nearby/assets/perm/enjrncimpai63atck4pv5vzcwm?signature=4d6395b9e94c1c826374bbe25f17edc5c827617fb43647b203bf267625c33328) 0
0

/assets/perm/s4jt5ln7jqi6pggptx443jgnhi?signature=4c4526008c98429f530193512e81e88043c614929841a8beebb6e34f3c0238b2) 0
0
/assets/perm/zvyfr6yxoqi6zgltbmzg4yilgm?signature=b0c96a0a85a03c48e2aa3c4511ec7935bb608660221885c6143f3b6fe83cb14d) 0
0
Similar properties For Sale nearby
See more properties for sale nearby 0
0 0
0


Similar properties For Rent nearby
See more properties for rent nearby 0
0
 0
0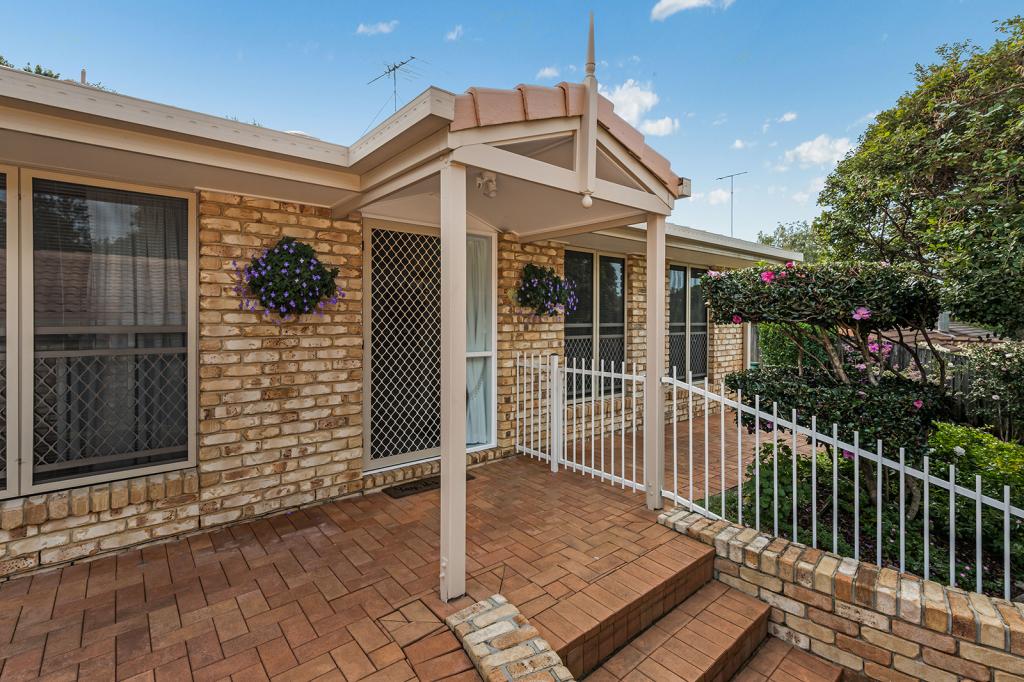 0
0About Kenmore 4069
The size of Kenmore is approximately 5.8 square kilometres. There are 21 parks, covering nearly 9.0% of the total area. The population of Kenmore in 2016 was 8960 people. By 2021 the population was 9675 showing a population growth of 8.0% in the area during that time. The predominant age group in Kenmore is 40-49 years. Households in Kenmore are primarily couples with children and are likely to be repaying $1800 - $2399 per month on mortgage repayments. In general, people in Kenmore work in a professional occupation.In 2021, 81.40% of the homes in Kenmore were owner-occupied compared with 80.80% in 2016.
Kenmore has 4,237 properties. Over the last 5 years, Houses in Kenmore have seen a 63.68% increase in median value, while Units have seen a 64.26% increase. As at 31 July 2026:
- The median value for Houses in Kenmore is $1,489,393 while the median value for Units is $1,140,156.
- Houses have a median rent of $875 while Units have a median rent of $838.
Suburb Insights for Kenmore 4069
Market Insights
Kenmore Trends for Houses
N/A
N/A
View TrendN/A
N/A
Kenmore Trends for Units
N/A
N/A
View TrendN/A
N/A
Neighbourhood Insights
© Copyright 2026. RP Data Pty Ltd trading as Cotality (Cotality). All rights reserved. No reproduction, distribution, or transmission of the copyrighted materials is permitted. The information is deemed reliable but not guaranteed.
While Cotality uses commercially reasonable efforts to ensure the Cotality Data is current, Cotality does not warrant the accuracy, currency or completeness of the Cotality Data and to the full extent permitted by law excludes all loss or damage howsoever arising (including through negligence) in connection with the Cotality Data.
This product uses cookies and other similar technologies to improve and customise your browsing experience, to tailor content and adverts, and for analytics and metrics regarding visitor usage on this product and other media. We may share cookie and analytics information with third parties for the purposes of advertising. By continuing to use our website, you consent to cookies being used. View our Privacy Policy here.
X
