
25 Cromarty Kenmore QLD 4069
Property Details for 25 Cromarty, Kenmore
25 Cromarty, Kenmore is a 5 bedroom, 2 bathroom House with 2 parking spaces and was built in 1975. The property has a land size of 726m2 and floor size of 205m2. While the property is not currently for sale or for rent, it was last sold in September 2019.
Last Listing description (October 2019)
* Spacious family home on 726m block
* Fluid floor plan with multiple living spaces
* Family friendly tree-lined street
* Close to shopping, cafes & transport
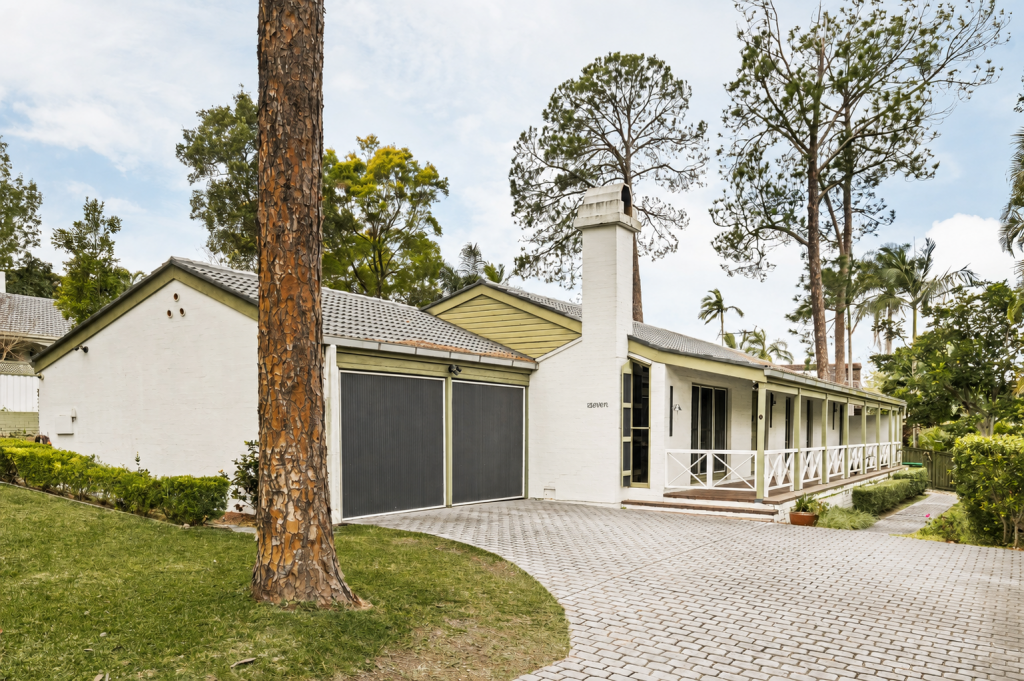
Situated in a leafy Kenmore pocket, this solid brick and tile home offers exceptional value for money! Surrounded by a number of parks and reserves and able to accommodate even the largest of families with ease, the home is conveniently located within walking distance to shops and schools.
Set back from the road behind lush, landscaped gardens, theres more than meets the eye to this low-set residence. Once inside, youll be surprised by the spacious open plan layout showcasing multiple living areas including an over-sized lounge room, family room and a dining room which is accentuated by a stunning cathedral ceiling. A well-appointed kitchen rests in the heart of the home and is brimming with a full complement of inclusions such as a deep corner pantry, stylish tiled splashback, an eat-in breakfast bar and quality appliances including a gas cooktop. Practically positioned so you can keep an eye on the kids while you cook and entertain, the kitchen seamlessly integrates with the covered alfresco area via glass sliders.
Comprising five large bedrooms, all of the bedrooms include built-in wardrobes for extra storage. The master bedroom also includes a deluxe ensuite with a corner shower whilst the remaining four bedrooms share the light filled family bathroom featuring a shower over bath, toilet and vanity.
Other outstanding features of the abode include a laundry, separate powder room, ceiling fans and split system air-conditioning as well as a tandem carport which can double as an additional entertaining area. Fresh paint, new carpet and window furnishings allow the next owners to move in straight away without having to lift a finger.
Perched on a level and fully fenced 726m block, there is oodles of room for kids (and pets!) to play in the sunny north-easterly facing backyard which can easily fit the swing set and trampoline. Lined with established native gardens, the yard is extremely low-maintenance perfect for the busy modern family!
Only 15kms from the Brisbane CBD, its hard to believe living in such a picturesque environment that you are so close to the city. The kids will beg you to explore the neighbouring parks and playgrounds, whilst a quaint strip of shops lie around the corner at the Misty Morn Centre. For further amenities, a quick drive or casual stroll up the road will take you to the thriving Kenmore Village. Or for the ultimate shopping experience, a 10-minute drive will have you arrive at the iconic Indooroopilly Shopping Centre where you can shop till you drop, see a movie or dine out for dinner. Offering easy access to Moggill Road, the home is walking distance to both Kenmore State School and Kenmore High School and is serviced by bus stops with direct city bus links.
Move-in or rent out ready, the property will appeal to families and first home buyers wishing to break into the popular suburb of Kenmore without compromising on space and style. Investors will also appreciate the low-maintenance factor on a home that yields a solid return on investment.
Appealing to a broad range of buyers - be quick this modern home wont last long!
Property History for 25 Cromarty, Kenmore, QLD 4069
- 09 Sep 2019Sold for $676,000
- 02 Sep 2019Listed for Sale FOR SALE
- 01 Feb 2006Sold for $380,000

Recent sales nearby
See more recent sales nearby/assets/perm/4lxh2v2n34i65f54hxtvst5y7a?signature=f2a5220d5de1fb0be414f63efaf0268f4dbcdcd302fe295cca88a0004751eb57) 0
0

/assets/perm/qy2fcynzoqi6pmabjn2zvj4anu?signature=c7fcfbb6172a0899020349962677267d34ceeabf2dd7c57ff0ebc6914c5516f7) 0
0
/assets/perm/zirkzq56fmi6nklnxuiyqi7lp4?signature=a9c51275cb4938a0e570d4a905f18bb4d1fa33e87f24ae51edbcc9d2c622e18c) 0
0Similar properties For Sale nearby
See more properties for sale nearby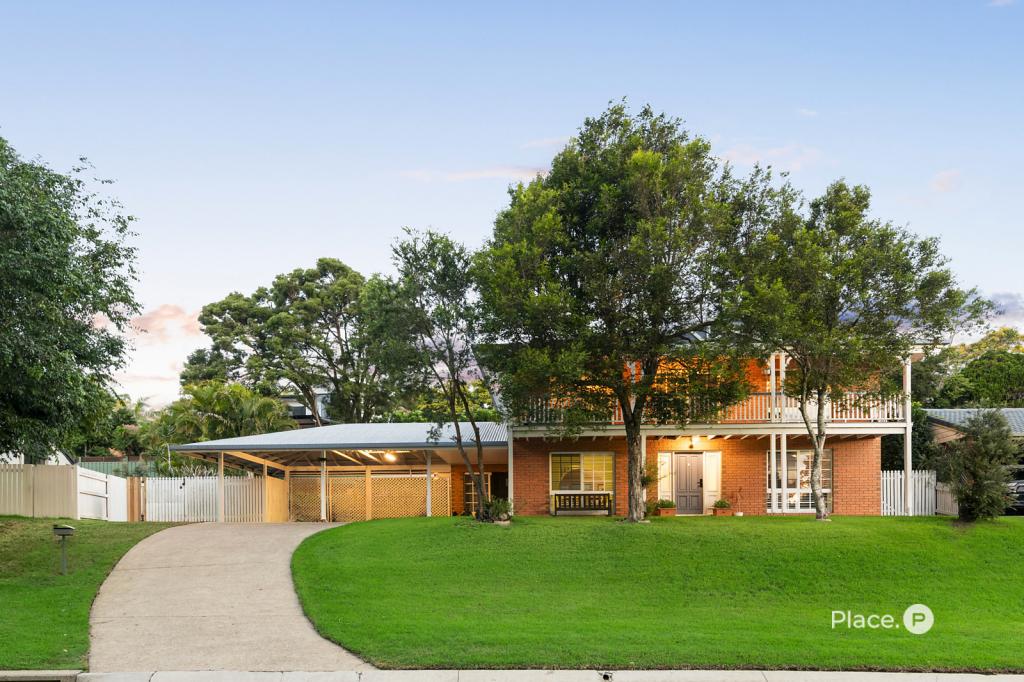 0
0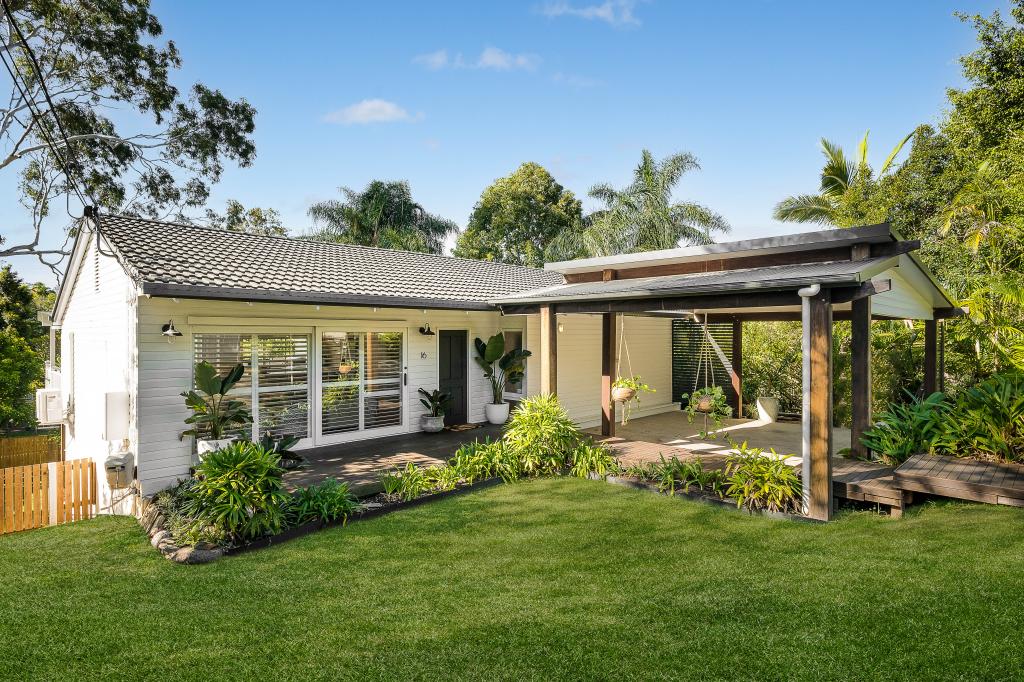 0
0
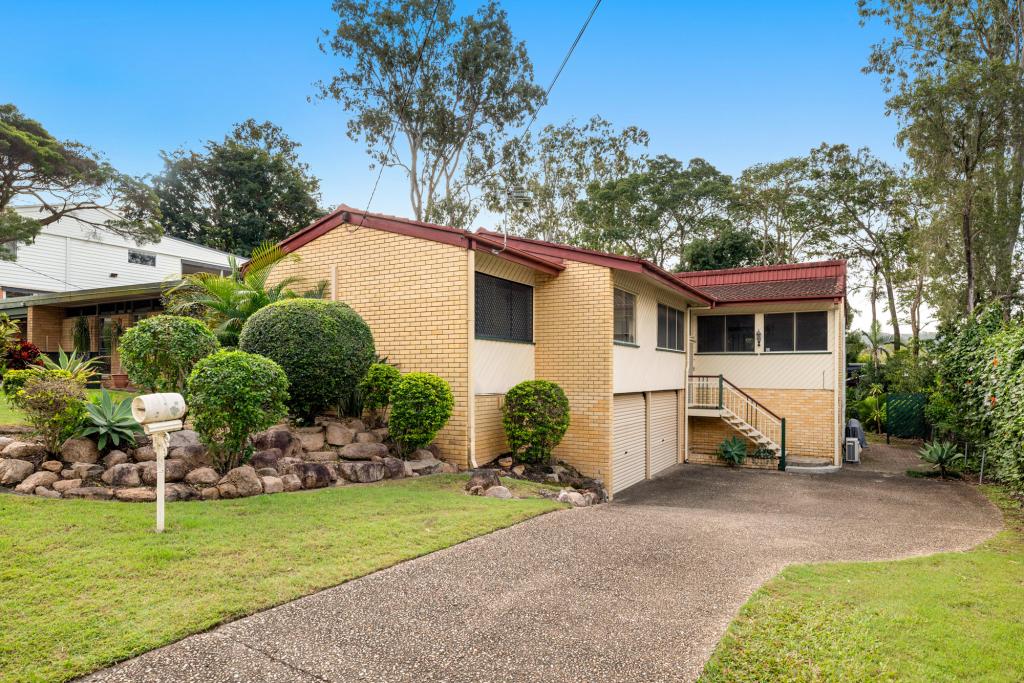 0
0Similar properties For Rent nearby
See more properties for rent nearby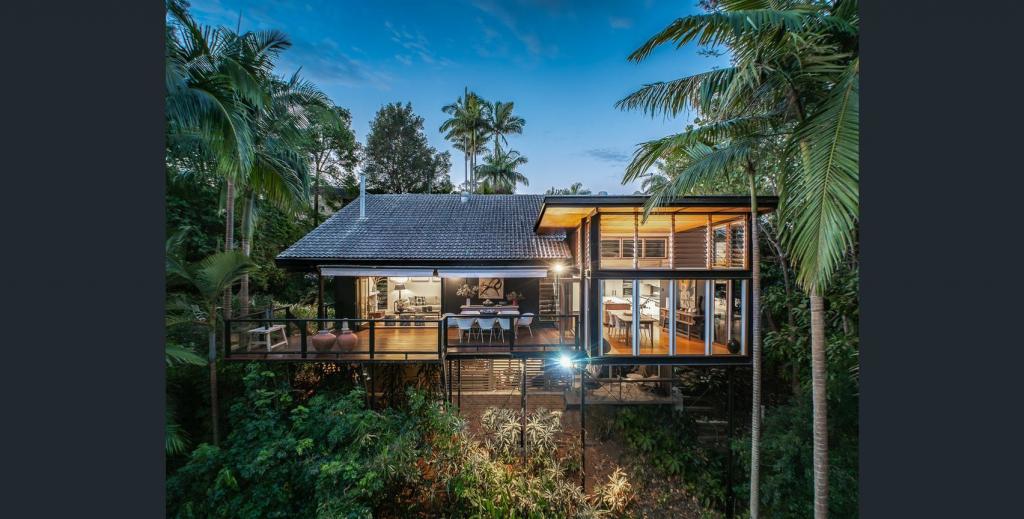 0
0
 0
0
 0
0About Kenmore 4069
The size of Kenmore is approximately 5.8 square kilometres. There are 21 parks, covering nearly 9.0% of the total area. The population of Kenmore in 2016 was 8960 people. By 2021 the population was 9675 showing a population growth of 8.0% in the area during that time. The predominant age group in Kenmore is 40-49 years. Households in Kenmore are primarily couples with children and are likely to be repaying $1800 - $2399 per month on mortgage repayments. In general, people in Kenmore work in a professional occupation.In 2021, 81.40% of the homes in Kenmore were owner-occupied compared with 80.80% in 2016.
Kenmore has 4,243 properties. Over the last 5 years, Houses in Kenmore have seen a 74.00% increase in median value, while Units have seen a 68.10% increase. As at 30 June 2026:
- The median value for Houses in Kenmore is $1,516,639 while the median value for Units is $1,144,110.
- Houses have a median rent of $875 while Units have a median rent of $838.
Suburb Insights for Kenmore 4069
Market Insights
Kenmore Trends for Houses
N/A
N/A
View TrendN/A
N/A
Kenmore Trends for Units
N/A
N/A
View TrendN/A
N/A
Neighbourhood Insights
© Copyright 2026. RP Data Pty Ltd trading as Cotality (Cotality). All rights reserved. No reproduction, distribution, or transmission of the copyrighted materials is permitted. The information is deemed reliable but not guaranteed.
While Cotality uses commercially reasonable efforts to ensure the Cotality Data is current, Cotality does not warrant the accuracy, currency or completeness of the Cotality Data and to the full extent permitted by law excludes all loss or damage howsoever arising (including through negligence) in connection with the Cotality Data.
This product uses cookies and other similar technologies to improve and customise your browsing experience, to tailor content and adverts, and for analytics and metrics regarding visitor usage on this product and other media. We may share cookie and analytics information with third parties for the purposes of advertising. By continuing to use our website, you consent to cookies being used. View our Privacy Policy here.
X
