
19 Vidgen LaneKenmore QLD 4069
Property Details for 19 Vidgen Lane, Kenmore
19 Vidgen Lane, Kenmore is a 4 bedroom, 3 bathroom House with 3 parking spaces and was built in 2002. The property has a land size of 9037m2 and floor size of 650m2. While the property is not currently for sale or for rent, it was last sold in May 2018.
Last Listing description (May 2018)
A newly completed renovation undertaken on the grandest of scales has transformed this riverfront estate, creating a sleek and sophisticated abode with a pool and tennis court amidst the private and elevated grounds. A colonnaded walkway across pools of running water provides a fitting introduction to the home, as does the custom wrought-iron gate. Inside, a formal foyer transitions seamlessly into the main living area, continuing the impressive, yet immediately welcoming feel. It is here that the scope and detail of the transformation is fully revealed, with a range of custom finishes all on hand to elevate the space to one of exclusive refinement. Amidst the high ceilings and banks of glass, these include immaculate floors of Tasmanian Oak, Integrated cabinetry topped with rare marble and backlit timber ceiling panels which have been used to delineate and define separate areas to great effect.
Created very much as a lifestyle-focused family home, the property also boasts a comprehensive range of features specifically geared towards relaxation and entertainment. While outside there is the salt-water pool and the full-size, flood-lit tennis court, inside a media room comes well equipped, as does the impressive games room which features a lounge, a wet bar and even space for a billiards table. The kitchen has also been custom built with lifestyle in mind, integrating a butlers pantry, Miele appliances and a sprawling marble-topped island bench into the highly specified design. Additionally, a separate bar area (complete with two Leibherr wine fridges) brings yet further usability to the installation, with a bank of bi-folding windows allowing it to do double duty as an outdoor kitchenette and servery when entertaining alfresco.
Within the floor plan, four double bedrooms have been separated into two entirely separate wings, delivering space and a high level of privacy. Within the poolside master suite, truly capacious proportions yet again allow for the incorporation of a range of premier features - a spa bath within the ensuite as well as space for a chaise within the walk-in wardrobe. Furthermore, the room boasts exclusive use of the nearby study, making it ideal for use as a retreat or nursery. At the opposite end of the home, three children's bedrooms (all with walk-in wardrobes and integrated studies), share use of the family bathroom. Additionally, the floorplan incorporates a third full bathroom, a triple car garage and a comprehensive range of technological features including a Sonos system (security, ducted air and sound).
Positioned within a private riverfront enclave, the property is entirely secluded yet so well positioned - especially with the newly opened Legacy Way taken into account,you can get to the Airport in 20mins and the city in less than 15 mins. Sleek and sophisticated, this premier residence is ready, its newly transformed spaces, pool and tennis court all perfectly presented amidst the highly desirable elevated grounds.
Property History for 19 Vidgen Lane, Kenmore, QLD 4069
- 05 May 2018Sold for $2,200,000
- 02 Jul 2015Listed for Sale $2.895 Million
- 18 Jun 1999Sold for $235,000

Recent sales nearby
See more recent sales nearby/assets/perm/wjsqe3idlqi6vo6zkwgizvchaq?signature=dbb20726a8c3cec074a757acc4d9437d941d7baf37b48b93b0104d68354f59c7) 0
0

/assets/perm/oltqavbltyi6vaqc7vawlourgq?signature=5f0b3e0d73d7fdad823dfac5e29d1a799ff4c3bbf448168a740b63fd133a7a1d) 0
0/assets/perm/i37gbi56sei6ndkvdw6xinngxe?signature=65024a205540dc55837e2566c02c38e31ee9317783e82724e25d13f1fc34eb1a) 0
0
Similar properties For Sale nearby
See more properties for sale nearby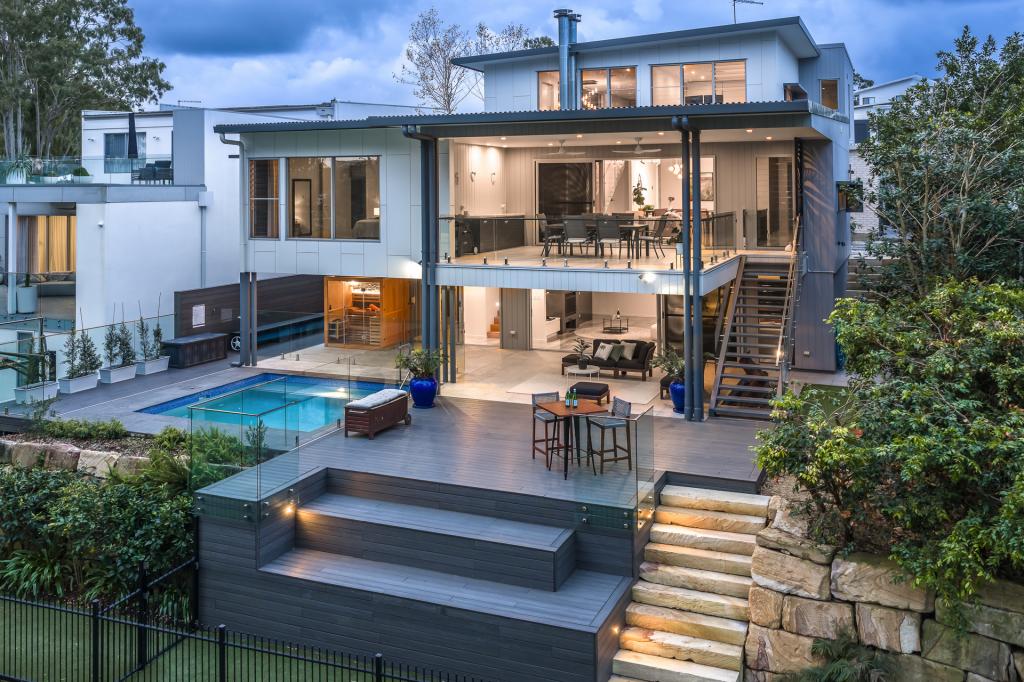 0
0
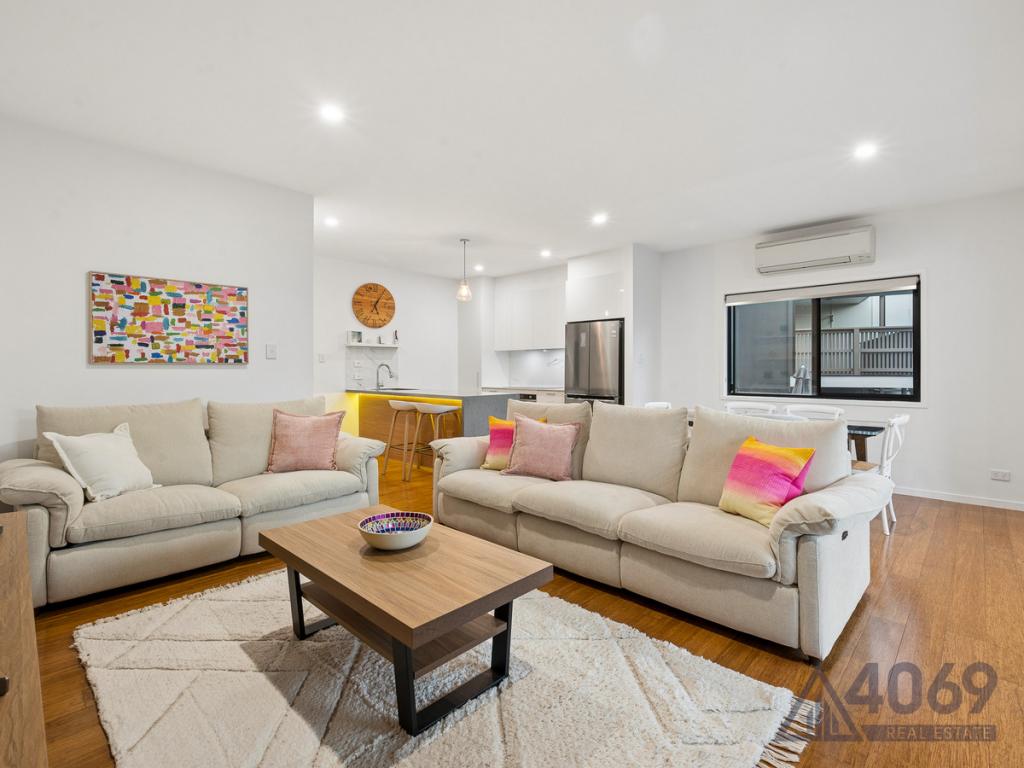 0
0


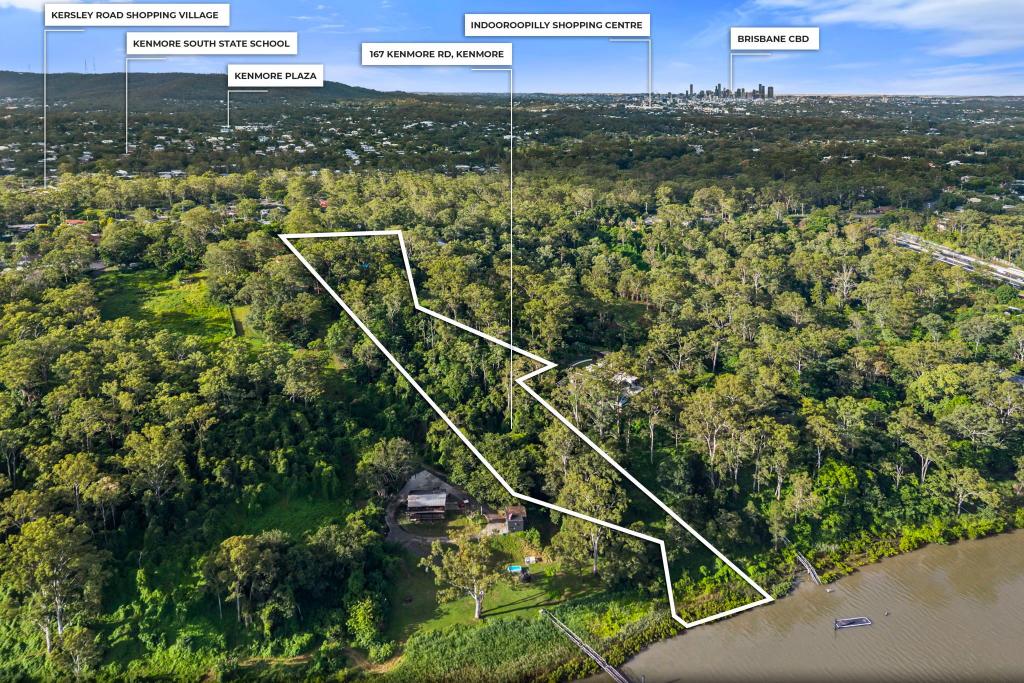 0
0Similar properties For Rent nearby
See more properties for rent nearby 0
0 0
0 0
0
About Kenmore 4069
The size of Kenmore is approximately 5.8 square kilometres. There are 21 parks, covering nearly 9.0% of the total area. The population of Kenmore in 2016 was 8960 people. By 2021 the population was 9675 showing a population growth of 8.0% in the area during that time. The predominant age group in Kenmore is 40-49 years. Households in Kenmore are primarily couples with children and are likely to be repaying $1800 - $2399 per month on mortgage repayments. In general, people in Kenmore work in a professional occupation.In 2021, 81.40% of the homes in Kenmore were owner-occupied compared with 80.80% in 2016.
Kenmore has 4,234 properties. Over the last 5 years, Houses in Kenmore have seen a 63.68% increase in median value, while Units have seen a 64.26% increase. As at 31 July 2026:
- The median value for Houses in Kenmore is $1,489,393 while the median value for Units is $1,140,156.
- Houses have a median rent of $875 while Units have a median rent of $838.
Suburb Insights for Kenmore 4069
Market Insights
Kenmore Trends for Houses
N/A
N/A
View TrendN/A
N/A
Kenmore Trends for Units
N/A
N/A
View TrendN/A
N/A
Neighbourhood Insights
© Copyright 2026. RP Data Pty Ltd trading as Cotality (Cotality). All rights reserved. No reproduction, distribution, or transmission of the copyrighted materials is permitted. The information is deemed reliable but not guaranteed.
While Cotality uses commercially reasonable efforts to ensure the Cotality Data is current, Cotality does not warrant the accuracy, currency or completeness of the Cotality Data and to the full extent permitted by law excludes all loss or damage howsoever arising (including through negligence) in connection with the Cotality Data.
This product uses cookies and other similar technologies to improve and customise your browsing experience, to tailor content and adverts, and for analytics and metrics regarding visitor usage on this product and other media. We may share cookie and analytics information with third parties for the purposes of advertising. By continuing to use our website, you consent to cookies being used. View our Privacy Policy here.
X
