
97 Herston RoadKelvin Grove QLD 4059
Property Details for 97 Herston Rd, Kelvin Grove
97 Herston Rd, Kelvin Grove is a 5 bedroom, 3 bathroom House with 4 parking spaces and was built in 1880. The property has a land size of 2007m2 and floor size of 269m2. While the property is not currently for sale or for rent, it was last sold in September 2010.
Last Listing description (August 2010)
"The Palms" - A Grand Colonial Inner City Oasis
This gracious Queenslander has been transformed through the years from its beginnings as the original homestead of the district to the spectacular residence it is today and has graced the pages of many luxury home magazines.
Commanding an elevated north east aspect on 2007sqm (half acre) of blue chip land in the highly sought after Kelvin Grove precinct this is a truly wonderful piece of Brisbane's history that has only ever been offered for sale twice previously in its 130 year history.
Once inside you are surrounded by old world charm fused with an array of modern comforts one would expect in such a grand colonial. The interior boasts a central hallway, polished wooden floors, VJ walls and soaring ceilings adorned with stunning Swarovski crystal period light fixtures.
Either side of the hallway, there are three spacious bedrooms. The first has been converted into an imposing home office/study with beautiful plantation shutters and quality built in cabinetry and all boast French doors opening out onto the wrap-around verandas.
The hallway directs you to the formal lounge with a French provincial feel with original fireplace, French black marble mantle and antique mirror taking pride of place. A magnificent Italian crystal chandelier offers a glamorous ambience to the room. From here the hall leads to the formal dining room well situated next to the large family kitchen. French doors open out onto a private courtyard surrounded by fragrant gardenias providing the perfect space for intimate gatherings or a romantic dinner.
The master suite is a wonderful retreat featuring one of the original fireplaces, ensuite with an abundance of natural light, huge WIR and French doors on to the veranda, the ideal spot for your morning coffee or to escape the rest of the world.
The hub of the home provides a wonderful, warm, open plan living area incorporating the kitchen which has been refurbished keeping in style with the home, comprising Ilve gas cook top and oven, Miele dishwasher, granite bench tops and ample storage.
Media / cinema room inclusive of surround system has custom made cabinetry adds an additional area for the family to get together or relax.
A rear deck and sandstone courtyard overlook the a sparkling 12 x 5 m in-ground pool complete with pool house, the perfect setting for large gatherings and special occasions at any time of the year.
To the rear of the property there is a special fully fenced lawn area with children's play set and parking for two cars. Underneath the home, a fully self contained flat complete with kitchenette/lounge area, bedroom and ensuite, the perfect set-up for live -in relatives, nannies or students.
Other features you would expect of a property of this calibre include: back to base security, fully ducted air-conditioning with four zone settings, sound system throughout, automatic secure front gate and entrance, 2 car automatic lock up garage, pool cover, fully integrated watering system, wine fridge and much, much more.
Anyone searching for that truly one of a kind prestigious landmark property should arrange an inspection today before its too late.
Sustainability for this property can be obtained by contacting the agent.
Property History for 97 Herston Rd, Kelvin Grove, QLD 4059
- 24 Sep 2010Sold for $2,400,000
- 04 Jul 2010Listed for Sale FOR SALE NOW
- 12 Mar 2005Listed for Sale Not Disclosed

Recent sales nearby
See more recent sales nearby/assets/perm/eat2ybv6l4i6nietvhjusff6ye?signature=8d1d656a859750b880b57d99bf71c7d6a71c1820535c73c55c2eb7db66123927) 0
0

/assets/perm/xxn2prv5xai6neiodmol5vuseu?signature=4ad930e8328a26a5fc6e9443dd8940b5f0e980625c20e462e3c5aca008571722) 0
0
/assets/perm/s4oa4sdb2qi6tbq5w4pqyaab24?signature=b01391d64b9adb9d3e6a28aaafa0ab2d5c3c6dd958d4238a056cb7b5f776bb5a) 0
0Similar properties For Sale nearby
See more properties for sale nearby
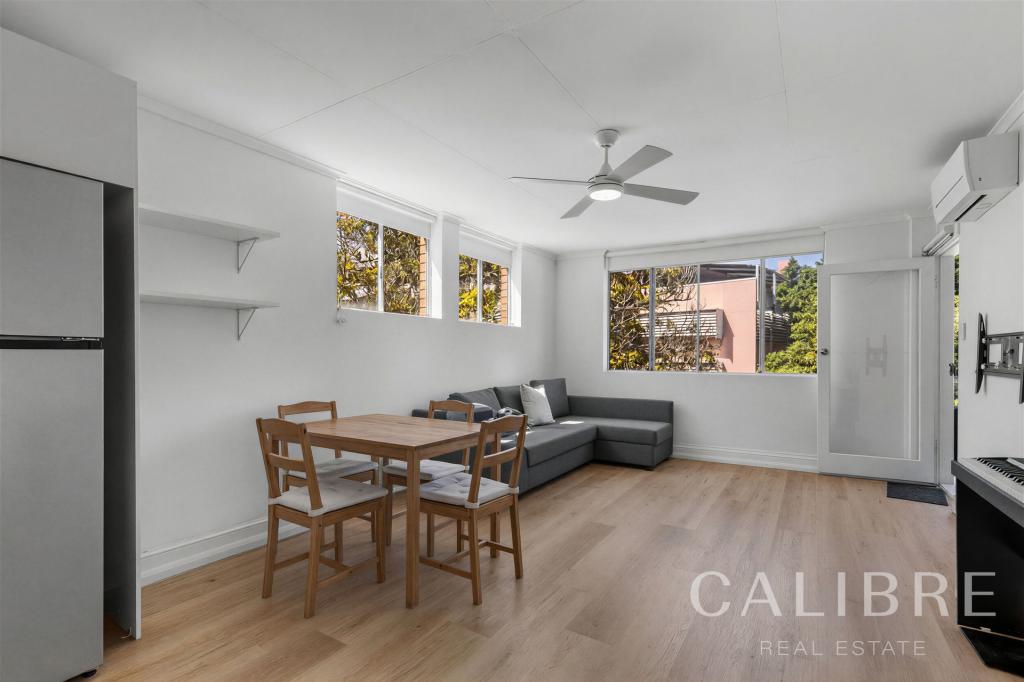 0
0
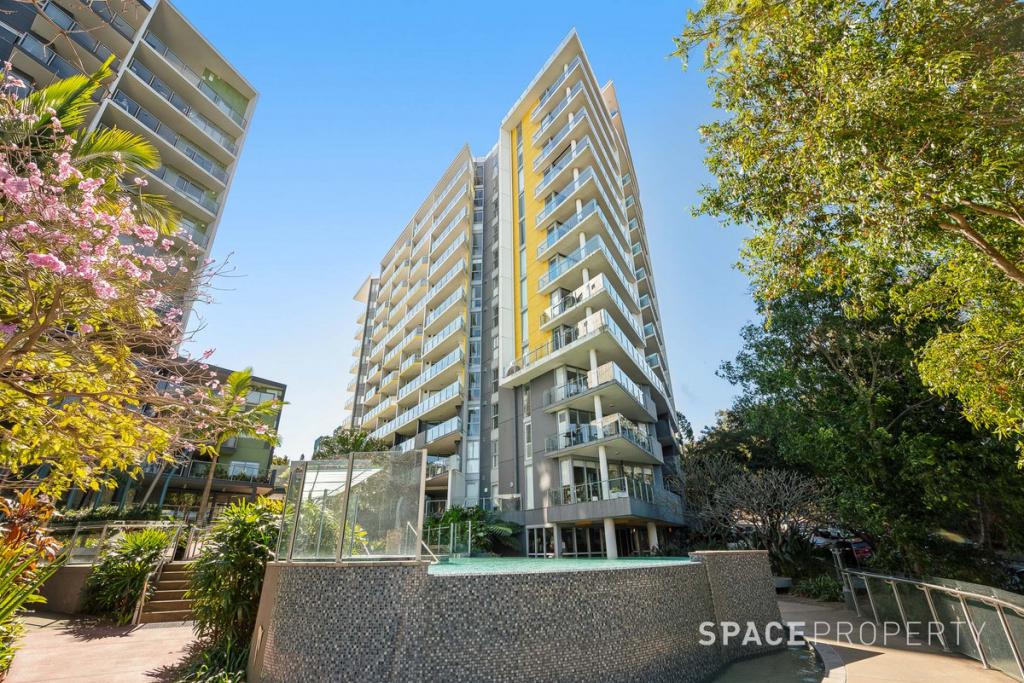 0
0
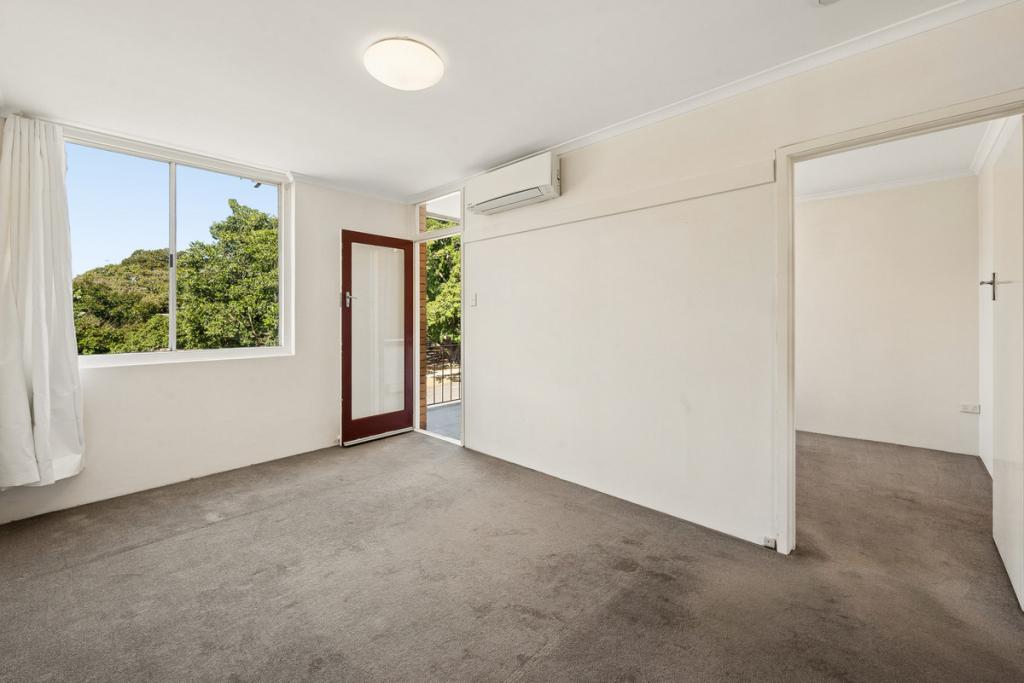 0
0
Similar properties For Rent nearby
See more properties for rent nearby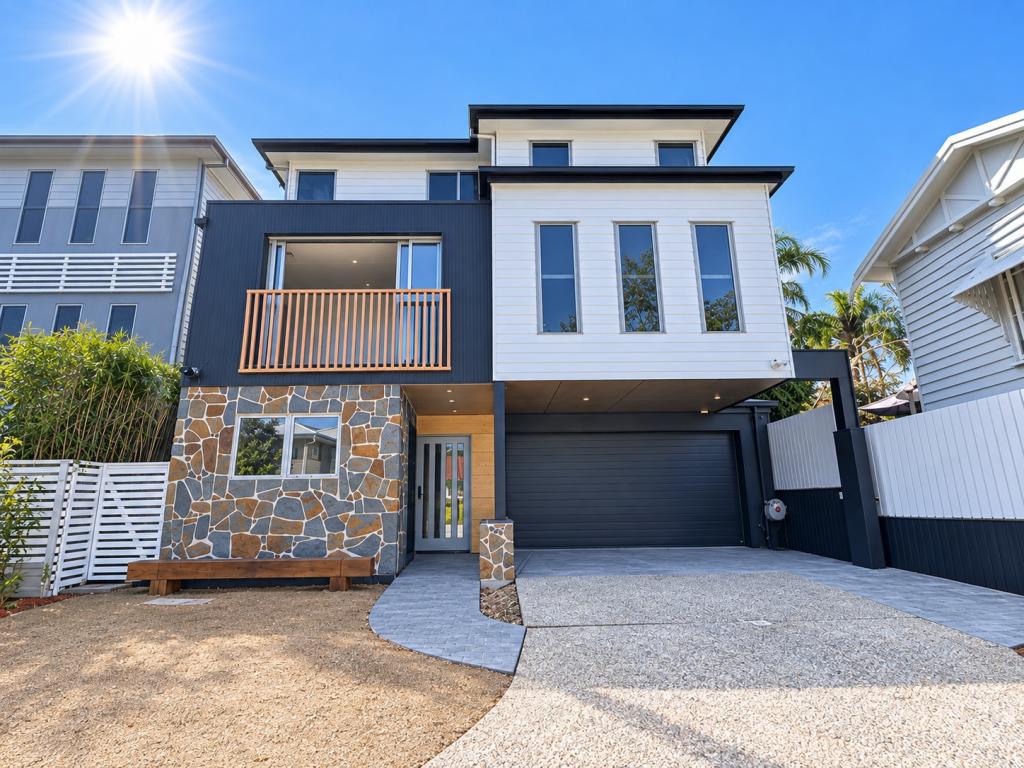 0
0

 0
0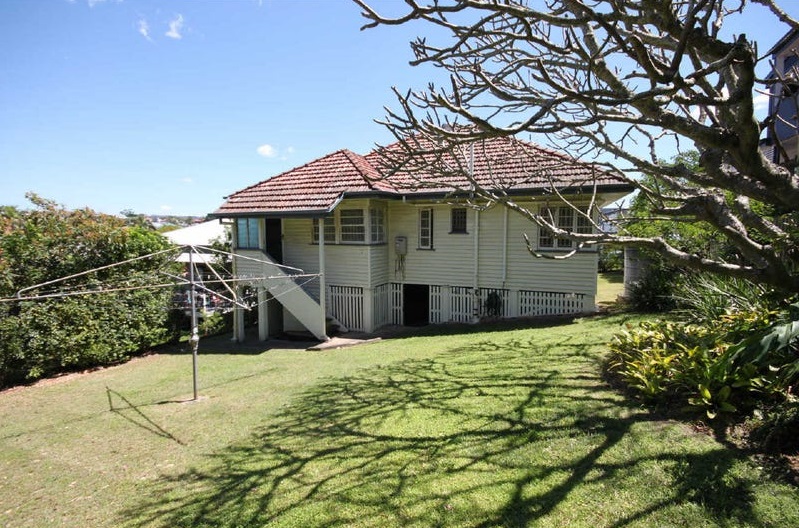 0
0About Kelvin Grove 4059
The size of Kelvin Grove is approximately 1.7 square kilometres. There are 12 parks, covering nearly 7.5% of the total area. The population of Kelvin Grove in 2016 was 7927 people. By 2021 the population was 7909 showing a population decline of 0.2% in the area during that time. The predominant age group in Kelvin Grove is 20-29 years. Households in Kelvin Grove are primarily childless couples and are likely to be repaying $1800 - $2399 per month on mortgage repayments. In general, people in Kelvin Grove work in a professional occupation.In 2021, 33.10% of the homes in Kelvin Grove were owner-occupied compared with 32.10% in 2016.
Kelvin Grove has 4,135 properties. Over the last 5 years, Houses in Kelvin Grove have seen a 52.85% increase in median value, while Units have seen a 101.69% increase. As at 31 August 2026:
- The median value for Houses in Kelvin Grove is $1,673,130 while the median value for Units is $849,665.
- Houses have a median rent of $700 while Units have a median rent of $690.
Suburb Insights for Kelvin Grove 4059
Market Insights
Kelvin Grove Trends for Houses
N/A
N/A
View TrendN/A
N/A
Kelvin Grove Trends for Units
N/A
N/A
View TrendN/A
N/A
Neighbourhood Insights
© Copyright 2026. RP Data Pty Ltd trading as Cotality (Cotality). All rights reserved. No reproduction, distribution, or transmission of the copyrighted materials is permitted. The information is deemed reliable but not guaranteed.
While Cotality uses commercially reasonable efforts to ensure the Cotality Data is current, Cotality does not warrant the accuracy, currency or completeness of the Cotality Data and to the full extent permitted by law excludes all loss or damage howsoever arising (including through negligence) in connection with the Cotality Data.
This product uses cookies and other similar technologies to improve and customise your browsing experience, to tailor content and adverts, and for analytics and metrics regarding visitor usage on this product and other media. We may share cookie and analytics information with third parties for the purposes of advertising. By continuing to use our website, you consent to cookies being used. View our Privacy Policy here.
X
