
47 Rusden StreetKelvin Grove QLD 4059
Property Details for 47 Rusden St, Kelvin Grove
47 Rusden St, Kelvin Grove is a 5 bedroom, 2 bathroom House with 2 parking spaces and was built in 1925. The property has a land size of 608m2 and floor size of 232m2. While the property is not currently for sale or for rent, it was last sold in May 2016.
Last Listing description (November 2017)
Step inside this stylish renovated Queenslander merging the perfect mix of lifestyle, location, and refined accommodation. This delightful home boasts low maintenance relaxed living, in a friendly neighbourhood.
Quality and style are evident throughout with rich coloured polished timber floors, soaring ceilings, and neutral tones framing generously sized modern living spaces.
Thoughtfully designed by architects that specialize in sustainable architecture, to create a home that is climate responsive and thus providing you with cool breezes in summer, warm living spaces in winter and reducing the reliance on air-conditioning.
A central hallway leads you to the open plan living and dining area that features an impressive pitched roof encased in glass paneling, which not only creates a bespoke attribute to the home, but fills this space with an abundance of natural light. Large stacker doors flow out to the entertainment deck that is surrounded by a leafy rainforest style setting and provides excellent privacy from neighbours as well as a tranquil outlook to enjoy all year round.
The well designed kitchen allows for practical functionality and incorporates a full array of quality appliances and is inclusive of an induction cook top, stone bench tops, abundant storage options, and a convenient breakfast bar for casual dining.
Accommodation on this level comprises of three generous sized bedrooms, with the master bedroom featuring a large walk-in-robe. A light filled bathroom services this level and is graced with a stunning claw foot bathtub and separate shower.
On the lower level a second living area, fourth bedroom, second bathroom, and an additional entertainment deck complete this home. This space is perfect for use as a rumpus, games or media room, kid's playroom, or teen retreat. There is also enough space to create a fifth bedroom down the track should the need arise.
Numerous extras include a whole house fan system, air-conditioning to the living area, master bedroom and second bedroom, built-in laundry with private drying area, a large storage area with workshop space, a 25,000ltr underground water tank, the backyard is fully fenced and there is dedicated off street parking for two vehicles.
With its close proximity to the CBD, Royal Brisbane Hospital, QUT, Kelvin Grove Urban Village, the vibrant Paddington caf and restaurant strip, transport and prestige schools, this property offers the convenience of being extremely connected yet breathing the relaxed lifestyle and you've been searching for.
This property is being sold by auction or without a price and therefore a price guide cannot be provided. The website may have filtered the property into a price bracket for website functionality purposes. A list of recent sales will be made available upon enquiry.
Property History for 47 Rusden St, Kelvin Grove, QLD 4059
- 21 May 2016Sold for $1,005,000
- 26 Apr 2016Listed for Sale Auction
- 29 Sep 2004Sold for $297,000

Recent sales nearby
See more recent sales nearby/assets/perm/ytwzzdv46mi6ng5yy6alltf3j4?signature=8e8bcf11ac1c5efd18ab8f55b226f502cb7acc4db9ef3a79fb08c70f5e958cac) 0
0

/assets/perm/xtmmqjn6gai6nczeyv7wzgcmum?signature=0271839d4430c6e6f1a1fb115406180532c016607c400a45190fd1dd01bcce77) 0
0

/assets/perm/t6xduvv6fui6nih4efkp4ijf3u?signature=56d98cf7a2f9de78ebd2d59e512f4ed9d4c6d4b36e9ffa3ed17b85a66806161b) 0
0Similar properties For Sale nearby
See more properties for sale nearby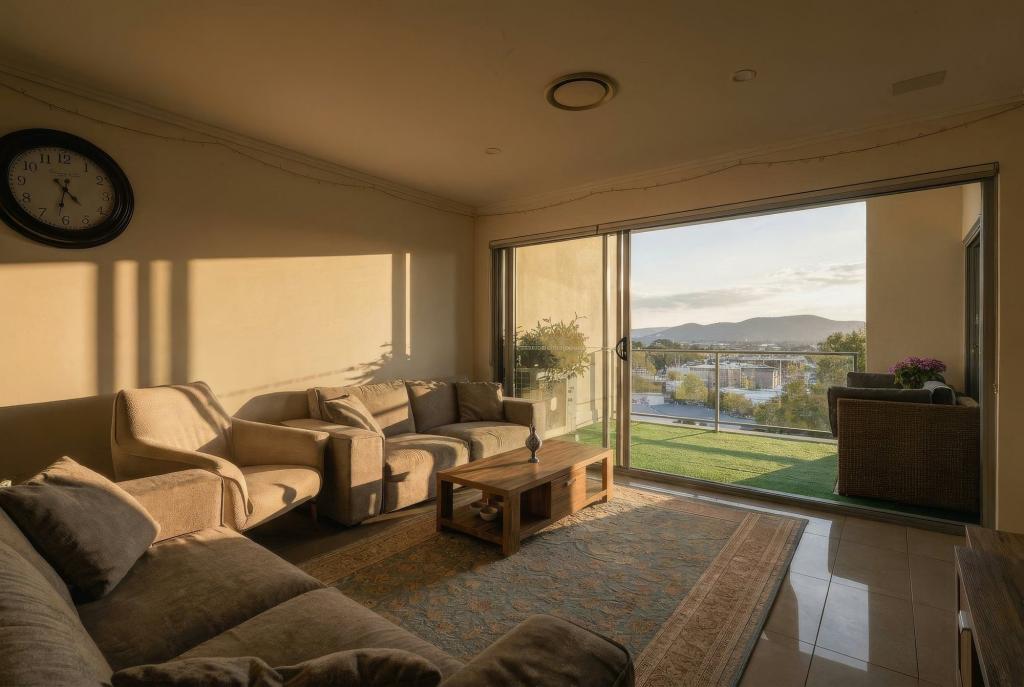 0
0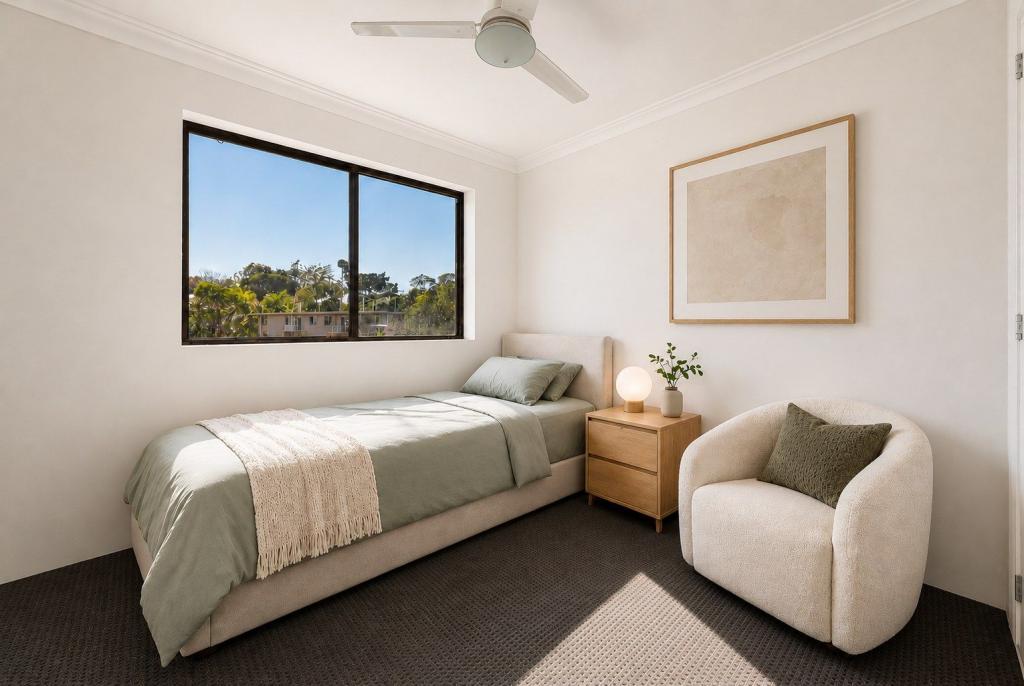 0
0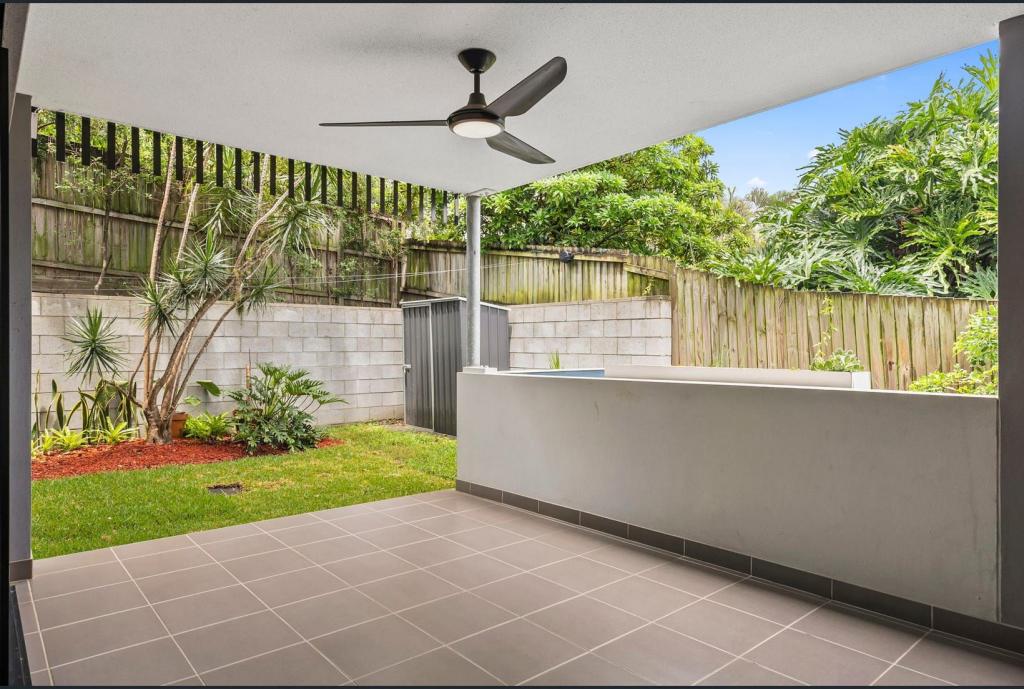 0
0Similar properties For Rent nearby
See more properties for rent nearby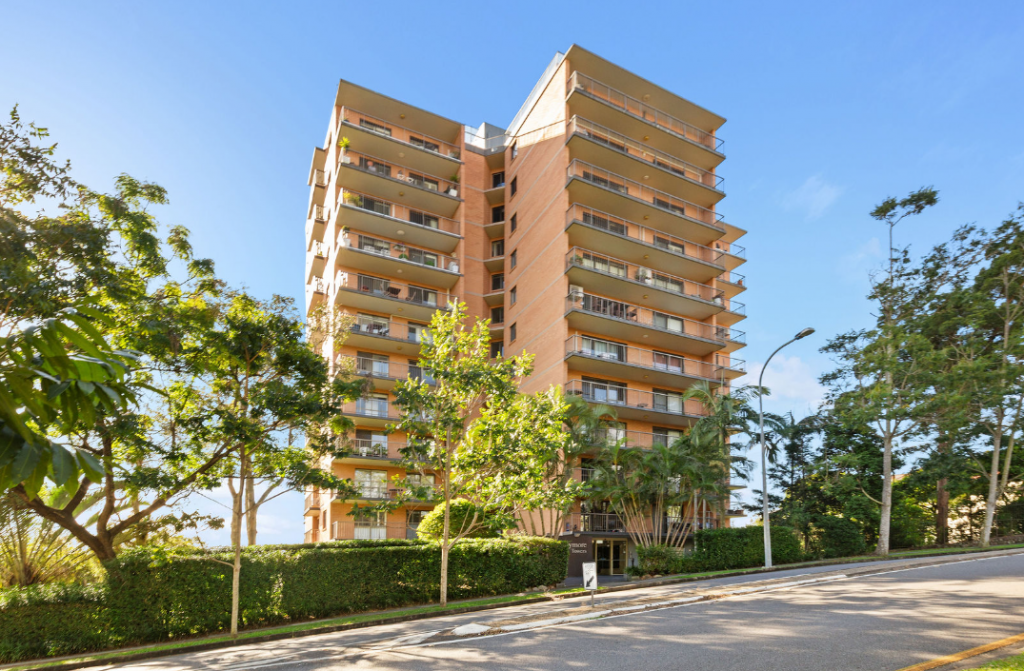 0
0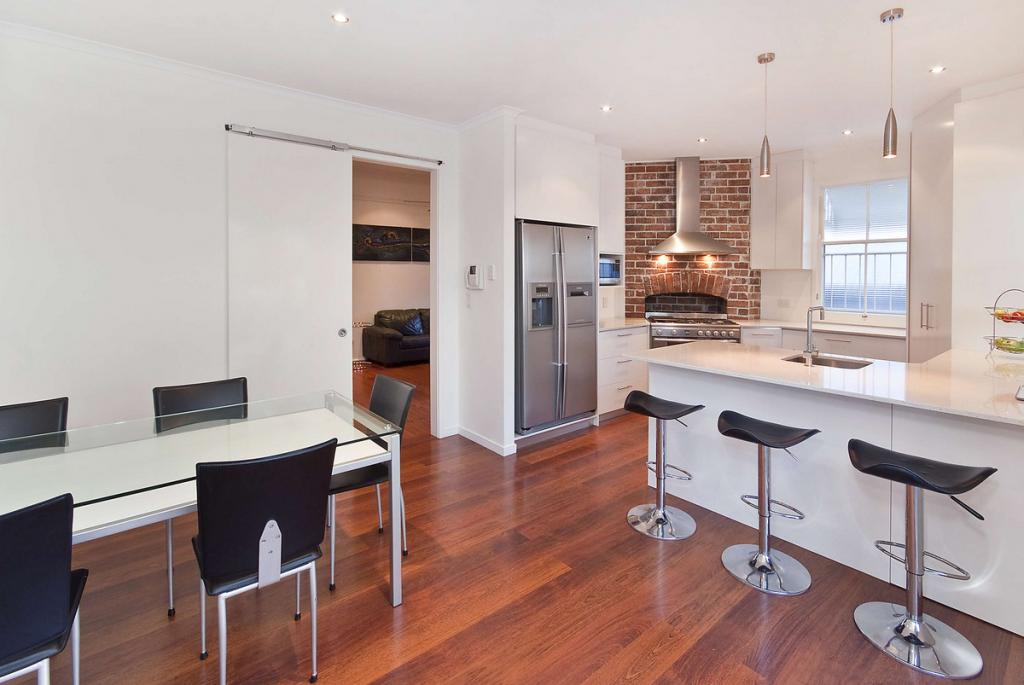 0
0
 0
0
About Kelvin Grove 4059
The size of Kelvin Grove is approximately 1.7 square kilometres. There are 12 parks, covering nearly 7.5% of the total area. The population of Kelvin Grove in 2016 was 7927 people. By 2021 the population was 7909 showing a population decline of 0.2% in the area during that time. The predominant age group in Kelvin Grove is 20-29 years. Households in Kelvin Grove are primarily childless couples and are likely to be repaying $1800 - $2399 per month on mortgage repayments. In general, people in Kelvin Grove work in a professional occupation.In 2021, 33.10% of the homes in Kelvin Grove were owner-occupied compared with 32.10% in 2016.
Kelvin Grove has 4,132 properties. Over the last 5 years, Houses in Kelvin Grove have seen a 52.85% increase in median value, while Units have seen a 101.69% increase. As at 31 August 2026:
- The median value for Houses in Kelvin Grove is $1,673,130 while the median value for Units is $849,665.
- Houses have a median rent of $700 while Units have a median rent of $690.
Suburb Insights for Kelvin Grove 4059
Market Insights
Kelvin Grove Trends for Houses
N/A
N/A
View TrendN/A
N/A
Kelvin Grove Trends for Units
N/A
N/A
View TrendN/A
N/A
Neighbourhood Insights
© Copyright 2026. RP Data Pty Ltd trading as Cotality (Cotality). All rights reserved. No reproduction, distribution, or transmission of the copyrighted materials is permitted. The information is deemed reliable but not guaranteed.
While Cotality uses commercially reasonable efforts to ensure the Cotality Data is current, Cotality does not warrant the accuracy, currency or completeness of the Cotality Data and to the full extent permitted by law excludes all loss or damage howsoever arising (including through negligence) in connection with the Cotality Data.
This product uses cookies and other similar technologies to improve and customise your browsing experience, to tailor content and adverts, and for analytics and metrics regarding visitor usage on this product and other media. We may share cookie and analytics information with third parties for the purposes of advertising. By continuing to use our website, you consent to cookies being used. View our Privacy Policy here.
X
