
42 Eureka StreetKelvin Grove QLD 4059
Property Details for 42 Eureka St, Kelvin Grove
42 Eureka St, Kelvin Grove is a 5 bedroom, 3 bathroom House with 2 parking spaces.
Last Listing description (July 2024)
Want a New Home, Not a Renovation! Welcome to 42 Eureka St, Kelvin Grove
Looking for the charm and elegance of a character home without the hassle of maintaining a century-old Queenslander? Look no further than 42 Eureka Street. This home, unlike most in the area, has been meticulously constructed from scratch using only the highest quality materials available.
Say goodbye to ongoing renovations and wear and tear. This property is perfect for anyone who wants to move in and relax, enjoying the comforts of a brand-new home. The meticulous attention to detail sets this property apart from typical renovated homes in the area. Featuring durable compressed cement fibre weatherboards for external cladding, hard waxed A grade Spotted Gum timber floorboards throughout, a fully automated mineral pool with maintenance-free Trek pool decking, and beautifully landscaped native gardens.
Thanks to meticulous planning and expert excavation of the block before construction in 2021, this property is entirely unaffected by Brisbane's unusual rain events. Even the significant 2022 weather event had no impact whatsoever. The expertly designed drainage system guarantees no issues from Brisbane's unpredictable weather. Additionally, the fantastic separation from neighboring properties ensures privacy and peace, a benefit not always afforded to other homes in the area.
Notable Features:
Brand new 2-level contemporary home on a 597m block
Walking distance to cafes, schools, shops, and transport
Versatile living spaces: formal living with fireplace, media/family room, and dual living on the lower level
5 bedrooms with floor-to-ceiling robes, fans, ducted aircon, and plantation shutters
Purposefully built with dual living in mind.
Master retreat with large walk-in robe and double vanity en-suite
Gourmet kitchen: expansive island bench, stone benchtops, designer cabinetry, double steam and pyrolytic ovens, induction cooktop, dishwasher, and mirrored cocktail cabinet with LED lighting
Gas-lift kitchen window opening to rear entertaining deck with custom privacy blinds and stone built-in gas Weber barbecue
Fully automated and tiled magnesium pool with maintenance-free Trek pool decking
Custom kitchenette perfect for entertaining and pool parties
Outdoor shower and fire pit area with concrete bench seats
2-car garage with epoxy floor and internal laundry
Extensive storage: upper and lower linen press and under-stair storage
Solar with a large 13.2 KW system
Crimsafe to lower-level doors and windows, Hik Vision camera security system
Fully-fenced, landscaped, low-maintenance gardens with lush lawns
Expertly excavated site to prevent any issues with unexpected weather events
Rare separation between neighbouring properties
Custom aluminium front fence with lights and automatic gate for added security
Experience the ultimate convenience of urban living in this impeccable residence, located just minutes away from Royal Brisbane Women's Hospital, Kelvin Grove State College & QUT Campus, Victoria & Roma Street Parklands, Brisbane Boys & Girls Grammar Schools, and the vibrant caf scenes of Red Hill and Paddington. Only 3km from the CBD, it offers excellent access to highways heading north and south. For football enthusiasts, enjoy a stress-free walk to Suncorp Stadium, avoiding the post-game chaos.
Your journey begins on the breezy front verandah, leading to a spacious living area adorned with 2.8M ceilings, Spotted Gum floors, and a captivating double-sided fireplace.
At the heart of the home lies the Chef's kitchen, boasting designer cabinetry, a large pantry with a coffee station, and a stunning mirrored cocktail cabinet with LED lighting. Stone benchtops, double steam ovens, dishwasher, and an expansive island bench with a breathtaking Spotted Gum coffered ceiling make this kitchen a culinary masterpiece. An adjacent study/home office nook adds functionality and charm.
A designer barn door grants entry to a private media room at the rear of the home, seamlessly connected to the entertaining deck, with an oversized TV awaiting your cinematic indulgence.
Enhancing convenience, gas-lift window seamlessly connects the kitchen to the breezy entertaining deck, creating a convenient breakfast bar. Custom blinds ensure privacy, while the stone built-in Weber barbecue makes outdoor entertaining effortless. The rear deck offers scenic views of the magnesium pool, surrounded by inviting decks, lush gardens, and fully-fenced lawns.
Three of the five exquisite bedrooms grace the upper level. The master suite features a spacious walk-in robe and a sleek modern ensuite. The remaining two bedrooms offer ample space, floor-to-ceiling robes, and access to a versatile family bathroom offering a superb layout, with separate toilet, bath, and shower room, and vanity zone.
The lower level is a self-contained retreat and can be set up as dual-living with polished concrete floors, a spacious living room, a kitchenette, two bedrooms, and a full bathroom. With its own entrance, it's ideal for independent living, guest quarters, or a teenage rumpus/media zone. This level opens onto a patio that connects to the beautiful gardens, lawns, pool, and fire pit area with concrete bench seats. A mudroom entry links this level to the double garage and laundry facilities.
Homes of such exceptional detail and quality are a true rarity in this inner-city location. Act swiftly, as this masterpiece won't be available for long.
Property History for 42 Eureka St, Kelvin Grove, QLD 4059
- 24 Apr 2024Listed for Sale FOR SALE
- 04 Oct 2023Listed for Sale FOR SALE

Recent sales nearby
See more recent sales nearby/assets/perm/xxn2prv5xai6neiodmol5vuseu?signature=4ad930e8328a26a5fc6e9443dd8940b5f0e980625c20e462e3c5aca008571722) 0
0

/assets/perm/a3akyq63yei6nnr6ugbgj5q4zu?signature=d6130e9aaeea75b693b091ca635554dd75825eea3baf25ea0a85105fa6db309e) 0
0/assets/perm/anh25nvdnei6zadv4uph7h6ez4?signature=c0d6b1cadd0a52e90dbfacf750d1e2bac2208335668b54ea9f961c10c3f0d8ba) 0
0
Similar properties For Sale nearby
See more properties for sale nearby
 0
0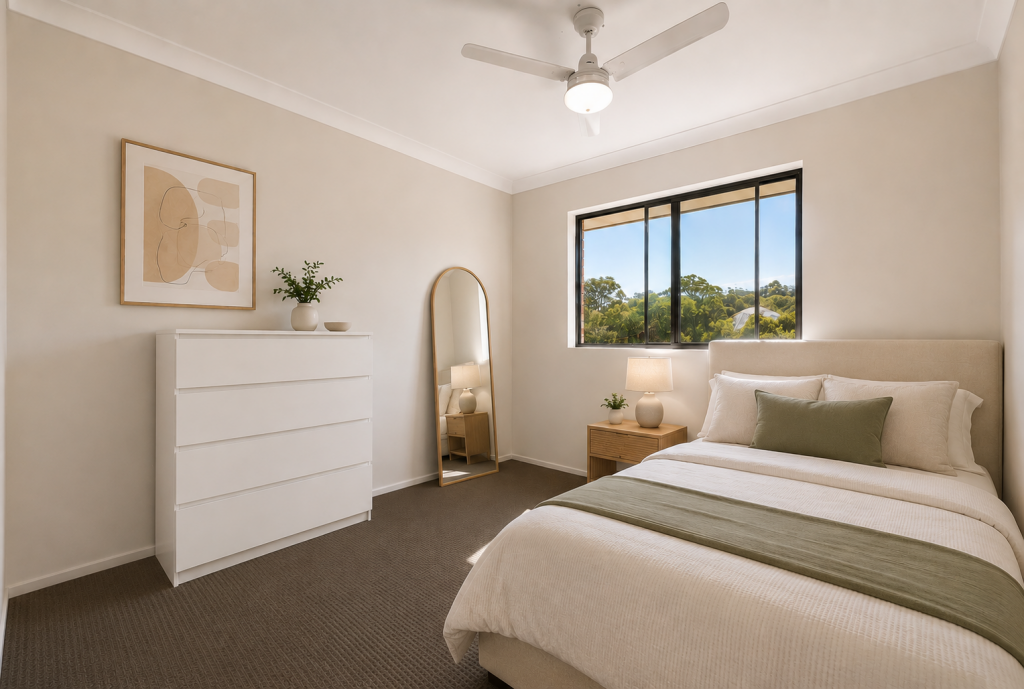 0
0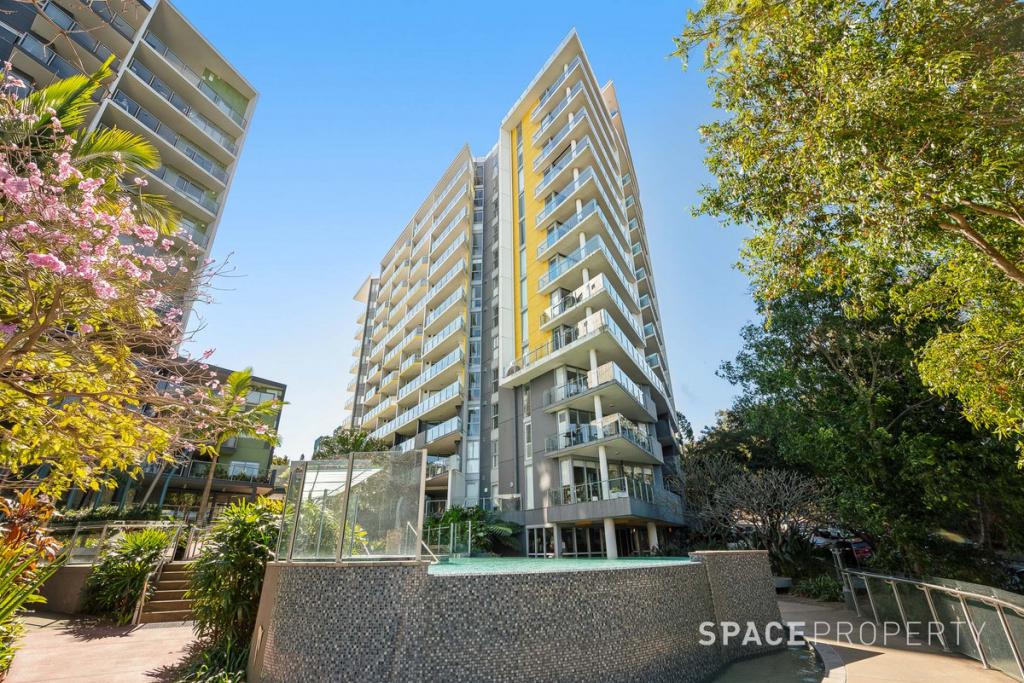 0
0
Similar properties For Rent nearby
See more properties for rent nearby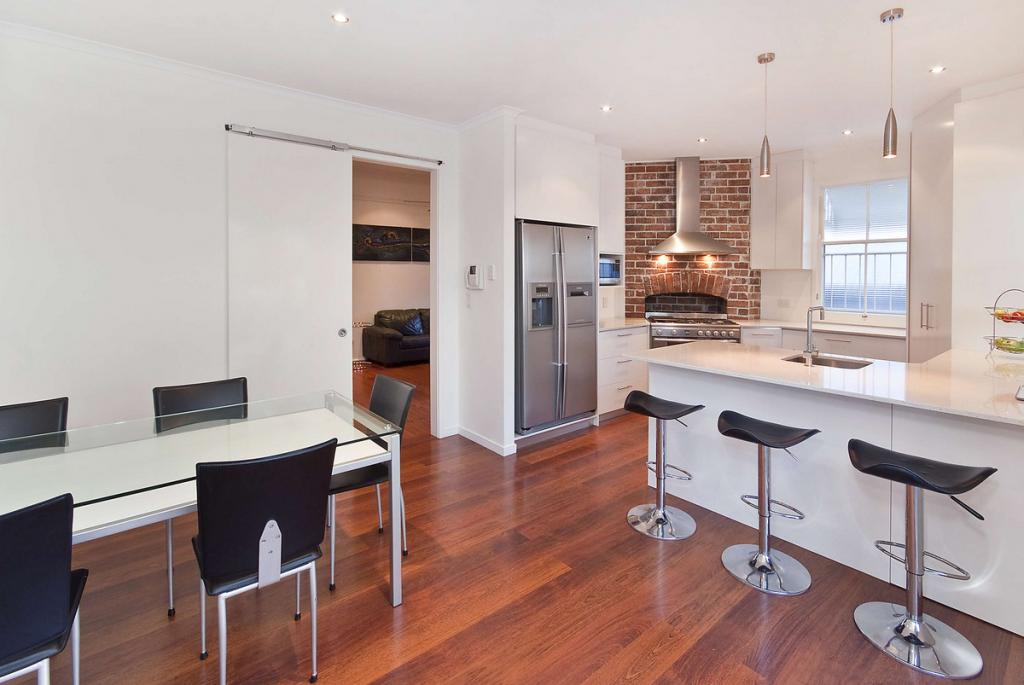 0
0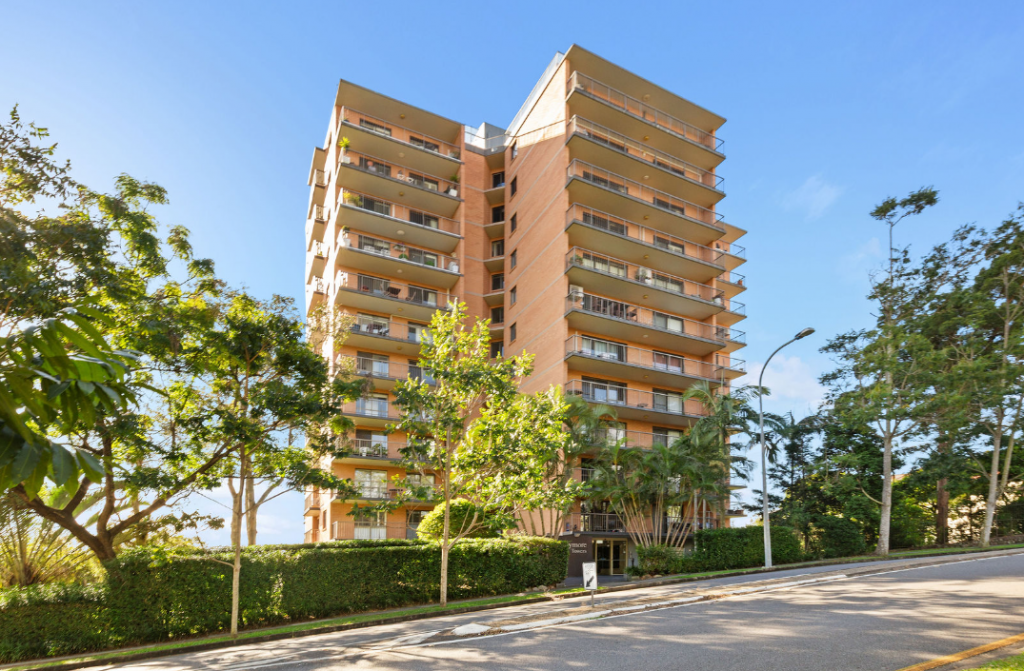 0
0 0
0About Kelvin Grove 4059
The size of Kelvin Grove is approximately 1.7 square kilometres. There are 12 parks, covering nearly 7.5% of the total area. The population of Kelvin Grove in 2016 was 7927 people. By 2021 the population was 7909 showing a population decline of 0.2% in the area during that time. The predominant age group in Kelvin Grove is 20-29 years. Households in Kelvin Grove are primarily childless couples and are likely to be repaying $1800 - $2399 per month on mortgage repayments. In general, people in Kelvin Grove work in a professional occupation.In 2021, 33.10% of the homes in Kelvin Grove were owner-occupied compared with 32.10% in 2016.
Kelvin Grove has 4,131 properties. Over the last 5 years, Houses in Kelvin Grove have seen a 59.55% increase in median value, while Units have seen a 108.92% increase. As at 31 July 2026:
- The median value for Houses in Kelvin Grove is $1,683,588 while the median value for Units is $862,116.
- Houses have a median rent of $698 while Units have a median rent of $683.
Suburb Insights for Kelvin Grove 4059
Market Insights
Kelvin Grove Trends for Houses
N/A
N/A
View TrendN/A
N/A
Kelvin Grove Trends for Units
N/A
N/A
View TrendN/A
N/A
Neighbourhood Insights
© Copyright 2026. RP Data Pty Ltd trading as Cotality (Cotality). All rights reserved. No reproduction, distribution, or transmission of the copyrighted materials is permitted. The information is deemed reliable but not guaranteed.
While Cotality uses commercially reasonable efforts to ensure the Cotality Data is current, Cotality does not warrant the accuracy, currency or completeness of the Cotality Data and to the full extent permitted by law excludes all loss or damage howsoever arising (including through negligence) in connection with the Cotality Data.
This product uses cookies and other similar technologies to improve and customise your browsing experience, to tailor content and adverts, and for analytics and metrics regarding visitor usage on this product and other media. We may share cookie and analytics information with third parties for the purposes of advertising. By continuing to use our website, you consent to cookies being used. View our Privacy Policy here.
X
