
31202/63 Blamey StreetKelvin Grove QLD 4059


Property Details for 31202/63 Blamey St, Kelvin Grove
31202/63 Blamey St, Kelvin Grove is a 2 bedroom, 2 bathroom Unit with 2 parking spaces and was built in 2013. The property has a land size of 103m2 and floor size of 103m2. While the property is not currently for sale or for rent, it was last sold in March 2026. There are other 2 bedroom Unit sold in Kelvin Grove in the last 12 months.
Last Listing description (May 2026)
EXPRESSIONS OF INTEREST CLOSING THURSDAY 16th APRIL (IF NOT SOLD PRIOR)
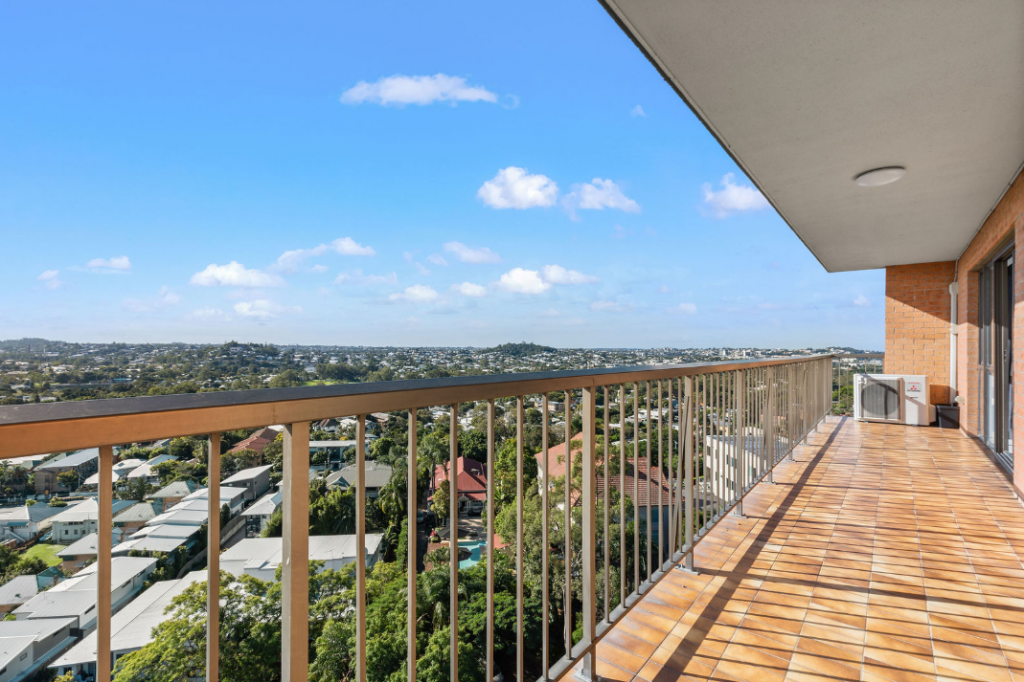
Positioned on the 12th floor of the tightly held Skyview building within the Urban Edge complex, this high-level apartment captures sweeping 180-degree views across Brisbanes CBD skyline and Victoria Park, an outlook that immediately sets it apart.
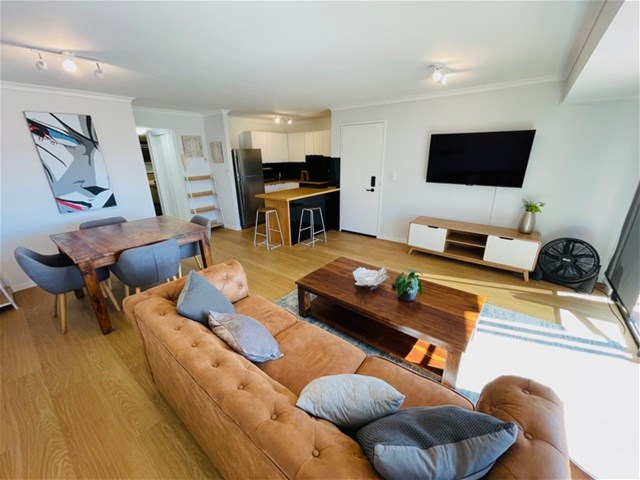
From the moment you step inside, the view becomes the centrepiece of the home, flowing through the living, dining and kitchen areas and extending into the master bedroom, creating an ever-changing backdrop from morning light through to city lights at night.
Located in a high-demand inner-city precinct just moments from QUT and the Kelvin Grove Urban Village, the property is also estimated to achieve $800$900 per week, offering strong appeal for both owner-occupiers and investors alike.
Apartments in this position within the Skyview building are rarely offered, combining elevation, outlook and functionality with the added benefit of two car spaces a feature seldom found in comparable apartments.
FEATURES
- Currently owner occupied, offering vacant possession at settlement
- Uninterrupted city skyline and Victoria Park views from living, kitchen and master bedroom
- Two secure tandem car spaces plus dedicated storage cage (rare for this style of apartment)
- High-level 12th floor position in the tightly held Skyview building (Urban Edge)
- Open-plan living and dining flowing seamlessly to a private balcony capturing the outlook
- Spacious master suite with ensuite, built-in robes and views
- Second bedroom with built-in robes, ideal for guests, family or a home office
- Modern kitchen with stone benchtops, stainless steel appliances and island bench
- Main bathroom with full-size bath and overhead rain shower
- Dedicated study nook ideal for working from home
- Ducted air-conditioning throughout
- Excellent internal storage and functional layout
- Integrated laundry nook designed to maximise space
- Secure complex with intercom, fob access and on-site management
- EV-ready building with shared resident charging and provision for private installation
RESIDENT FACILITIES
- Lagoon-style pool and infinity-edge lap pool
- Fully equipped gym
- BBQ and entertaining areas
- Resident meeting and function rooms available for private use
- Landscaped gardens and communal spaces
- Secure basement parking and on-site management
LOCATION
- 100m to QUT Kelvin Grove
- 125m to Kelvin Grove Urban Village cafs, restaurants and markets
- 1km to Suncorp Stadium
- 1.5km to Royal Brisbane and Womens Hospital
- Approximately 2km to Brisbane CBD
- Within Kelvin Grove State College catchment (Prep to Year 12)
- Walking distance to Queensland Academies Creative Industries
- Minutes to Brisbane Grammar School and Brisbane Girls Grammar School
OUTGOINGS
BCC Rates - approx. $449 / Qtr
Body Corporate Levy: $4039 /annum (approx.)
Body Corporate Insurance: $446 /annum (approx.)
Sinking Fund Levy: $1889 /annum (approx.)
Balance of Sinking Fund: $1.12m
Developer - Pradella Group
Property History for 31202/63 Blamey St, Kelvin Grove, QLD 4059
- 30 Mar 2026Sold for $1,110,000
- 05 Mar 2026Listed for Sale FOR SALE NOW
- 21 Mar 2021Sold for $580,000

Recent sales nearby
See more recent sales nearby/assets/perm/oqdzwnjulei6tgxluoq2bxilsq?signature=e7eed68c6dcfb4d2bf0ff3524307907ead427a5b23f72e371d23da2cab3ea959) 0
0
/assets/perm/r7bychf6lei6nkooluu55eeike?signature=95ba3a738a978599c1c6338532f8a2b0d583f1f780b63d95db9ac263333bf909) 0
0/assets/perm/uyrlqgt7wmi63iqcj4o7pqwt3m?signature=84460d63b8322d1dc4fc4e0504a094adbf9c86945d4ca4a8d5a90b5a32cd4610) 0
0Similar properties For Sale nearby
See more properties for sale nearby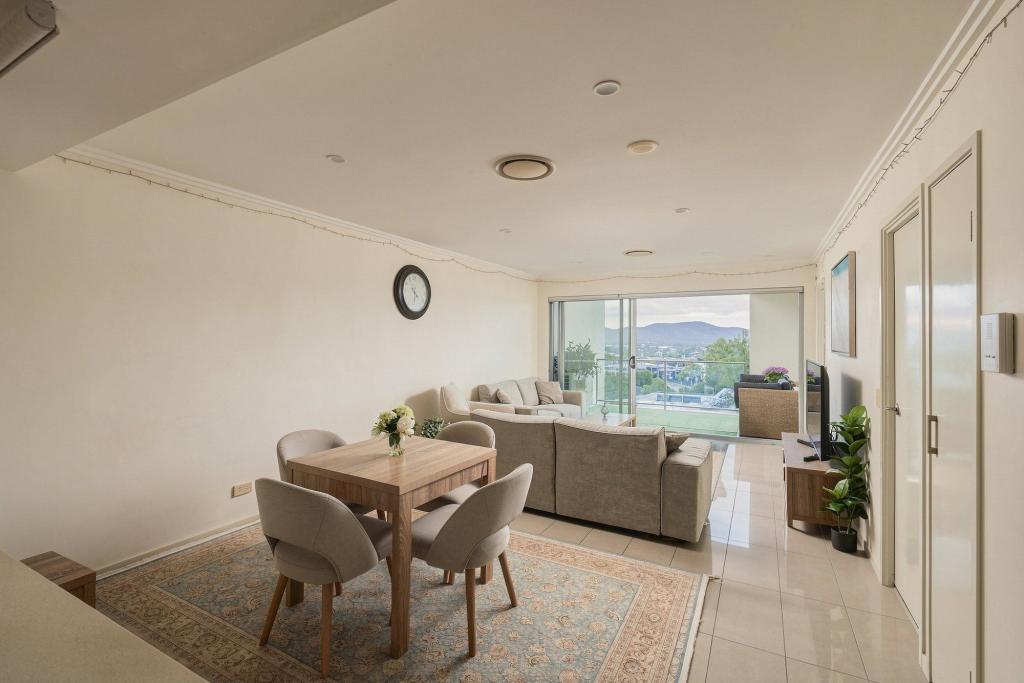 0
0
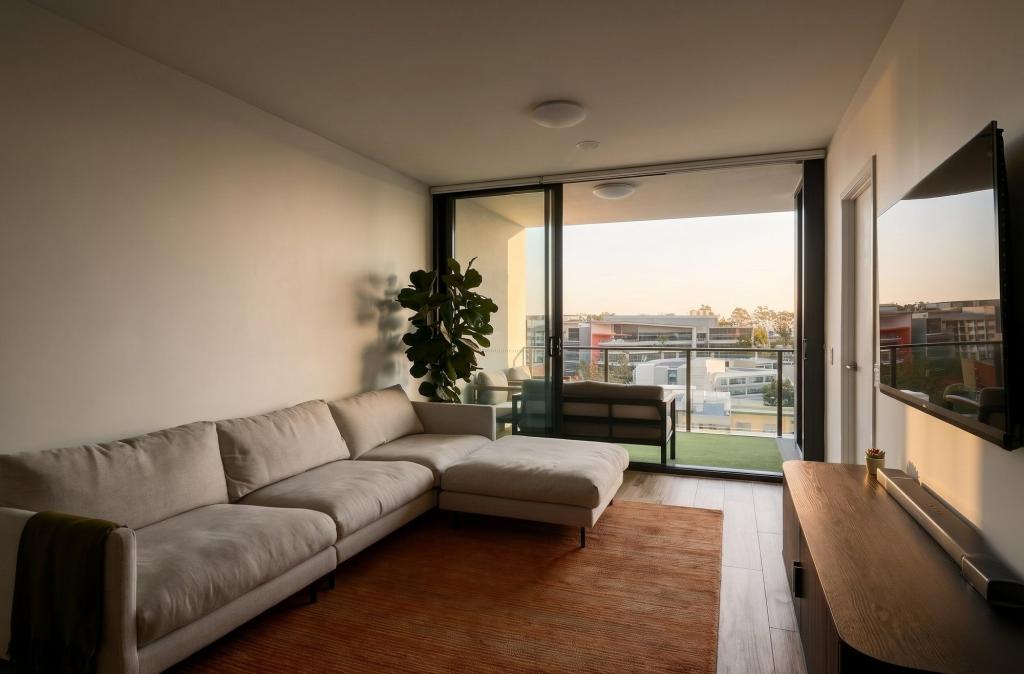 0
0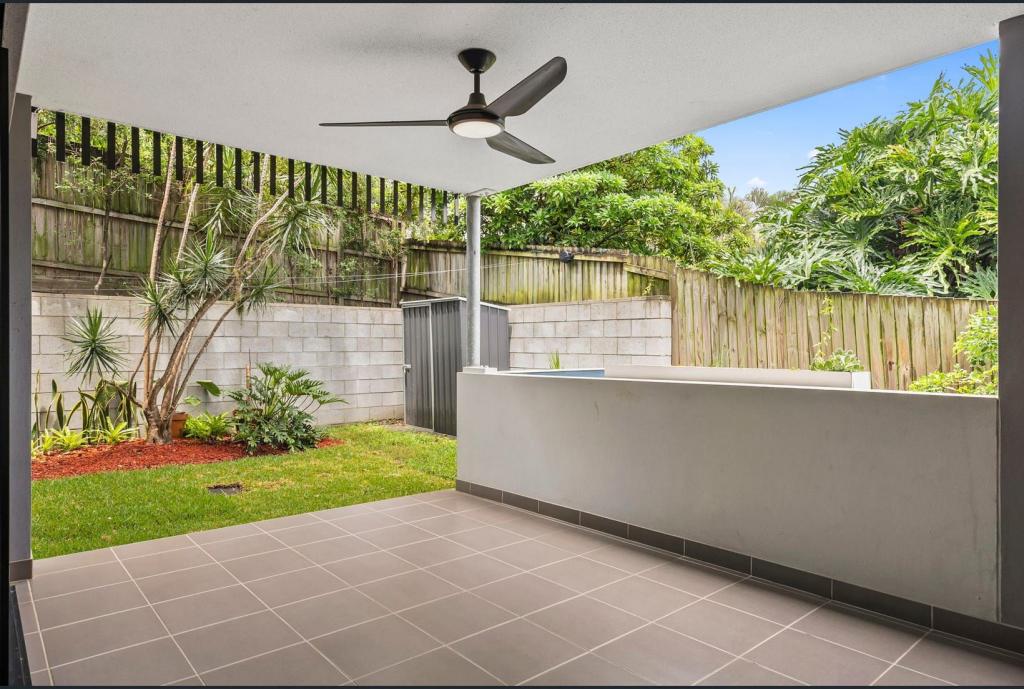 0
0Similar properties For Rent nearby
See more properties for rent nearby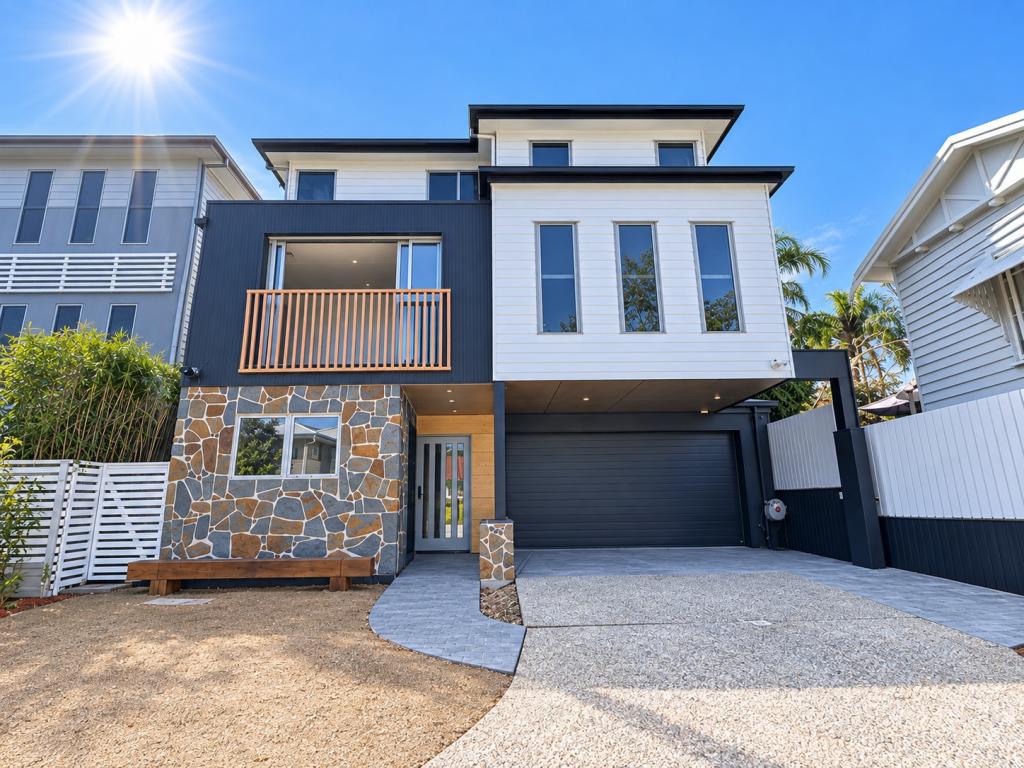 0
0

 0
0
 0
0About Kelvin Grove 4059
The size of Kelvin Grove is approximately 1.7 square kilometres. There are 12 parks, covering nearly 7.5% of the total area. The population of Kelvin Grove in 2016 was 7927 people. By 2021 the population was 7909 showing a population decline of 0.2% in the area during that time. The predominant age group in Kelvin Grove is 20-29 years. Households in Kelvin Grove are primarily childless couples and are likely to be repaying $1800 - $2399 per month on mortgage repayments. In general, people in Kelvin Grove work in a professional occupation.In 2021, 33.10% of the homes in Kelvin Grove were owner-occupied compared with 32.10% in 2016.
Kelvin Grove has 4,135 properties. Over the last 5 years, Houses in Kelvin Grove have seen a 52.85% increase in median value, while Units have seen a 101.69% increase. As at 31 August 2026:
- The median value for Houses in Kelvin Grove is $1,673,130 while the median value for Units is $849,665.
- Houses have a median rent of $700 while Units have a median rent of $690.
Suburb Insights for Kelvin Grove 4059
Market Insights
Kelvin Grove Trends for Houses
N/A
N/A
View TrendN/A
N/A
Kelvin Grove Trends for Units
N/A
N/A
View TrendN/A
N/A
Neighbourhood Insights
© Copyright 2026. RP Data Pty Ltd trading as Cotality (Cotality). All rights reserved. No reproduction, distribution, or transmission of the copyrighted materials is permitted. The information is deemed reliable but not guaranteed.
While Cotality uses commercially reasonable efforts to ensure the Cotality Data is current, Cotality does not warrant the accuracy, currency or completeness of the Cotality Data and to the full extent permitted by law excludes all loss or damage howsoever arising (including through negligence) in connection with the Cotality Data.
This product uses cookies and other similar technologies to improve and customise your browsing experience, to tailor content and adverts, and for analytics and metrics regarding visitor usage on this product and other media. We may share cookie and analytics information with third parties for the purposes of advertising. By continuing to use our website, you consent to cookies being used. View our Privacy Policy here.
X
