
31 Dunsmore StreetKelvin Grove QLD 4059
Property Details for 31 Dunsmore St, Kelvin Grove
31 Dunsmore St, Kelvin Grove is a 3 bedroom, 2 bathroom House with 2 parking spaces and was built in 1930. The property has a land size of 708m2 and floor size of 196m2. While the property is not currently for sale or for rent, it was last sold in March 2018.
Last Listing description (May 2018)
Occupying a sprawling 708m2 block, in a whisper quiet pocket of Kelvin Grove, this carefully maintained and updated Queenslander displays a thoughtful balance of modern functionality and timeless character. The warmth and richness of this character are evident from the moment you enter, with glistening timber floorboards, spacious dining and a modern kitchen that open through glass sliders to the outdoor living area. Imagine spending balmy evenings on the enormous, north facing, all season deck, a glorious platform for relaxing, entertaining and alfresco dining while taking in pleasant district views over rooftops and Ballymore Park.
FEATURES UPSTAIRS:
Timber floorboards
Danish potbelly stove keeps the winter blues at bay
Enormous north facing deck for entertaining
Air-conditioned master bedroom with direct access to the breezy balcony
Large, classic family bathroom with bath & separate shower
Total of three warm carpeted bedrooms, ceiling fans in each
A large white floor to ceiling wardrobe
Insulated ceilings
DOWNSTAIRS:
Air-conditioned enclosed Rumpus area
Separate mudroom
Private laundry & another separate room for Storage
Large covered patio with garden bed
WHAT WE LOVE
Welcoming brick drive-in entrance to home
Double lock up garage
Separate workshop & spacious storage
Off street parking with carport
Located just under 4kms from the Brisbane CBD and with convenient proximity to the RBH and QUT this lovely home will appeal to those in the medical fraternity, students, and city commuters alike. The Kelvin Grove Urban Village with cafes, a thriving weekly market and parkland, together with the popular precincts of Caxton Street and Paddington nearby, ensures no shortage of lifestyle amenities. Excellent local primary and secondary schools, shops and access to transport links are all within walking distance of home.
SOME IMPORTANT POINTS:
- To attend one of the advertised opens you must register your attendance to be notified of any time adjustments or cancellations that may occur.
HOW TO REGISTER?
- Click 'Book an Inspection Time' tab located below the open home and submit your details into booking form.
- IF USING SMART PHONE: Click 'contact agent' and submit an email enquiry, an SMS or email will be immediately sent to you with our booking form.
- Send an SMS with your name and date / time of inspection you would like to attend.
IF INSPECTION TIMES DO NOT SUIT YOU?
- Click 'Book an Inspection Time' tab located below the open home times and submit your details and advise that available inspections do not suit.
- IF USING SMART PHONE: Click 'contact agent' and submit an email enquiry, an SMS or email will be immediately sent to you with our booking form.
- Contact us directly.
APPLICATIONS
- We accept 1 FORM applications - simply click 'Apply Online'.
- Applications are available on our website.
- Applications are available at viewing inspection.
- We work towards having applications processed within 24 business hours.
Property History for 31 Dunsmore St, Kelvin Grove, QLD 4059
- 03 Apr 2018Listed for Rent $730 / week
- 03 Mar 2018Sold for $940,000
- 05 Feb 2018Listed for Sale SOLD

Recent sales nearby
See more recent sales nearby/assets/perm/x2gowoapayi63ixiyw6gpajehi?signature=0325df086b908e48bae867b19fd9d2f17331da431f5df54449c36b2f681fbee7) 0
0
/assets/perm/66nvufu4kui63nb4spmvxdnlou?signature=2ec34834914b5df6250f26ef8493c8c68b7f4a3475f95755945a4fa385eda608) 0
0/assets/perm/vmpduei4nii65fai55hd5ke6q4?signature=8bbcb541cfd43f2b5de1fd4481cb158e4bd80f90befa87c70123f5421e6221e0) 0
0

Similar properties For Sale nearby
See more properties for sale nearby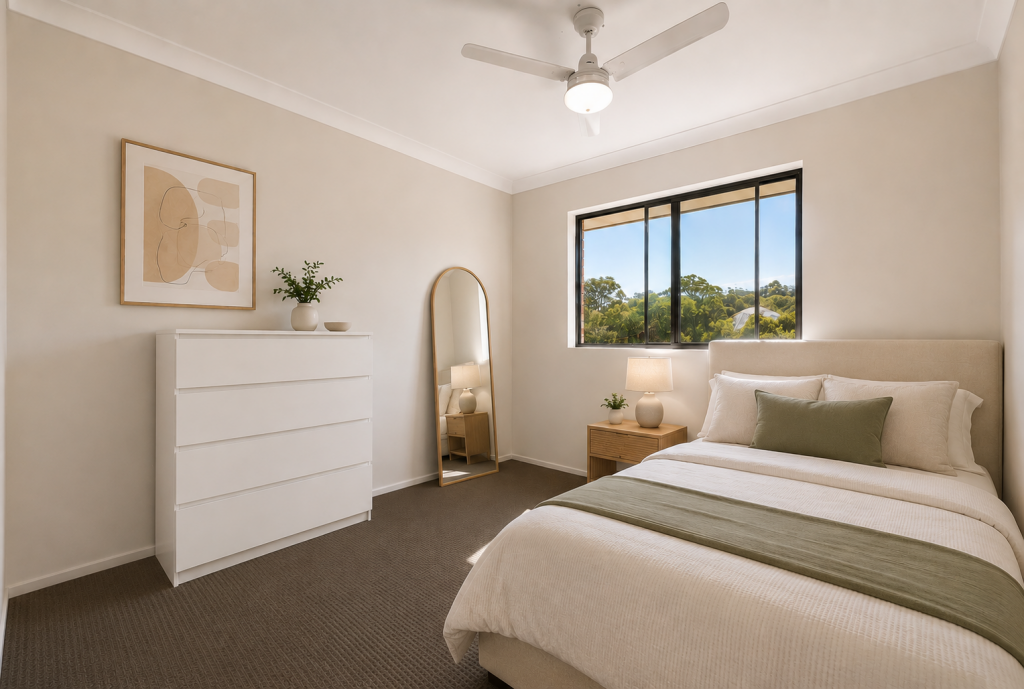 0
0
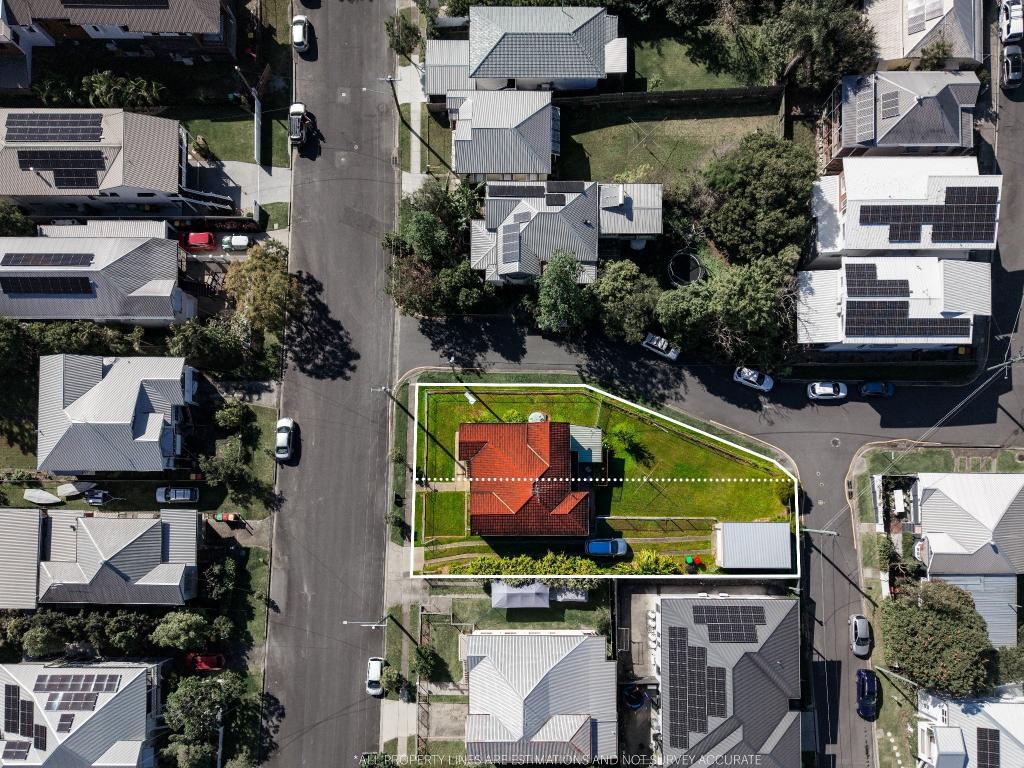 0
0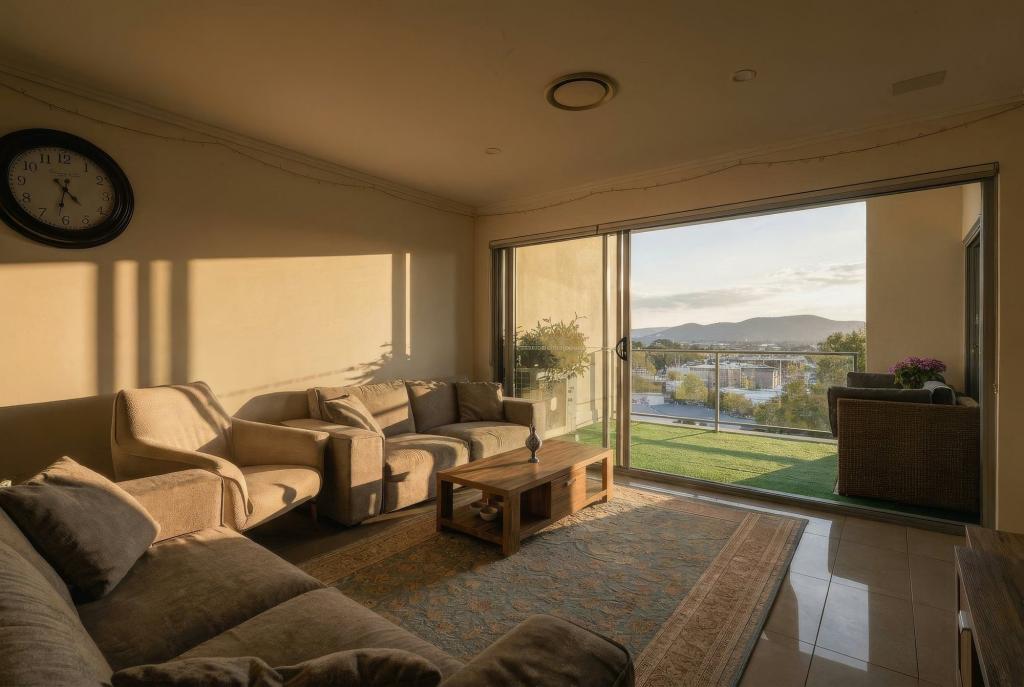 0
0Similar properties For Rent nearby
See more properties for rent nearby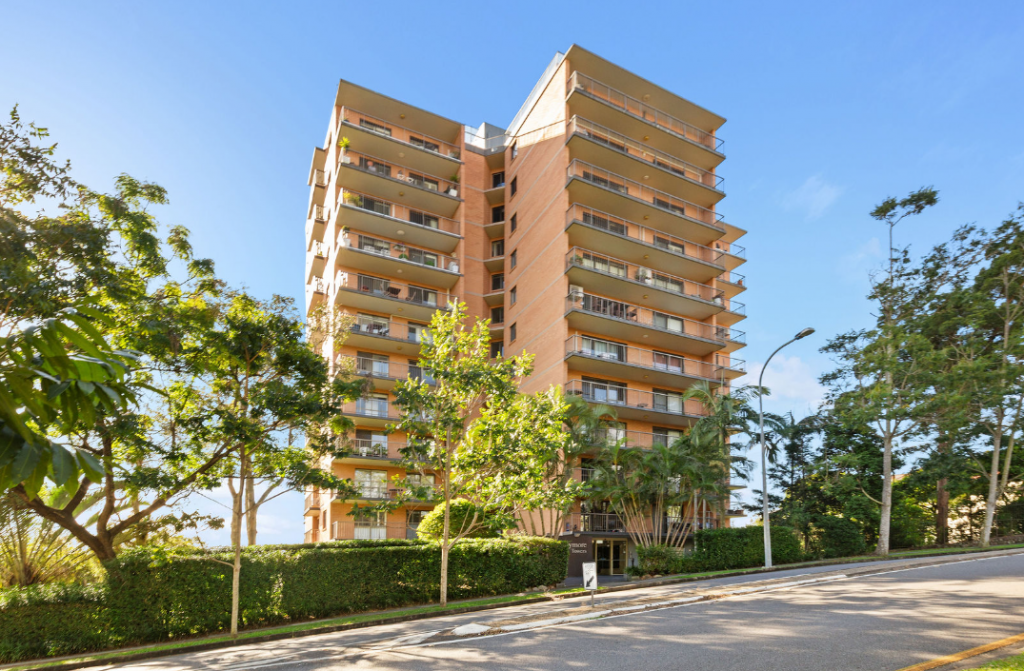 0
0 0
0
 0
0
About Kelvin Grove 4059
The size of Kelvin Grove is approximately 1.7 square kilometres. There are 12 parks, covering nearly 7.5% of the total area. The population of Kelvin Grove in 2016 was 7927 people. By 2021 the population was 7909 showing a population decline of 0.2% in the area during that time. The predominant age group in Kelvin Grove is 20-29 years. Households in Kelvin Grove are primarily childless couples and are likely to be repaying $1800 - $2399 per month on mortgage repayments. In general, people in Kelvin Grove work in a professional occupation.In 2021, 33.10% of the homes in Kelvin Grove were owner-occupied compared with 32.10% in 2016.
Kelvin Grove has 4,131 properties. Over the last 5 years, Houses in Kelvin Grove have seen a 59.55% increase in median value, while Units have seen a 108.92% increase. As at 31 July 2026:
- The median value for Houses in Kelvin Grove is $1,683,588 while the median value for Units is $862,116.
- Houses have a median rent of $698 while Units have a median rent of $683.
Suburb Insights for Kelvin Grove 4059
Market Insights
Kelvin Grove Trends for Houses
N/A
N/A
View TrendN/A
N/A
Kelvin Grove Trends for Units
N/A
N/A
View TrendN/A
N/A
Neighbourhood Insights
© Copyright 2026. RP Data Pty Ltd trading as Cotality (Cotality). All rights reserved. No reproduction, distribution, or transmission of the copyrighted materials is permitted. The information is deemed reliable but not guaranteed.
While Cotality uses commercially reasonable efforts to ensure the Cotality Data is current, Cotality does not warrant the accuracy, currency or completeness of the Cotality Data and to the full extent permitted by law excludes all loss or damage howsoever arising (including through negligence) in connection with the Cotality Data.
This product uses cookies and other similar technologies to improve and customise your browsing experience, to tailor content and adverts, and for analytics and metrics regarding visitor usage on this product and other media. We may share cookie and analytics information with third parties for the purposes of advertising. By continuing to use our website, you consent to cookies being used. View our Privacy Policy here.
X
