
1/10 Prospect TerraceKelvin Grove QLD 4059

Property Details for 1/10 Prospect Tce, Kelvin Grove
1/10 Prospect Tce, Kelvin Grove is a 2 bedroom, 2 bathroom Unit with 1 parking spaces. The property has a land size of 121m2. While the property is not currently for sale or for rent, it was last sold in May 2026. There are other 2 bedroom Unit sold in Kelvin Grove in the last 12 months.
Last Listing description (July 2026)
Hidden behind a lush green canopy on the high side of Prospect Terrace, this brand new residence offers something increasingly rare in Brisbane's inner-north a genuine sense of privacy and tranquility, just moments from the heart of the city. Completed in 2025 and set within an exclusive boutique collection of only 20, it's a home designed for those who refuse to compromise on space, serenity or location.From the moment you arrive, the experience feels considered. Your private car space sits directly beside the front door no lifts, no long walks, no shared corridors delivering the effortless convenience of a house with the lock-up-and-leave ease of an apartment.Inside, 116m of intelligently designed living unfolds across two levels, bathed in natural light and framed by a leafy, elevated outlook that feels a world away from the city beyond. Engineered timber floors flow beneath soaring ceilings, while ducted air-conditioning ensures year-round comfort throughout.The heart of the home is a showpiece gourmet kitchen stone waterfall-edge island, timber-grain cabinetry, designer brass tapware, walk in pantry, herringbone tiled splashback and premium appliances anchoring an open-plan living and dining zone that spills seamlessly onto a generous covered entertainer's balcony. Framed by mature trees and birdsong, it's the kind of outdoor room where mornings linger and evenings unwind.Cleverly, the two bedrooms are positioned on separate levels, offering exceptional privacy and flexibility ideal for professionals sharing, downsizers hosting guests, or anyone seeking a true retreat from the everyday. The master suite enjoys its own private level complete with walk-in robe and luxe ensuite, while the second bedroom upstairs mirrors the indulgence with its own designer ensuite and leafy outlook. A separate powder room services guests, and a dedicated internal laundry adds everyday practicality.Every bathroom has been finished to a five-star standard full-height stone-look tiling, brass fixtures, floating timber vanities and vessel basins delivering the kind of hotel-inspired detail you'd expect at twice the price point.And then there's the location. Kelvin Grove remains one of Brisbane's most connected lifestyle pockets walking distance to Kelvin Grove Urban Village, QUT, Suncorp Stadium and some of the inner-north's best cafs and restaurants, yet tucked into a quiet, tree-lined street that feels worlds apart. The CBD is approximately 2.5km away; the tranquility, however, is priceless.Features at a Glance Brand new, completed 2025 boutique complex of just 20 residences 116m of intelligently designed two-level living Master suite on its own private level with walk-in robe & luxe ensuite Second bedroom upstairs with private designer ensuite Separate guest powder room Dedicated internal laundry Gourmet stone kitchen with waterfall island, brass tapware & premium appliances Open-plan living/dining flowing to covered entertainer's balcony Lush, leafy, tranquil outlook genuinely private Ducted air-conditioning throughout Engineered timber floors to living, plush carpet to bedrooms Five-star bathrooms with full-height stone-look tiling & brass fixtures Secure car space located directly beside your front door Soaring ceilings, abundant natural light, high-end finishes throughoutThe Location Walking Distance to Everything That Matters Approx. 2.5km to the Brisbane CBD Stroll to Kelvin Grove Urban Village, QUT Kelvin Grove Campus & Kelvin Grove State College Minutes to Suncorp Stadium, Normanby, Red Hill & Paddington dining precincts Moments to Victoria Park, Roma Street Parkland & the Inner City Bypass Sought-after school catchments and proximity to Brisbane Grammar & Brisbane Girls GrammarYour Next Chapter AwaitsBrand new homes of this calibre with this much privacy, this level of finish, and this proximity to the CBD are rarer than ever. Whether you're a discerning owner-occupier, a downsizer seeking your next chapter, or a quality-focused investor, 1/10 Prospect Terrace demands your attention.
Property History for 1/10 Prospect Tce, Kelvin Grove, QLD 4059
- 10 Jun 2026Listed for Sale Offers Over $1,200,000
- 27 May 2026Sold for $1,150,000
- 10 Sep 2024Sold for $955,000

Recent sales nearby
See more recent sales nearby/assets/perm/oqdzwnjulei6tgxluoq2bxilsq?signature=e7eed68c6dcfb4d2bf0ff3524307907ead427a5b23f72e371d23da2cab3ea959) 0
0/assets/perm/pnmb7co47yi63hlqzhxvzj25x4?signature=2bbed62a0c78aa8e643a82d00b2efb23f4d8e7763253bcb74468bbab13765b7f) 0
0
Similar properties For Sale nearby
See more properties for sale nearby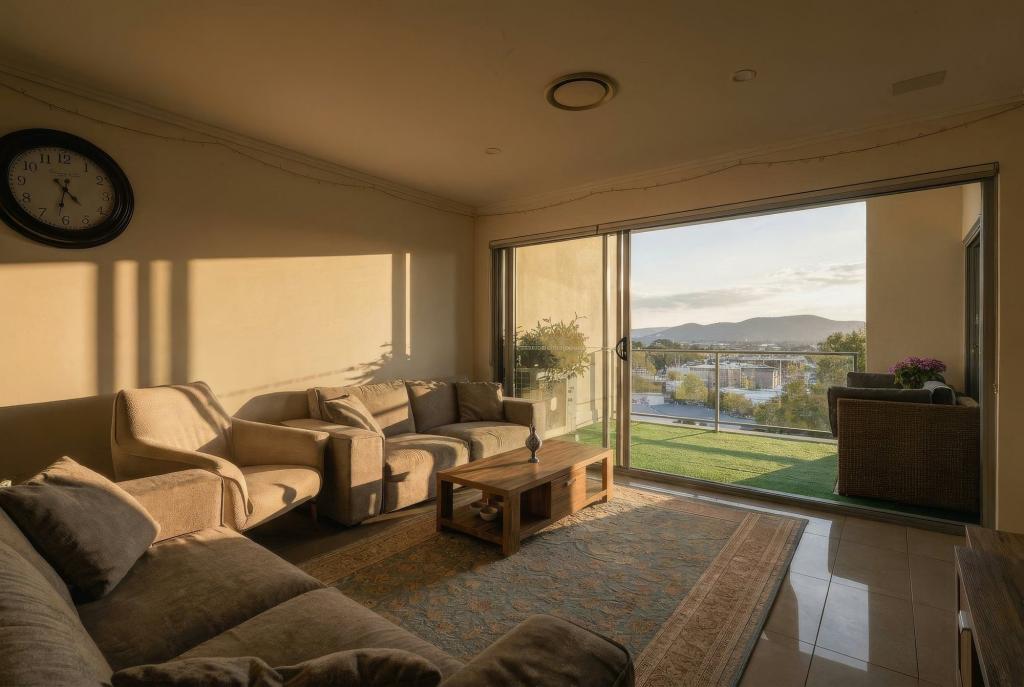 0
0
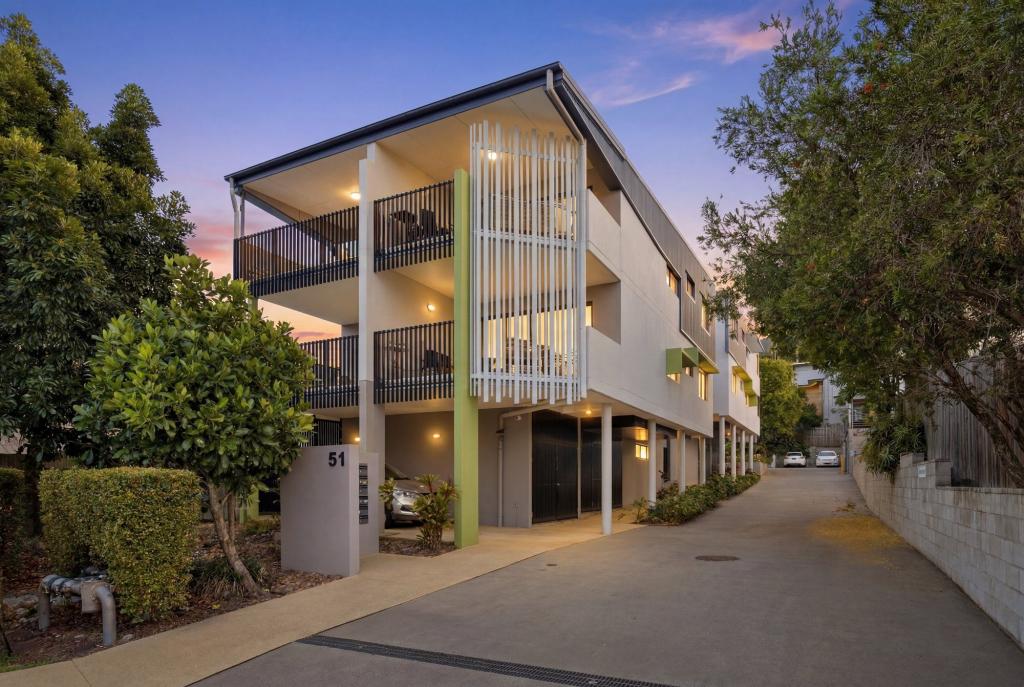 0
0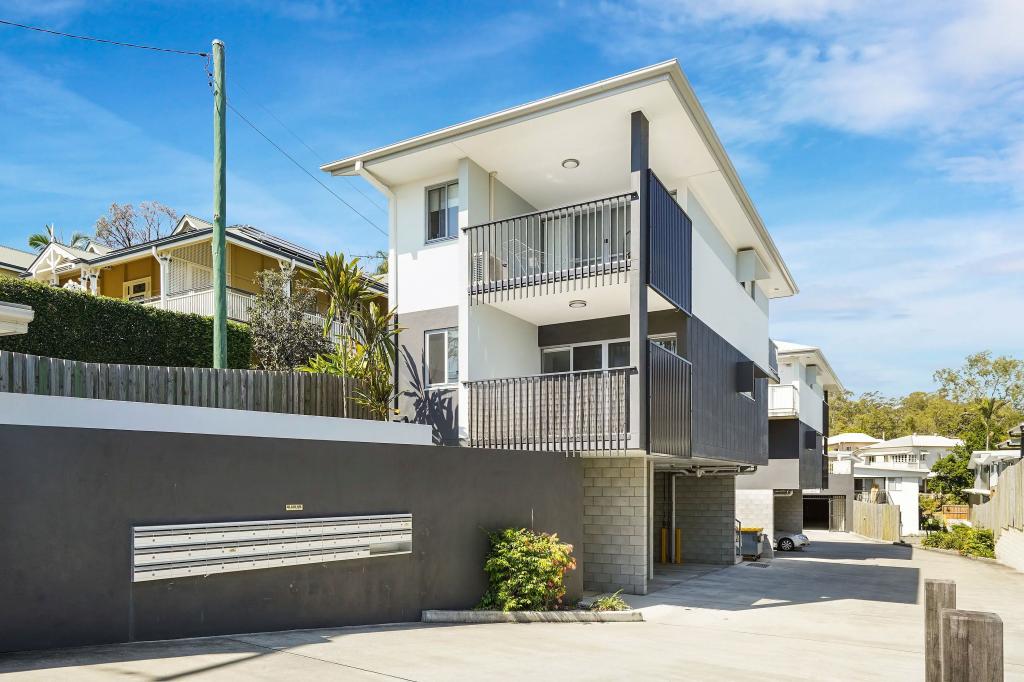 0
0Similar properties For Rent nearby
See more properties for rent nearby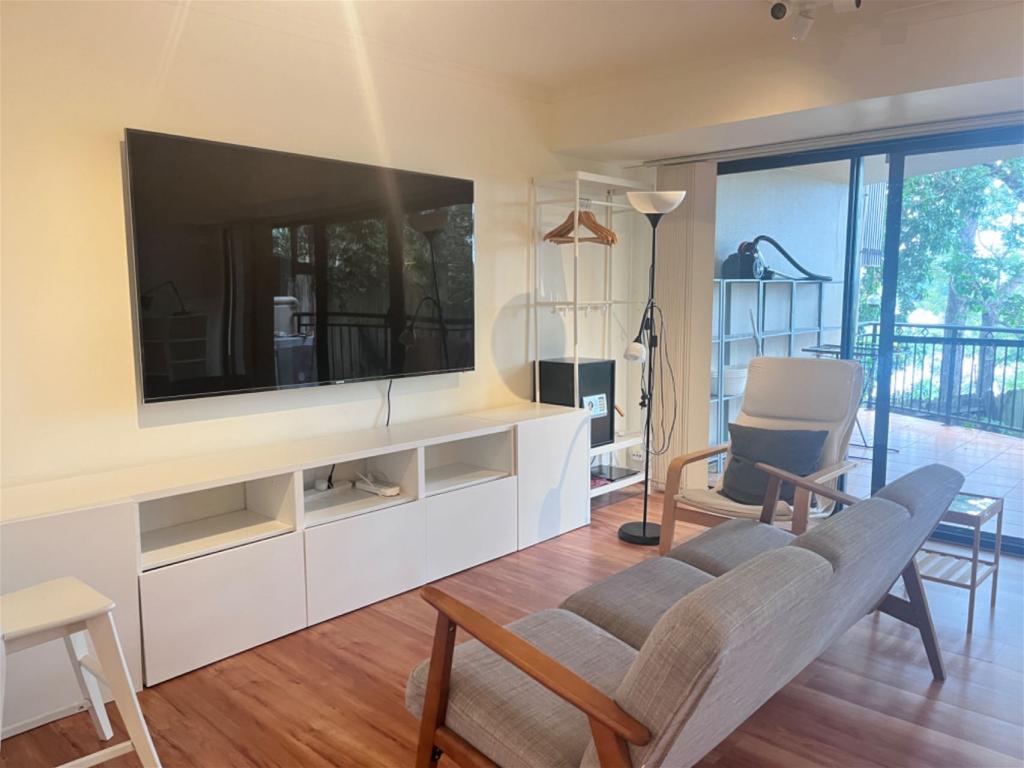 0
0
 0
0 0
0
About Kelvin Grove 4059
The size of Kelvin Grove is approximately 1.7 square kilometres. There are 12 parks, covering nearly 7.5% of the total area. The population of Kelvin Grove in 2016 was 7927 people. By 2021 the population was 7909 showing a population decline of 0.2% in the area during that time. The predominant age group in Kelvin Grove is 20-29 years. Households in Kelvin Grove are primarily childless couples and are likely to be repaying $1800 - $2399 per month on mortgage repayments. In general, people in Kelvin Grove work in a professional occupation.In 2021, 33.10% of the homes in Kelvin Grove were owner-occupied compared with 32.10% in 2016.
Kelvin Grove has 4,131 properties. Over the last 5 years, Houses in Kelvin Grove have seen a 59.55% increase in median value, while Units have seen a 108.92% increase. As at 31 July 2026:
- The median value for Houses in Kelvin Grove is $1,683,588 while the median value for Units is $862,116.
- Houses have a median rent of $698 while Units have a median rent of $683.
Suburb Insights for Kelvin Grove 4059
Market Insights
Kelvin Grove Trends for Houses
N/A
N/A
View TrendN/A
N/A
Kelvin Grove Trends for Units
N/A
N/A
View TrendN/A
N/A
Neighbourhood Insights
© Copyright 2026. RP Data Pty Ltd trading as Cotality (Cotality). All rights reserved. No reproduction, distribution, or transmission of the copyrighted materials is permitted. The information is deemed reliable but not guaranteed.
While Cotality uses commercially reasonable efforts to ensure the Cotality Data is current, Cotality does not warrant the accuracy, currency or completeness of the Cotality Data and to the full extent permitted by law excludes all loss or damage howsoever arising (including through negligence) in connection with the Cotality Data.
This product uses cookies and other similar technologies to improve and customise your browsing experience, to tailor content and adverts, and for analytics and metrics regarding visitor usage on this product and other media. We may share cookie and analytics information with third parties for the purposes of advertising. By continuing to use our website, you consent to cookies being used. View our Privacy Policy here.
X
