
221 Kelso DriveKelso QLD 4815
Property Details for 221 Kelso Dr, Kelso
221 Kelso Dr, Kelso is a 5 bedroom, 3 bathroom House and was built in 1900. The property has a land size of 5285m2 and floor size of 225m2. While the property is not currently for sale or for rent, it was last sold in June 2013.
Last Listing description (July 2018)
"Perriwood" is an outstanding example of a traditional 1890's Queenslander, set on 5285 sq m of landscaped grounds. Only 20 minutes or so from town and close to the new Ring Road, and the Kelso dam, local shops,river walks and public boat ramp are just minutes away. Having started life in Ravenswood, the grand old lady was moved to Charters Towers, then to Stagpole Street (where the home is believed to be once the residence of a former Townsville Mayor) and finally became a wonderful family home in Kelso.
Unusually,Perriwood is a double skin Queenslander, meaning there are external and internal walls with an air gap between.
Many of the original features remain, like pressed steel ceilings, ornamental architraves, fret work above doors, skylights and simple stained glass features throughout. Original French doors open out to a large veranda, with shade screens. As you approach the property, you will recognise it from the wide picket fence, including very handy automatic remote controlled double gates.
As the gates open you will see the mature avenue of all palms, up to the first feature, the stunning palm in the centre of a turning circle and hard standing for four or more vehicles. Traditional wide Queenslander steps lead up to the veranda and front door. As you enter you will love the light spacious formal lounge with bay sashed windows to your right with high ceilings, polished wooden floors leading to the formal dining room again all original, apart from the new split system air conditioning (AC). Off the dining room is a beautiful bedroom with polished wooden floors, French doors and new AC. Next again, is another bedroom (presently a study), polished floors, French doors and new AC.From the original hallway, you turn left into the newly carpeted master bedroom with feature bay sashed windows, French doors to veranda and new AC. The fourth upstairs bedroom currently a nursery with French doors and polished wooden floors, extensive cloths racking and AC, could very easily be converted in to a perfect en-suite and dressing room with French doors out on to the veranda.
A central walkway, divides the old from the new. The old consists of a magical family dining kitchen with new AC polished wood floors, handmade hardwood carpentry providing loads of storage, prep surfaces and a perfect island bench. A fantastic feature is the brick chimney, housing the 900mm gas/eclectic hoband double oven. The walk-in pantry is deep, wide and fitted with cupboards and shelving. An internal walkway then takes you down to what once was the maid's quarters, now a stunning fully tiled family bathroom, with ceiling fans, corner spa bath, double shower and double handcrafted vanity unit with twin sinks.
As for the new, to say this family room is huge does it a disservice. At 120 sq m,it's as big as some houses. All done by a master craftsman, the room is high vaulted with exposed beams and trusses, new twin AC and offers a very large bar with double fridge space, four sash windows and sliding patio doors onto the private upper 40m2 deck with a table that will seat 12 in comfort, all overlooking the max size family saltwater swimming pool with feature fountain.The deck and the family room have six ceiling fans, dimmer switches and TV/power points.
Under the house you will be amazed at what has been achieved with the vast space.Workshop, storage, multiple garaging, work from home, small business,contractor, you name it. The options for the front half of the ground floor are varied, you get to choose. The back half of the ground floor consists of two rooms, presently used as a playroom and large double bedroom with new AC. This is where you will find the family sized laundry, multiple cupboard storage, WC and shower. Finally a ground floor deck area, overlooking the pool provides shade year round. To cap it all, there is even a standalone unit with room for guests/teenagers/nanny with double bedroom, AC, a sink and private WC, vanity and shower.
The gardens are mostly planted with mature trees and shrubbery and offers it's own six-bed veggie garden fed from the powerful bore. The property is fully fenced to 1.8m and offers shady gum trees and palms. At the side of the house another set of newly replaced steps take you back up to the backdoor and kitchen off the veranda.
UPSTAIRS
- Four large bedrooms; master with bay sashed windows
- Modern hardwood timber kitchen with large walk in pantry
- Brick chimney houses the 900mm gas/electric hob and double oven
- Fully tiled family bathroom with spa bath, double shower and double handcrafted vanity unit
- 120 sq m family room offers a very large bar with double fridge space
- Rear deck overlooks in ground swimming pool
DOWNSTAIRS
- Two additional rooms presently used as a playroom and room with a double bed
- Second bathroom and toilet and large laundry with plenty of cupboard space
- Workshop, storage and potential for multiple garaging
- Stand-alone second dwelling with room for guests/teenagers/nanny with double bedroom and bathroom
PROPERTY
- 1890's Queenslander set on 5285 sq m originally from Ravenswood
- Traditional wide steps lead to this magnificent home and wide open verandahs
- Pressed steel ceilings, ornamental architraves, fretwork above doors, polished timber floors and simple stained glass features throughout
- Mature trees, shrubbery and six-bed veggie garden fed from the bore
- Side of the house has another set of steps that take you back up to the backdoor and kitchen off the verandah upstairs
- Fully fenced with automatic remote control gates
Property History for 221 Kelso Dr, Kelso, QLD 4815
- 18 Jun 2013Sold for $620,000
- 05 Oct 2012Listed for Sale SERIOUS OFFER OVER $600,000
- 08 Nov 2010Sold for $675,000

Recent sales nearby
See more recent sales nearby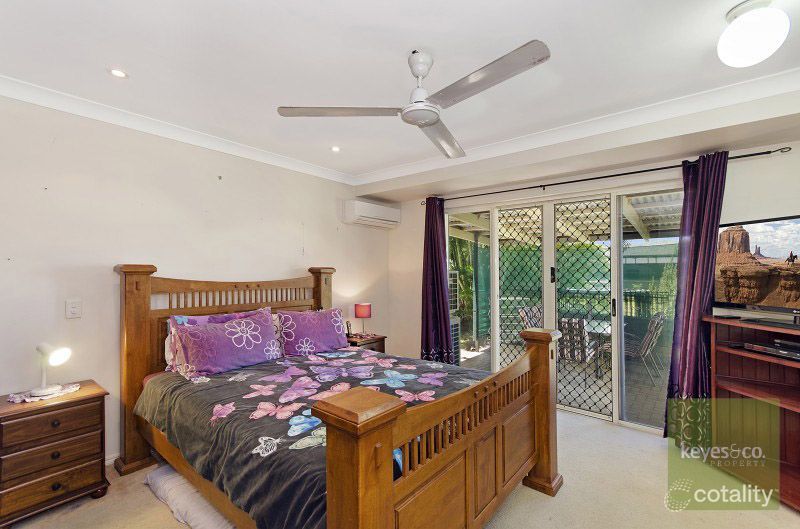 0
 0


Similar properties For Sale nearby
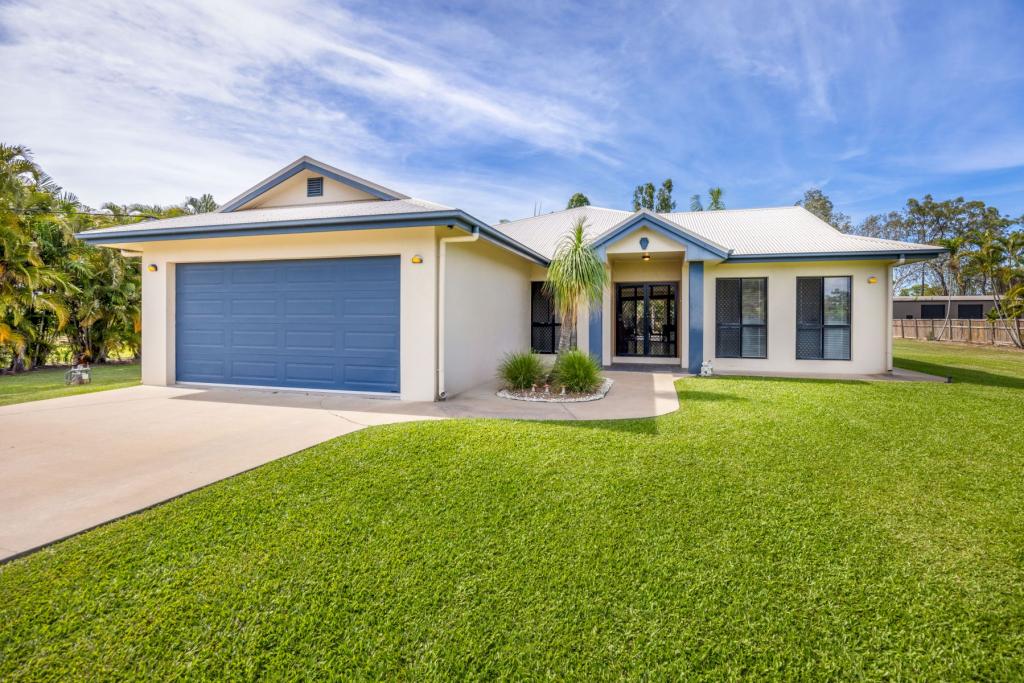
See more properties for sale nearby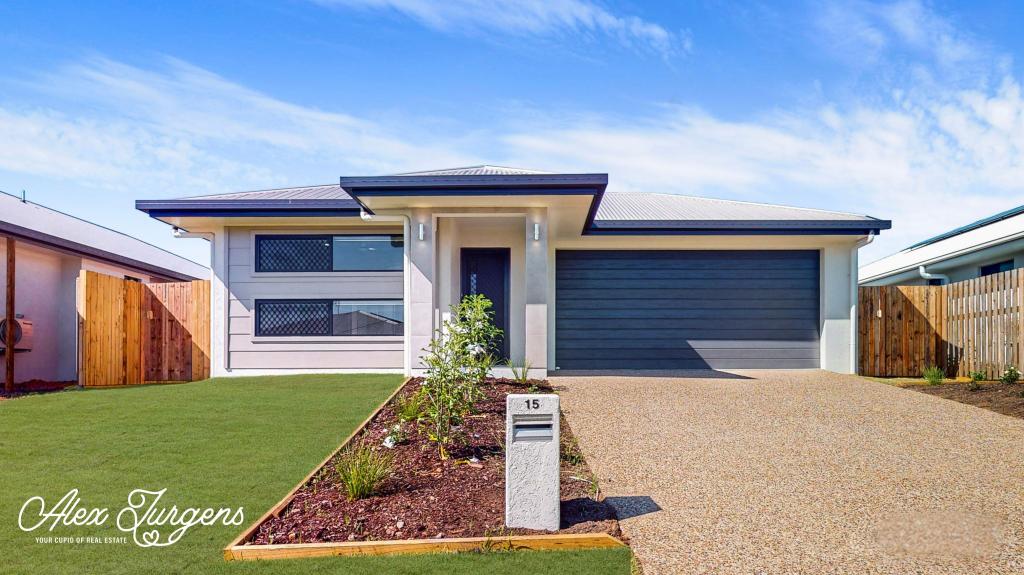 0

 0


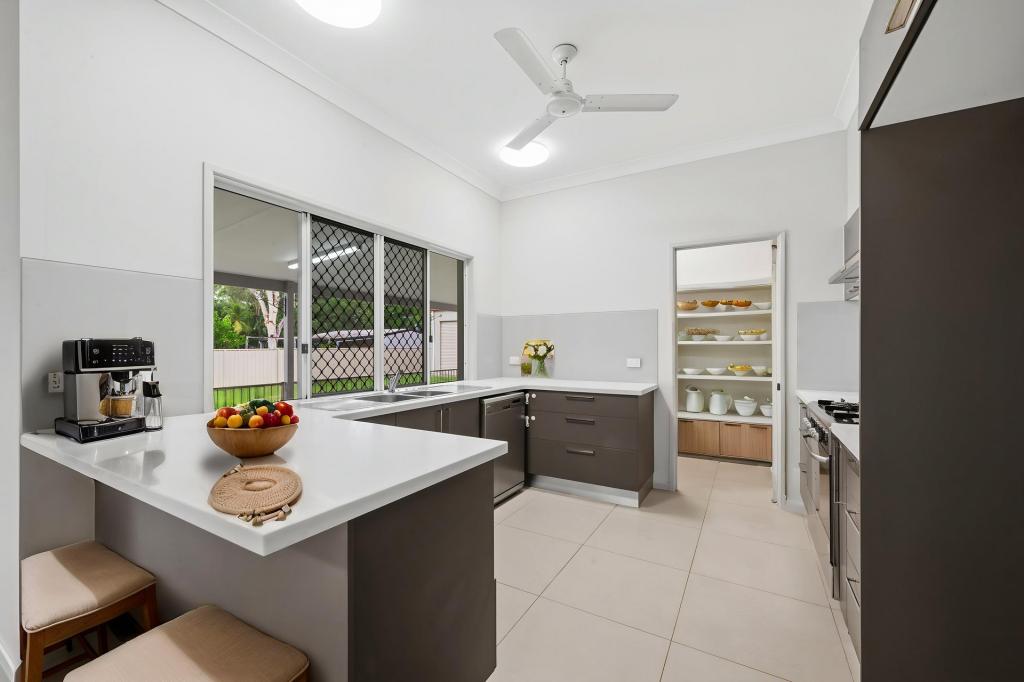 0

Similar properties For Rent nearby
See more properties for rent nearby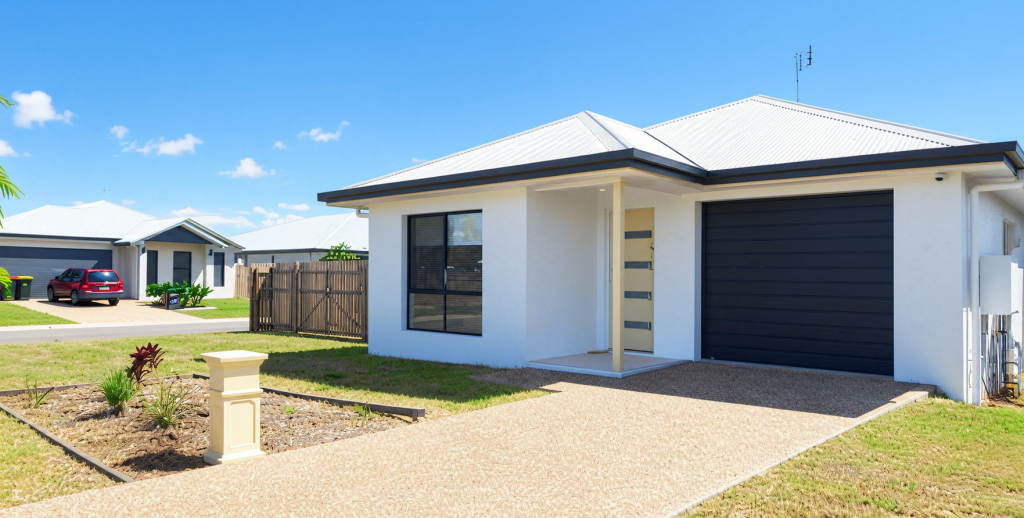 0

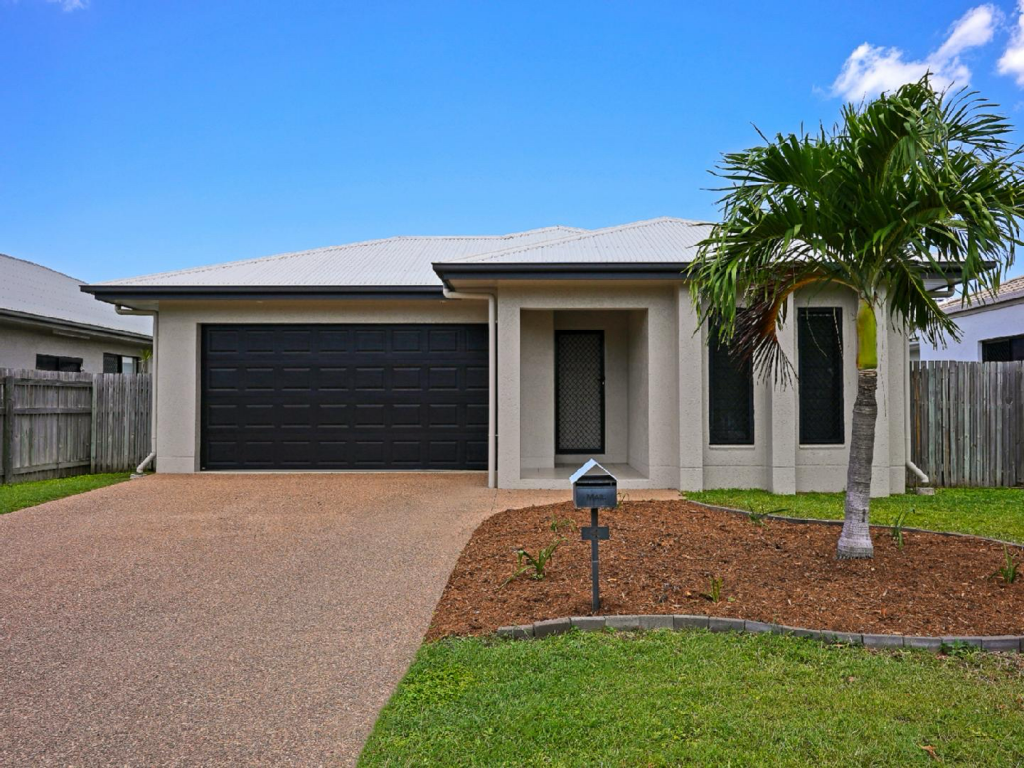 0

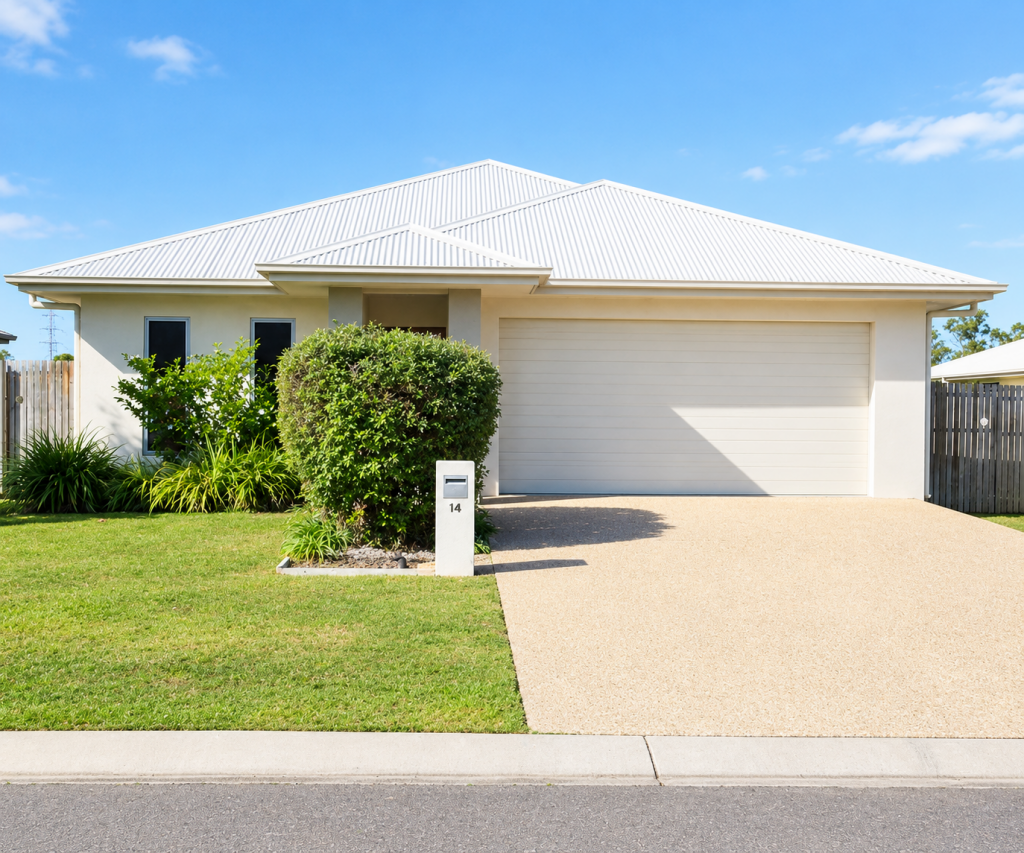 0
About Kelso 4815
The size of Kelso is approximately 17.2 square kilometres. There are 10 parks, covering nearly 4.8% of the total area. The population of Kelso in 2016 was 10538 people. By 2021 the population was 10599 showing a population growth of 0.6% in the area during that time. The predominant age group in Kelso is 10-19 years. Households in Kelso are primarily couples with children and are likely to be repaying $1000 - $1399 per month on mortgage repayments. In general, people in Kelso work in a community and personal service occupation.In 2021, 65.80% of the homes in Kelso were owner-occupied compared with 63.70% in 2016.
Kelso has 4,282 properties. Over the last 5 years, Houses in Kelso have seen a 120.76% increase in median value, while Units have seen a 158.12% increase. As at 31 October 2026:
- The median value for Houses in Kelso is $617,002 while the median value for Units is $590,374.
- Houses have a median rent of $550 while Units have a median rent of $500.
Suburb Insights for Kelso 4815
Market Insights
Kelso Trends for Houses
N/A
N/A
View TrendN/A
N/A
Kelso Trends for Units
N/A
N/A
View TrendN/A
N/A
Neighbourhood Insights
© Copyright 2026. RP Data Pty Ltd trading as Cotality (Cotality). All rights reserved. No reproduction, distribution, or transmission of the copyrighted materials is permitted. The information is deemed reliable but not guaranteed.
While Cotality uses commercially reasonable efforts to ensure the Cotality Data is current, Cotality does not warrant the accuracy, currency or completeness of the Cotality Data and to the full extent permitted by law excludes all loss or damage howsoever arising (including through negligence) in connection with the Cotality Data.
This product uses cookies and other similar technologies to improve and customise your browsing experience, to tailor content and adverts, and for analytics and metrics regarding visitor usage on this product and other media. We may share cookie and analytics information with third parties for the purposes of advertising. By continuing to use our website, you consent to cookies being used. View our Privacy Policy here.
X
