
220 Kelso DriveKelso QLD 4815
Property Details for 220 Kelso Dr, Kelso
Last Listing description (February 2026)
Welcome to 220 Kelso Drive, a private sanctuary nestled in the tightly held Kelso Country Club Estate, where peaceful rural charm meets modern convenience. Set on a generous fully fenced 4,429m allotment, this beautifully maintained property offers the ultimate lifestyle for families, tradies, hobbyists, or anyone seeking wide open space, lush gardens, and room for every creature comfort.
Whether you are entertaining by the pool, tinkering in the shed, or enjoying golden sunsets by the firepit, this home offers a slice of country serenity-just minutes from all amenities
FEATURES OF YOUR NEW HOME
Main bedroom includes private ensuite, with separate shower and toilet, large built-in robes, sliding glass door to access the gardens, plus tranquil garden views
All bedrooms are light filled spaces with a calming, neutral colour palette
Modern and new stylish ceilings fans, fully air conditioned and (most are reverse cycle) for comfort in winter and cool relief in the summer months
The home has had roofguard applied to the roof
TWO BATHROOMS FUNCTIONAL AND FAMILY READY
Main bathroom beautifully renovated with walk-in shower, safety grab rails, fold down seat and modern vanity perfect for elderly residents or mobility support, large linen cupboard perfectly positioned
Separate toilet for family practicality
RENOVATED KITCHEN LIGHT, BRIGHT & MODERN
Crisp white cabinetry and elegant tiled splash back, soft close drawers and doors
Double sized fridge cavity
Quality stainless steel appliances including oven, rangehood, cooktop, and dishwasher
An abundance of cupboard space, built-in pantry and open shelving, ample bench space and centrally located to all living areas, breakfast bar and archway servery connecting to living area for easy entertaining, this kitchen would suit the most fastidious chef minded individual
Double sink with modern tapware offering filtered water, and views into living zones
MULTIPLE LIVING AREAS FOR THE WHOLE FAMILY
Large formal lounge with stylish timber-look flooring and big picture window
Open plan dining areas with easy care tiles, perfect for family meals and gatherings, multiple zones here that you can use for your own personal needs and choice
Entry foyer creates a warm welcome with beautifully decorative front timber and glass door
Versatile layout with options for home office, rumpus, playroom or reading nook
OUTDOOR ENTERTAINING, POOLSIDE PARADISE OASIS STYLE YARD
Sparkling in-ground pool with exposed aggregate concrete, pebbled surrounds extremely low maintenance, enabling you, your friends and family time to create memories for life
Covered outdoor area ideal for alfresco dining or weekend BBQs
Two purpose built firepit areas perfect for winter nights under the stars
The gardens are just breathtaking, manicured lawns and established trees offering total privacy and shade
Exposed aggregate paths lead you around this tropical oasis, leading into several resort style areas, meticulously maintained, a variety of native fauna, including fruit trees. An abundance of wildlife inhabits these gardens, the care, love, and labour that has been put into this property is extremely evident
Surrounded by mature hedges, and trees for absolute privacy and peace
SHEDS, STORAGE AND SERIOUS VEHICLE SPACES
Large 9m x 6m 3 phase powered shed, three roller doors and single door access ideal for tools, trades, hobbies or secure storage
Additional 8m x 5m storage facility for mowers and equipment or whatever you may desire
5.3m caravan which is air-conditioned, ideal for home office, teenagers retreat or to accommodate guests, the van has its own 6.7m x 3.3m custom built galvanized structure enveloping it to protect from the weather elements, boasting its own private gazebo style entertaining retreat private from the main house
Chicken and/or bird coops
Double carport for everyday vehicle cover
Plenty of hardstand space to park caravans, boats, trailers, or work vehicles including extra height 8.7m x 5.6m free standing carport
Drive through access with dual entry options easy in and out for larger vehicles, front access, side access and rear access
4,429M OF TOTAL USABLE LAND SPACE TO BREATHE
Bore pump, with brilliant water pressure, seven irrigated plug in points that have been set up with sprinklers to keep those gardens looking perfect year round, and never have to worry about an excess water charge!
Privacy no rear neighbours
ENERGY EFFICIENCY AND SUSTAINABILITY
6.2KW solar to keep those power bills at bay
Town water connection plus scope to add water tanks
Fully fenced block with new secure electric remote gated entry and pet friendly areas
LOCATION OF YOUR NEW HOME
For the keen fisherman The Ross River Dam now has incorporated recreational land-based fishing between 6am 6pm catch and release only. Expansion of Riverway Drive, major shopping centres, medical facilities, public transport, horse riding and sport venues and riding tracks, public transport, public and private schools, walking tracks, restaurants, bars and cafes, The Ring Road, sporting venues and fields, all this whilst enjoying the peace and quiet of your new oasis.
Disclaimer: While all care has been taken to ensure the information provided herein is correct, we do not take responsibility for any inaccuracies. Accordingly, all interested parties should make their own enquiries to verify the information.
Property History for 220 Kelso Dr, Kelso, QLD 4815
- 10 Jul 2025Sold for $880,000
- 19 Jun 2025Listed for Sale SOLD by Stephanie Turnbull
- 03 Nov 2016Listed for Sale NOW $485,000
Recent sales nearby
See more recent sales nearby/assets/perm/ssek2ujwyai65jvjqgy3nuykxq?signature=d0c7d4136bad000acd4791cc5d5057e449e5d003652ee7a1425ce84a97871f04) 0
0

Similar properties For Sale nearby
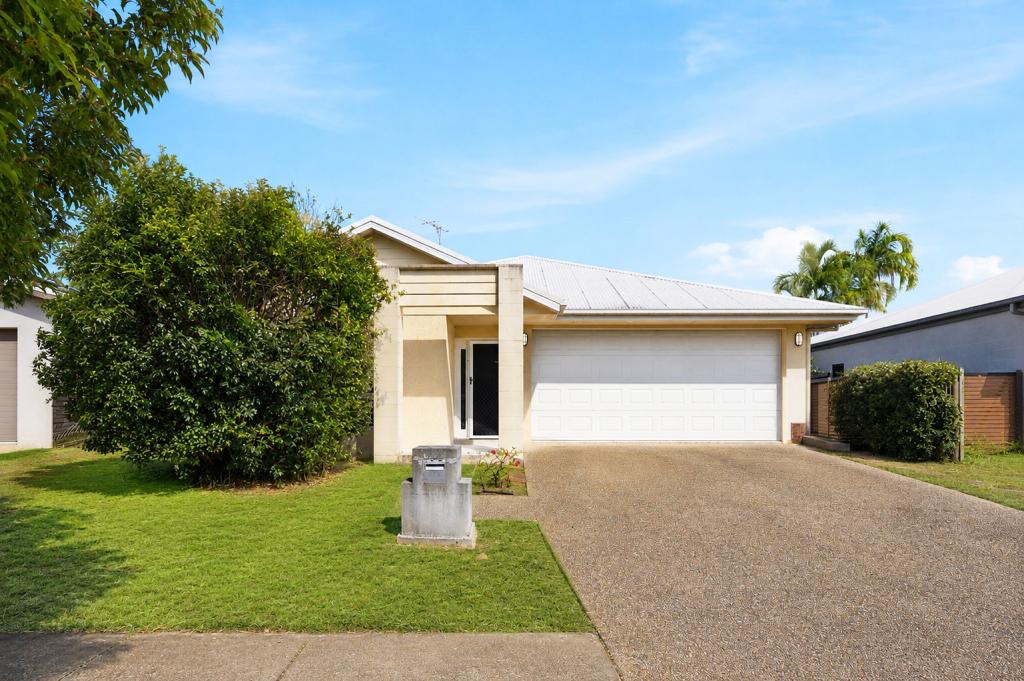
See more properties for sale nearby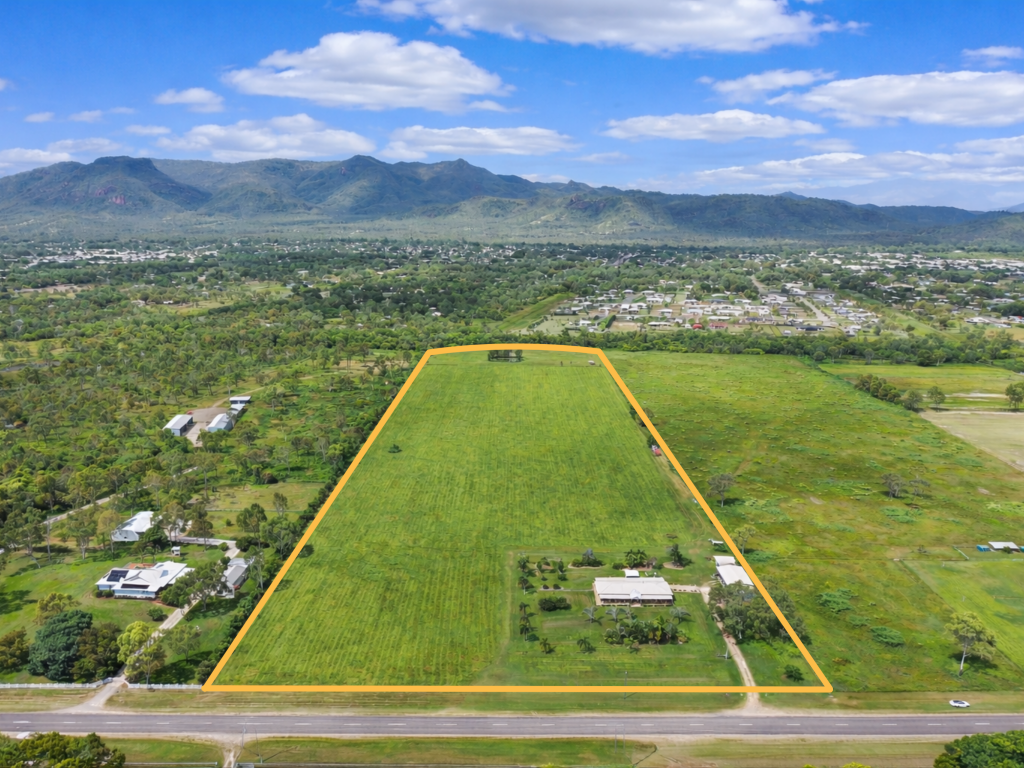 0
0
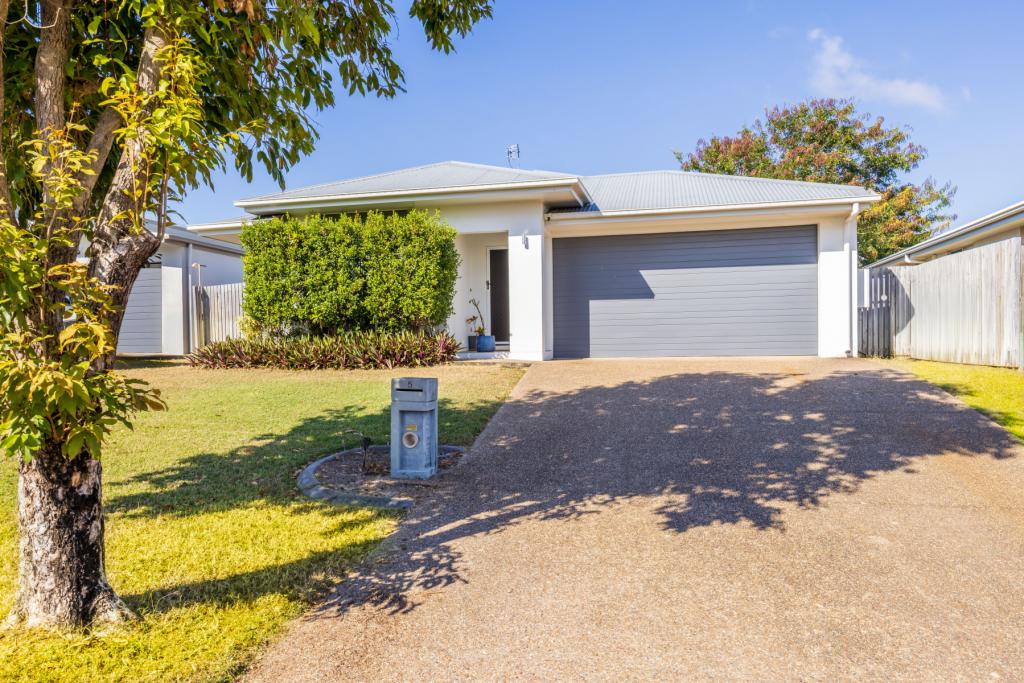
 0
0
 0
0Similar properties For Rent nearby
See more properties for rent nearby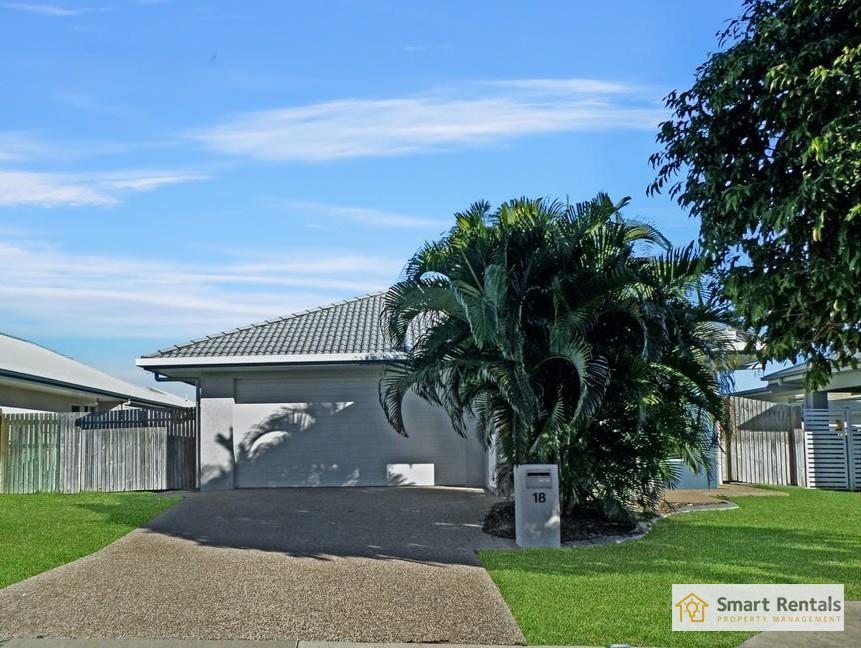 0
0
 0
0
 0
0
About Kelso 4815
The size of Kelso is approximately 17.2 square kilometres. There are 10 parks, covering nearly 4.8% of the total area. The population of Kelso in 2016 was 10538 people. By 2021 the population was 10599 showing a population growth of 0.6% in the area during that time. The predominant age group in Kelso is 10-19 years. Households in Kelso are primarily couples with children and are likely to be repaying $1000 - $1399 per month on mortgage repayments. In general, people in Kelso work in a community and personal service occupation.In 2021, 65.80% of the homes in Kelso were owner-occupied compared with 63.70% in 2016.
Kelso has 4,274 properties. Over the last 5 years, Houses in Kelso have seen a 148.37% increase in median value, while Units have seen a 137.83% increase. As at 30 June 2026:
- The median value for Houses in Kelso is $642,235 while the median value for Units is $516,929.
- Houses have a median rent of $535 while Units have a median rent of $465.
Suburb Insights for Kelso 4815
Market Insights
Kelso Trends for Houses
N/A
N/A
View TrendN/A
N/A
Kelso Trends for Units
N/A
N/A
View TrendN/A
N/A
Neighbourhood Insights
© Copyright 2026. RP Data Pty Ltd trading as Cotality (Cotality). All rights reserved. No reproduction, distribution, or transmission of the copyrighted materials is permitted. The information is deemed reliable but not guaranteed.
While Cotality uses commercially reasonable efforts to ensure the Cotality Data is current, Cotality does not warrant the accuracy, currency or completeness of the Cotality Data and to the full extent permitted by law excludes all loss or damage howsoever arising (including through negligence) in connection with the Cotality Data.
This product uses cookies and other similar technologies to improve and customise your browsing experience, to tailor content and adverts, and for analytics and metrics regarding visitor usage on this product and other media. We may share cookie and analytics information with third parties for the purposes of advertising. By continuing to use our website, you consent to cookies being used. View our Privacy Policy here.
X
