
54 Brookfield RoadKedron QLD 4031
Property Details for 6/54 Brookfield Rd, Kedron
6/54 Brookfield Rd, Kedron is a 2 bedroom, 2 bathroom Unit with 1 parking spaces and was built in 2018. The property has a land size of 94m2 and floor size of 79m2. While the property is not currently for sale or for rent, it was last sold in November 2023.
Last Listing description (July 2026)
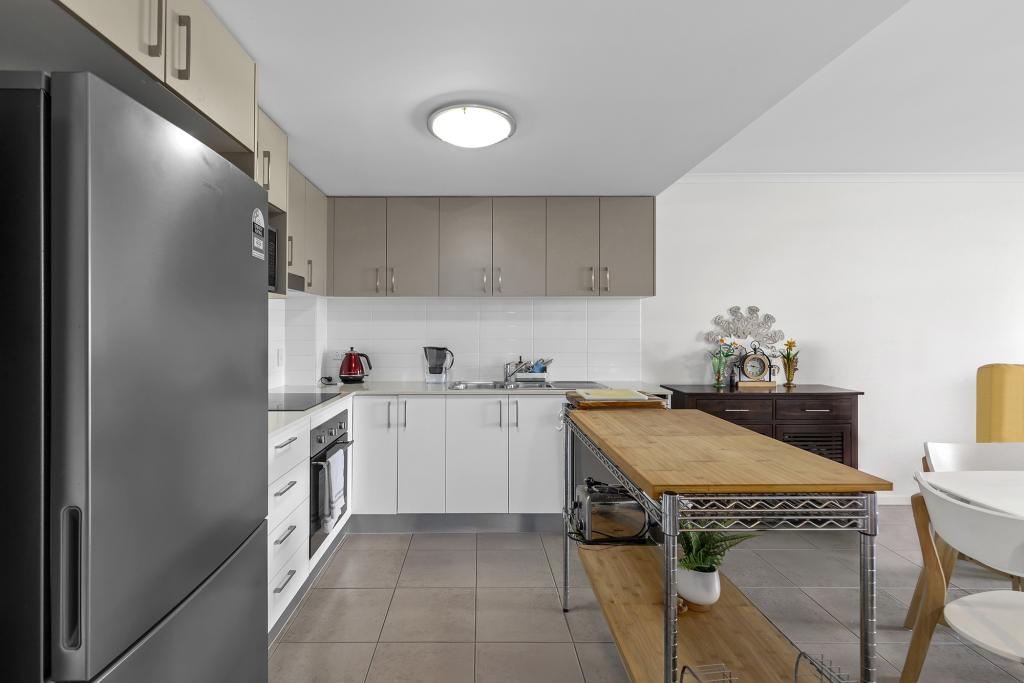
Positioned on the top floor of a boutique complex of just 9, this home combines a great layout with a location that's hard to fault! The open plan living area extends directly to a covered entertaining balcony, while ducted air-conditioning and well-proportioned rooms make it an easy place to call home. The kitchen provides plenty of bench space, quality appliances and excellent storage, positioned at the centre of the home and connecting naturally with the living area. Both bedrooms include ceiling fans, with the main bedroom also featuring a walk-in wardrobe and ensuite.Comprising- Top floor apartment within a boutique complex of nine residences- Two bedrooms with ceiling fans and air conditioning- Main bedroom with walk-in wardrobe and ensuite- Open plan living and dining area- Kitchen with stone benchtops, quality appliances and generous storage- Covered entertaining balcony- Ducted air-conditioning throughout- Main bathroom- Secure basement car accommodation for 1- Secure intercom accessKedron continues to be one of Brisbane's most popular inner north suburbs, offering the convenience of city-fringe living alongside established cafs, schools and parklands. FThe Padua precinct, Westfield Chermside and the Northern Busway are all within easy reach. Airport Link and major arterial roads make travelling across Brisbane equally straightforward.- 100m to Stafford Rd bus routes, or a 700m to Kedron Brook primary bus station and the Northern Busway - A short 300m to your new local coffee hang (seriously the best in Kedron and a personal favourite of mine) at Nana and Da's - 900m to Padua, Mt Alvernia and St Anthony's schools- 1km up the road to your local Coles Supermarket- 5-minute (3km) Drive to the Prince Charles Hospital- 12-minute (7km) Drive to Brisbane CBDIf you're looking for a well-positioned apartment with a practical layout and everything the inner north has to offer close by, this is a must-look. Reach out to arrange your inspection!Inspections:To inspect this property, please register your details via the realestate.com.au listing under the Inspections tab. Only registered attendees will receive updates regarding changes or cancellations to inspection times.Applications:We are unable to process applications until you have physically inspected the property. Please do not apply until you have attended an open home. To apply online, use the Apply button on the realestate.com.au listing. Alternatively, visit our website to access Form 22 (Rental Application Form).Please note:We do not offer video inspections or virtual walk-throughs. You must attend an inspection in person.Our Privacy Policy and the RTA Form 17a Information Booklet are available at www.worthrealestate.com.au.Disclaimer:Every effort has been made to ensure the accuracy of the information and images provided in this listing. However, we make no guarantees regarding its completeness or reliability. The content is a general summary only and should not be relied upon as a substitute for physical inspection or independent advice. All details are considered correct at the time of publication.
Property History for 6/54 Brookfield Rd, Kedron, QLD 4031
- 20 Jul 2026Listed for Rent $725 / week
- 27 Nov 2023Sold for $630,000
- 22 Nov 2023Listed for Sale Open to Offers

Recent sales nearby
See more recent sales nearby/assets/perm/nm77dgexfqi6xmoummg2qifmde?signature=fe35cc4971cc38d48a485fa723bdd81ab859228ecdf03427e95628d9403166a5) 0
0

/assets/perm/6avkij67oyi6njxleojzliyjfi?signature=e6a1c097c37ecac50a37f60b327d2219d7000ff11f844bed13a0ad032f45a452) 0
0

/assets/perm/47kgfchdmai6nlk6jno3itmdyu?signature=2ffc2ea4f2d13eb87a129f0619cbd087c061fdf0ccfee47d39601db173e418f2) 0
0Similar properties For Sale nearby
See more properties for sale nearby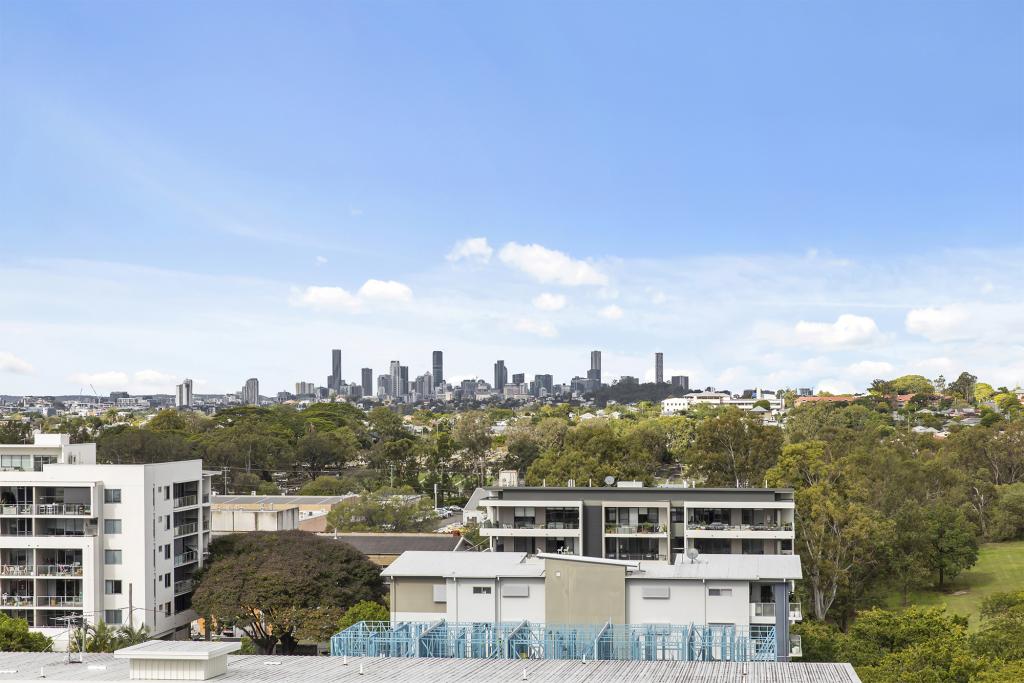 0
0

 0
0 0
0Similar properties For Rent nearby
See more properties for rent nearby 0
0
 0
0
 0
0
About Kedron 4031
The size of Kedron is approximately 3.5 square kilometres. There are 6 parks, covering nearly 6.8% of the total area. The population of Kedron in 2016 was 9359 people. By 2021 the population was 9907 showing a population growth of 5.9% in the area during that time. The predominant age group in Kedron is 30-39 years. Households in Kedron are primarily couples with children and are likely to be repaying $1800 - $2399 per month on mortgage repayments. In general, people in Kedron work in a professional occupation.In 2021, 54.50% of the homes in Kedron were owner-occupied compared with 53.50% in 2016.
Kedron has 4,877 properties. Over the last 5 years, Houses in Kedron have seen a 73.65% increase in median value, while Units have seen a 121.79% increase. As at 30 June 2026:
- The median value for Houses in Kedron is $1,629,286 while the median value for Units is $872,419.
- Houses have a median rent of $750 while Units have a median rent of $600.
Suburb Insights for Kedron 4031
Market Insights
Kedron Trends for Houses
N/A
N/A
View TrendN/A
N/A
Kedron Trends for Units
N/A
N/A
View TrendN/A
N/A
Neighbourhood Insights
© Copyright 2026. RP Data Pty Ltd trading as Cotality (Cotality). All rights reserved. No reproduction, distribution, or transmission of the copyrighted materials is permitted. The information is deemed reliable but not guaranteed.
While Cotality uses commercially reasonable efforts to ensure the Cotality Data is current, Cotality does not warrant the accuracy, currency or completeness of the Cotality Data and to the full extent permitted by law excludes all loss or damage howsoever arising (including through negligence) in connection with the Cotality Data.
This product uses cookies and other similar technologies to improve and customise your browsing experience, to tailor content and adverts, and for analytics and metrics regarding visitor usage on this product and other media. We may share cookie and analytics information with third parties for the purposes of advertising. By continuing to use our website, you consent to cookies being used. View our Privacy Policy here.
X
