
58 Eleventh AvenueKedron QLD 4031



Property Details for 58 Eleventh Ave, Kedron
58 Eleventh Ave, Kedron is a 4 bedroom, 2 bathroom House with 3 parking spaces. The property has a land size of 607m2 and floor size of 358m2. While the property is not currently for sale or for rent, it was last sold in July 2026. There are other 4 bedroom House sold in Kedron in the last 12 months.
Last Listing description (July 2026)
Welcome to 58 Eleventh Avenue in Kedron! Refined Hamptons style, classic features and enough space for the entire family combine in this beautifully-presented property, located in the prestigious Avenues precinct. Within walking distance of the Kedron Brook, and close to schools and other amenities, 58 Eleventh Avenue is a rare opportunity to break into this enviable area.
Entering via a covered porch, a sweeping living and dining room opens out to a spacious covered entertaining deck which overlooks the sparkling pool and established lawn. Brilliant for watching kids and animals play, but still maintaining enough separation that the adults can enjoy a beverage on the deck. Entertaining is a breeze with the spacious wraparound kitchen, complete with stainless steel Miele appliances, induction cooktop and plenty of built-in pantry space.
Hardwood floors flow through the entire property, contrasting beautifully with the elegant plantation shutters throughout. With both ceiling fans and ducted air-conditioning, you can be sure that the whole family will be kept comfortable. The four bedrooms are well-sized, with all except bedroom four coming equipped with beautiful built-in robes. Two well-maintained family bathrooms are located within close proximity of both the bedrooms and main living area, one completed with a large walk-in shower and the second with a spacious shower-over-tub. Ideal for long soaks or steamy showers on a cold winter night.
Downstairs is plenty of under-house storage to do with what you like! Huge amounts of opportunity here to transform however you see fit. A laundry room is additionally located here, along with garage parking for one vehicle, with space for two cars in the front double carport.
Beautifully-presented, but with enough opportunity to make this your forever home, 58 Eleventh Avenue in Kedron will not be on the market for long! Ensure that you don't miss out by attending the next open home.
Property Features:
- Four bedrooms, three of which feature built-in robes.
- Two bathrooms, one with walk-in shower, one with shower-over tub.
- Large living and dining room.
- Wraparound kitchen with induction cooktop and stainless-steel Miele appliances.
- Massive entertaining deck.
- Large pool.
- Established lawn, fully enclosed backyard.
- Hardwood floorboards throughout the entire property.
- Plantation shutters throughout.
- Ducted air-conditioning and ceiling fans throughout.
- Laundry room.
- Large under-house storage space.
- Garage parking for single car.
- Carport parking for two further vehicles.
Location Features:
- 300m to Kedron Brook Walking and Bike Tracks.
- 7.5 km to Brisbane CBD.
- 3.5km to Westfield Chermside.
- 2.6km to Prince Charles Hospital.
- 800m to Supermarket and Coffee Shop.
- 500m to Kedron State School.
- 1.4km to Wavell State High School.
Disclaimer:
We have in preparing this advertisement used our best endeavours to ensure the information contained is true and accurate, but accept no responsibility and disclaim all liability in respect to any errors, omissions, inaccuracies or misstatements contained. Prospective purchasers should make their own enquiries to verify the information contained in this advertisement.
Property History for 58 Eleventh Ave, Kedron, QLD 4031
- 21 Jul 2026Sold for $1,900,000
- 13 Jul 2026Listed for Sale $1,850,000+
- 07 Sep 2002Listed for Sale Not Disclosed

Recent sales nearby
See more recent sales nearby/assets/perm/jswmav5nl4i6xgw7zxzlqmnwau?signature=9543f3891678160299a0f353148170c466f24918b9c6b4253361668bcdd220d9) 0
0
/assets/perm/sa5vfyj2nai63kfso5xd5hd5vu?signature=c607524ef32eb42af9179b7355b0a38f475d6f24eb1bf4389d80950dbc48c02a) 0
0
/assets/perm/2fvydfrllei6zg4vf432uqco64?signature=adbb7f4de9825e30f5f5ef79ac4719eb8501fd3534e85384f3b98b0f8e3f55e8) 0
0Similar properties For Sale nearby
See more properties for sale nearby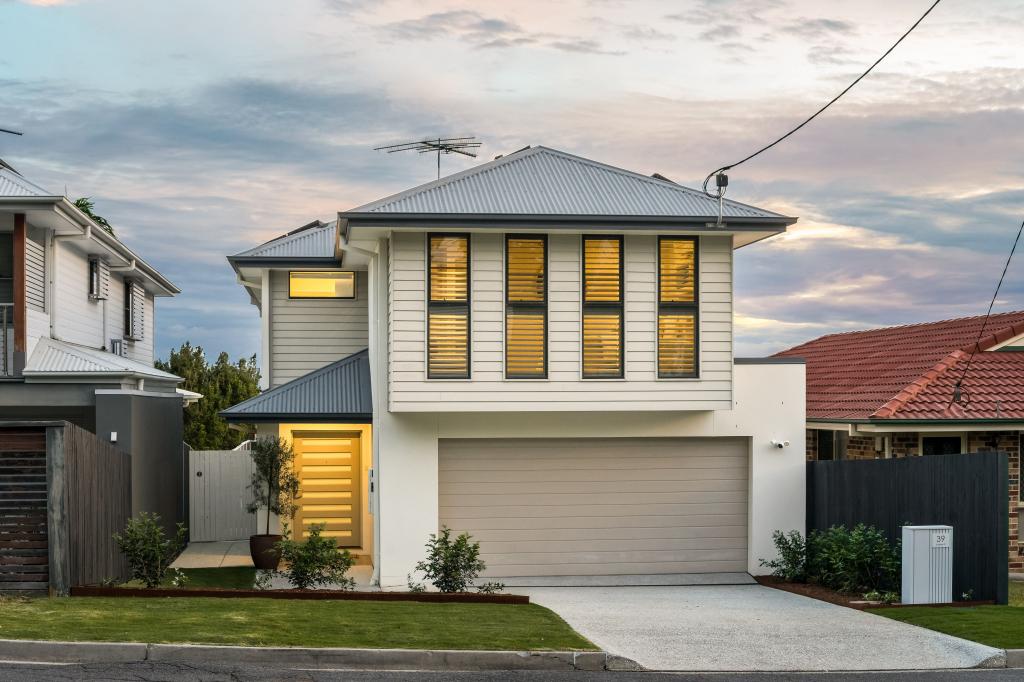 0
0
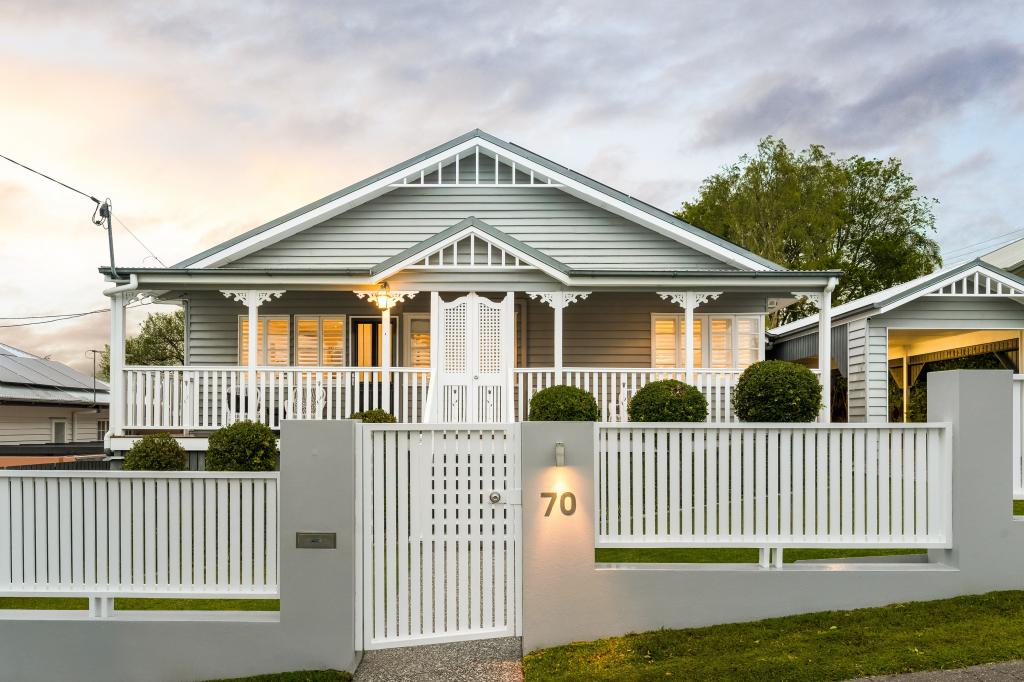 0
0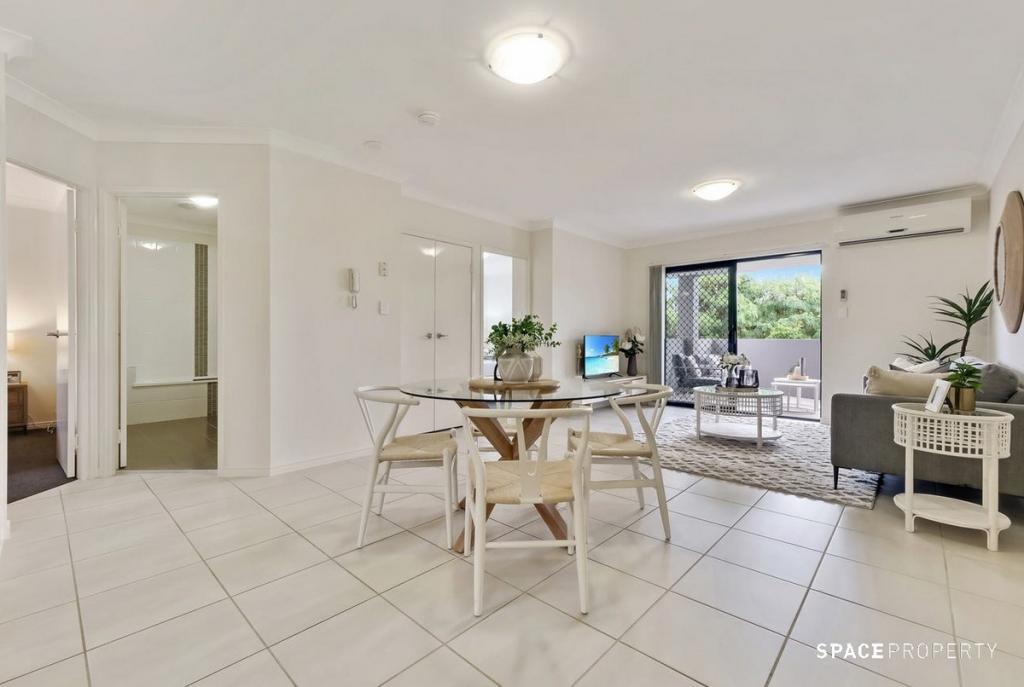 0
0
Similar properties For Rent nearby
See more properties for rent nearby
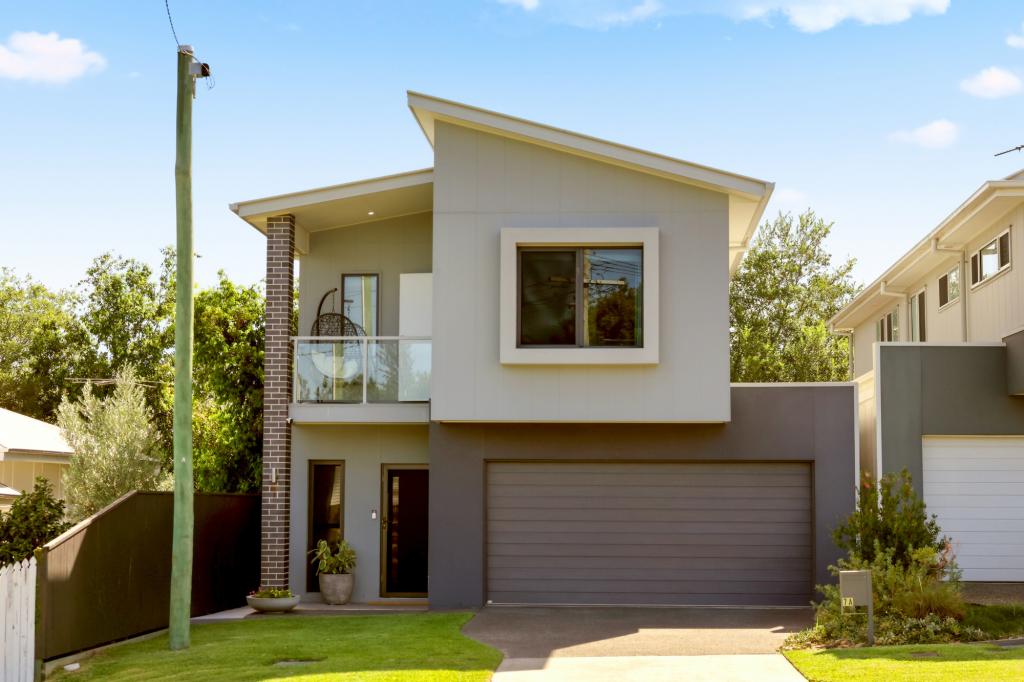 0
0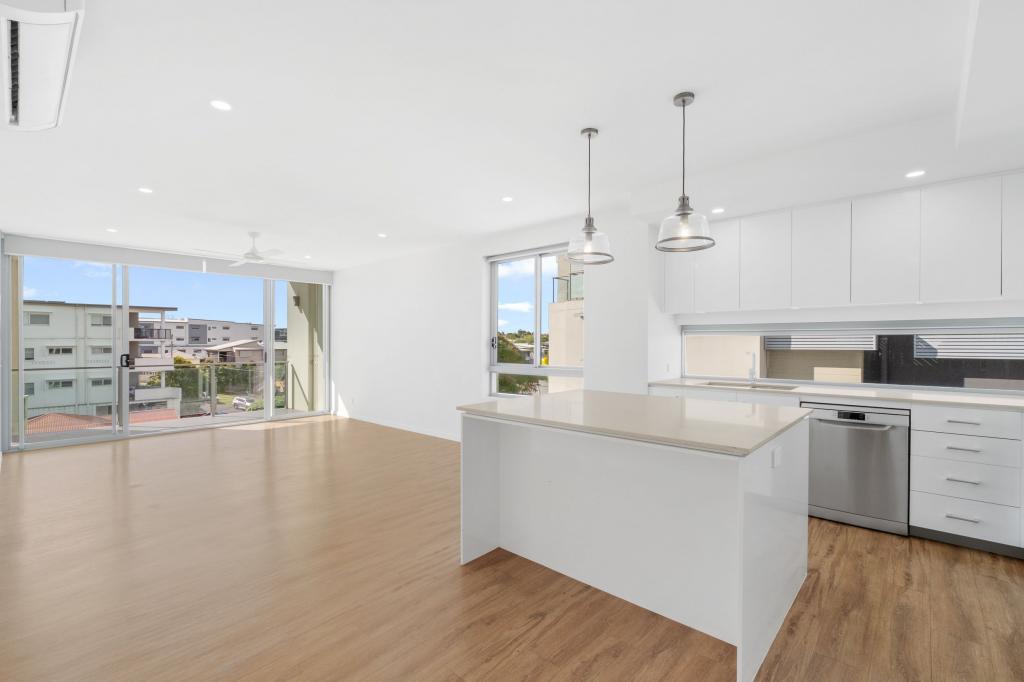 0
0 0
0
About Kedron 4031
The size of Kedron is approximately 3.5 square kilometres. There are 6 parks, covering nearly 6.8% of the total area. The population of Kedron in 2016 was 9359 people. By 2021 the population was 9907 showing a population growth of 5.9% in the area during that time. The predominant age group in Kedron is 30-39 years. Households in Kedron are primarily couples with children and are likely to be repaying $1800 - $2399 per month on mortgage repayments. In general, people in Kedron work in a professional occupation.In 2021, 54.50% of the homes in Kedron were owner-occupied compared with 53.50% in 2016.
Kedron has 4,886 properties. Over the last 5 years, Houses in Kedron have seen a 44.24% increase in median value, while Units have seen a 100.86% increase. As at 30 September 2026:
- The median value for Houses in Kedron is $1,531,464 while the median value for Units is $830,809.
- Houses have a median rent of $780 while Units have a median rent of $600.
Suburb Insights for Kedron 4031
Market Insights
Kedron Trends for Houses
N/A
N/A
View TrendN/A
N/A
Kedron Trends for Units
N/A
N/A
View TrendN/A
N/A
Neighbourhood Insights
© Copyright 2026. RP Data Pty Ltd trading as Cotality (Cotality). All rights reserved. No reproduction, distribution, or transmission of the copyrighted materials is permitted. The information is deemed reliable but not guaranteed.
While Cotality uses commercially reasonable efforts to ensure the Cotality Data is current, Cotality does not warrant the accuracy, currency or completeness of the Cotality Data and to the full extent permitted by law excludes all loss or damage howsoever arising (including through negligence) in connection with the Cotality Data.
This product uses cookies and other similar technologies to improve and customise your browsing experience, to tailor content and adverts, and for analytics and metrics regarding visitor usage on this product and other media. We may share cookie and analytics information with third parties for the purposes of advertising. By continuing to use our website, you consent to cookies being used. View our Privacy Policy here.
X
