
54 Childers StreetKedron QLD 4031
Property Details for 54 Childers St, Kedron
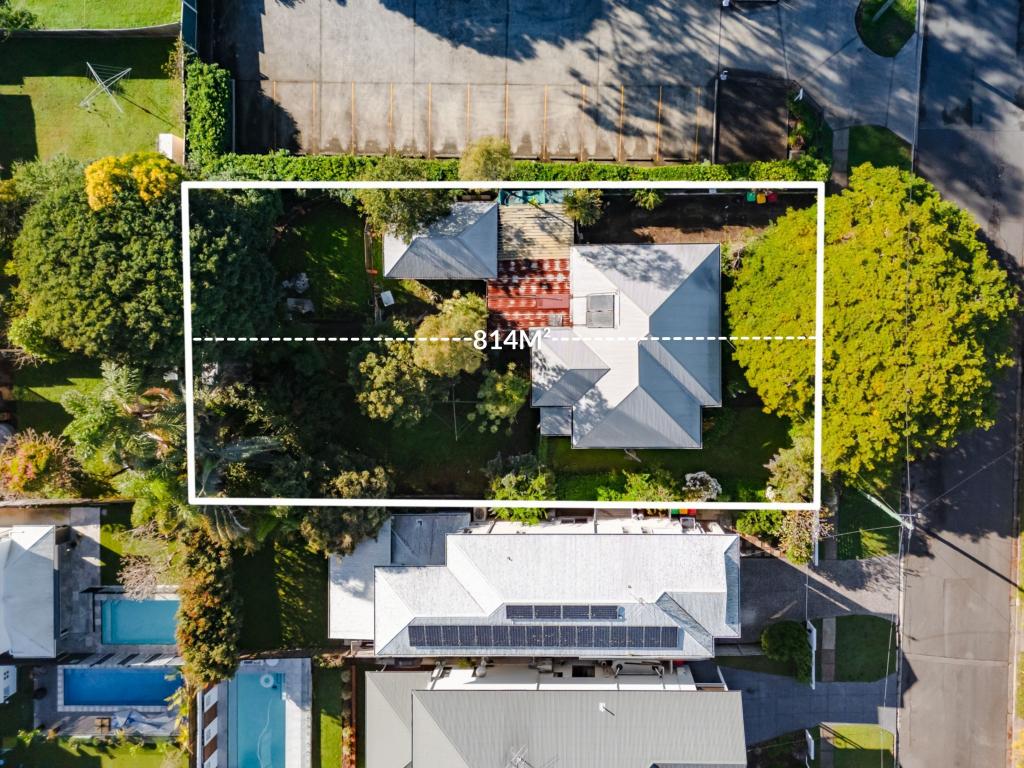
54 Childers St, Kedron is a 3 bedroom, 1 bathroom House with 2 parking spaces and was built in 1980. The property has a land size of 430m2 and floor size of 99m2. While the property is not currently for sale or for rent, it was last sold in March 2014.
Last Listing description (November 2025)
This stunningly renovated home is nestled in a quiet cul-de-sac surrounded by a creek and lush bushland. This oasis boasts only one neighbour, and features crisp white paint, a large private balcony and air- conditioning.
- Freshly painted interior (being done before you move in)
- Air-conditioned master bedroom and ceiling fans throughout
- Renovated bathroom with rain shower
- Galley style kitchen with gas cooking
- Tranquil bush setting with large covered deck
- Polished timber floors throughout
- Under house storage and secure garaging
- 3 light-filled bedrooms + sunroom
> Bedroom one is a sizable space offering rich timber flooring, Mitsubishi split system air-conditioning, ceiling fan, Venetian blinds and a built-in wardrobe
> Bedroom two features rich timber flooring, Venetian blinds and ample built-in wardrobe and ceiling fan
> Bedroom three features rich timber flooring, Venetian blinds, and access to the sunroom and ceiling fan
> Additional sunroom or study with plenty of natural light and vinyl plank flooring
- 2 bathroom
> Upstairs is a well-appointed bathroom boasting modern floor-to-ceiling tiles, a large shower, dual shower heads (detachable and raindrop), a wall niche, single basin vanity with stone top and quality cabinetry, large mirror faced vanity cabinet, towel rack, hand towel rack, Heat/Light/Exhaust combo and separate toilet.
> Downstairs offers a shower and toilet convenient for gardening days, workshop or home gym.
- Modern galley style kitchen
> Laminex benchtops
> 4 burner Chef gas cooktop
> Chef freestanding oven
> Westinghouse stainless-steel dishwasher
> Large stainless-steel basin sink
> Tiled splashback
> Loads of bench and cupboard space
> Directional gallery lighting
> Venetian blinds
- Living and entertaining
> The combined lounge/dining area conveniently located on the top level of the home features rich timber floors, Mitsubishi split system air-conditioning, ceiling fan, oyster lighting, Venetian blinds and access to the large entertaining deck via French timber doors offering a seamless flow of living space
> The outdoor entertaining area encapsulates everything there is to love about our Queensland lifestyle. The large covered timber deck features down lighting, roller privacy blinds and an elevated position, giving you views over the sizable kid and pet-friendly yard making it the perfect space to relax and unwind with family and friends.
- Vehicle accommodation for two cars (Tandem style)
- Laundry is located downstairs
If you're looking for a quiet renovated home in a bushside setting, we look forward to you attending our next open home or private inspection.
How to book & inspect this property:
Arranging an inspection is easy. If you are on realestate.com.au select 'Request an Inspection' and select your preferred date and time, along with your details.
Once confirmed, you'll automatically receive a confirmation email & SMS along with any updates that may occur for that property & inspection time.
If no one registers for an inspection time - then that inspection may not proceed. So, DON'T MISS OUT - Book for an inspection time today!
Property History for 54 Childers St, Kedron, QLD 4031
- 22 Oct 2025Listed for Rent $745 / week
- 31 Oct 2024Listed for Rent $720 / week
- 21 Sep 2023Listed for Rent $700 / week

Recent sales nearby
See more recent sales nearby/assets/perm/pdm5zi56kui6ndaqpxg6mztmkq?signature=3ec2e24e2a8691698bfb22e2ac0498c6c362beb0143b62acacd8e23f1ee9da70) 0
0

/assets/perm/cerre6yo7ei63gmt7haowak2ua?signature=2d4ab4149341078918d4231d5f755b26d6d93a720a09c24226d0f792f336eb47) 0
0Similar properties For Sale nearby
See more properties for sale nearby
 0
0 0
0 0
0

Similar properties For Rent nearby
See more properties for rent nearby 0
0 0
0
 0
0About Kedron 4031
The size of Kedron is approximately 3.5 square kilometres. There are 6 parks, covering nearly 6.8% of the total area. The population of Kedron in 2016 was 9359 people. By 2021 the population was 9907 showing a population growth of 5.9% in the area during that time. The predominant age group in Kedron is 30-39 years. Households in Kedron are primarily couples with children and are likely to be repaying $1800 - $2399 per month on mortgage repayments. In general, people in Kedron work in a professional occupation.In 2021, 54.50% of the homes in Kedron were owner-occupied compared with 53.50% in 2016.
Kedron has 4,875 properties. Over the last 5 years, Houses in Kedron have seen a 60.25% increase in median value, while Units have seen a 116.02% increase. As at 31 July 2026:
- The median value for Houses in Kedron is $1,576,833 while the median value for Units is $864,341.
- Houses have a median rent of $750 while Units have a median rent of $600.
Suburb Insights for Kedron 4031
Market Insights
Kedron Trends for Houses
N/A
N/A
View TrendN/A
N/A
Kedron Trends for Units
N/A
N/A
View TrendN/A
N/A
Neighbourhood Insights
© Copyright 2026. RP Data Pty Ltd trading as Cotality (Cotality). All rights reserved. No reproduction, distribution, or transmission of the copyrighted materials is permitted. The information is deemed reliable but not guaranteed.
While Cotality uses commercially reasonable efforts to ensure the Cotality Data is current, Cotality does not warrant the accuracy, currency or completeness of the Cotality Data and to the full extent permitted by law excludes all loss or damage howsoever arising (including through negligence) in connection with the Cotality Data.
This product uses cookies and other similar technologies to improve and customise your browsing experience, to tailor content and adverts, and for analytics and metrics regarding visitor usage on this product and other media. We may share cookie and analytics information with third parties for the purposes of advertising. By continuing to use our website, you consent to cookies being used. View our Privacy Policy here.
X
