
5 Bloxsom StreetKedron QLD 4031
Property Details for 5 Bloxsom St, Kedron
5 Bloxsom St, Kedron is a 5 bedroom, 3 bathroom House with 2 parking spaces and was built in 2024. The property has a land size of 683m2 and floor size of 386m2. While the property is not currently for sale or for rent, it was last sold in June 2025.
Last Listing description (August 2025)
Auction // Saturday 7th June 2025 at 11:00am - OnsiteExhibiting refined luxury and lifestyle appeal for families and entertainers alike, this exquisite contemporary home will be your suburban sanctuary. Harnessing a breezy north-south aspect and privacy on a fully fenced 683sqm, the house embraces blissful living with an inspired design that seamlessly flows inside and out. Stunning stone and tiles adorn the interiors, which breathe in a bright, airy ambience with feature lighting and sunshine streaming through sheer curtains and plantation shutters. Relaxation is invited across the ground floor, where a living area rests below a double-height 5.6-metre ceiling and extends to a dining space and bespoke chef's kitchen, boasting an island bench, butler's pantry and premium appliances. Enjoy afternoon aperitivos on your private alfresco terrace, which forms part of an idyllic entertainer's oasis and haven for kids, unfolding to a sunlit swimming pool and sprawling front and rear yards nestled amongst the flourishing landscaped gardens. Experience memorable moments outdoors with family and friends, then retreat inside to the downstairs study, catering to those working from home, and the upstairs lounge and study nook, providing a perfect teenage retreat.Five bedrooms, three bathrooms and a laundry span two floors, and the house features abundant storage and a double garage. Elevate your luxury lifestyle in the breathtaking master suite, where a generous bedroom flows into a walk-in robe and an opulent ensuite, featuring floor-to-ceiling tiles framing a double shower, dual vanities and a luxe bathtub.Additional features: Ducted air-conditioning and ceiling fans LED mirrors, LED downlights and feature lighting including multi-coloured pool lights Premium kitchen appliances and outdoor bar fridges Bosch 574L ice & water fridge Samsung 75" UHD 4K Smart TV wall mounted Polar 320L commercial bar fridge Resting on a quiet street in a position perfect for families, Padua College, Mt Alvernia and St Anthony's Primary School are less than 900m away, bus stops are steps from your door, and you are only 8.5km from the CBD. You can stroll around the corner to the playground, skate park and open greenspace at Bradbury Park and walk to Fuzzy Duck, The Colour Nine and Farmhouse for coffee and brunch. Enjoy easy shopping only 500m from Coles and 2.5km from Westfield Chermside offering excellent access. Call Caleb Mayberry on 0414 715 101 today to seize this amazing opportunity.Whilst every effort has been made to ensure the accuracy of these particulars, no warranty is given by the vendor or the agent as to their accuracy. Interested parties should not rely on these particulars as representations of fact but must instead satisfy themselves by inspection or otherwise.Due to REIQ legislation a price guide isn't available. The website possibly filtered this property into a price range for functionality purposes. Any estimates are not provided by the agent and should not be taken as a price guide.
Property History for 5 Bloxsom St, Kedron, QLD 4031
- 07 Jun 2025Sold for $2,200,000
- 13 May 2025Listed for Sale Auction Sat 7th June 2025 at 11:00am | Onsite
- 04 Oct 2019Listed for Rent - Price not available

Recent sales nearby
See more recent sales nearby/assets/perm/poj2zv56bai6ne7xw6uwybyki4?signature=59c1c5a12ee9830744b92527d87e8b353fee6819fefa1937ee78788eab58d39e) 0
0

/assets/perm/jqmuaqv5u4i6nn7zt7uiwgjx5a?signature=21e4d184967d9a0a8287acb6766546a23fcd7e079c2342a8359aa8912d4d8e53) 0
0/assets/perm/t5efc7v45ai6nn7uxvqo7tvomm?signature=a252133586a03ef719d8409629d3fd3eec119ba6015980f898525a86e5640503) 0
0
Similar properties For Sale nearby
See more properties for sale nearby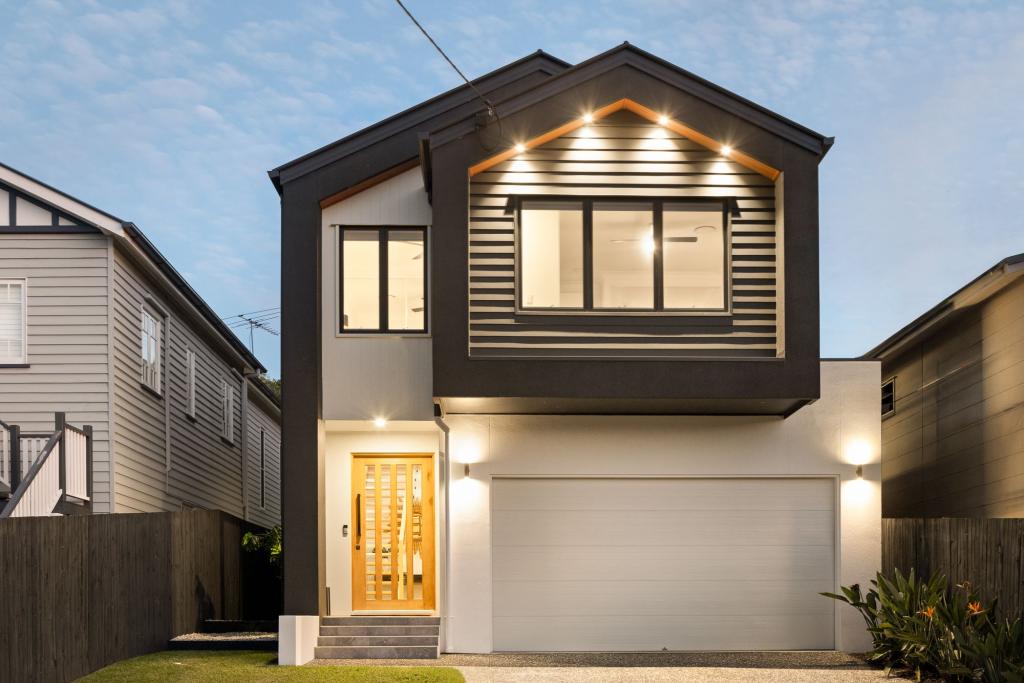 0
0
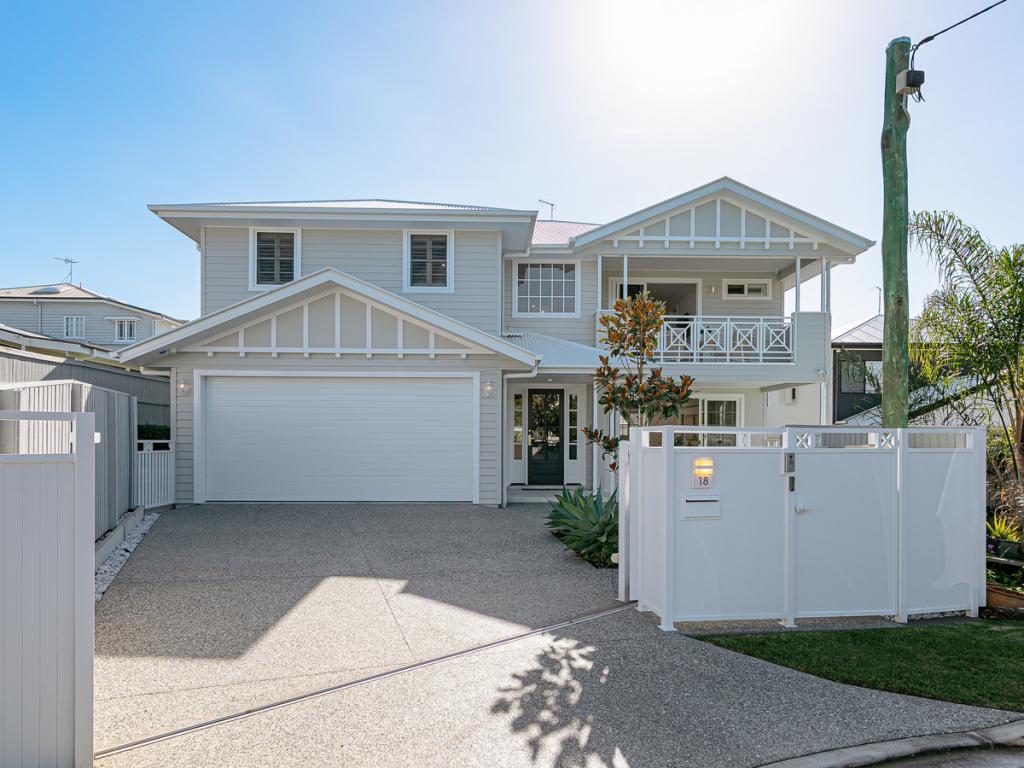 0
0

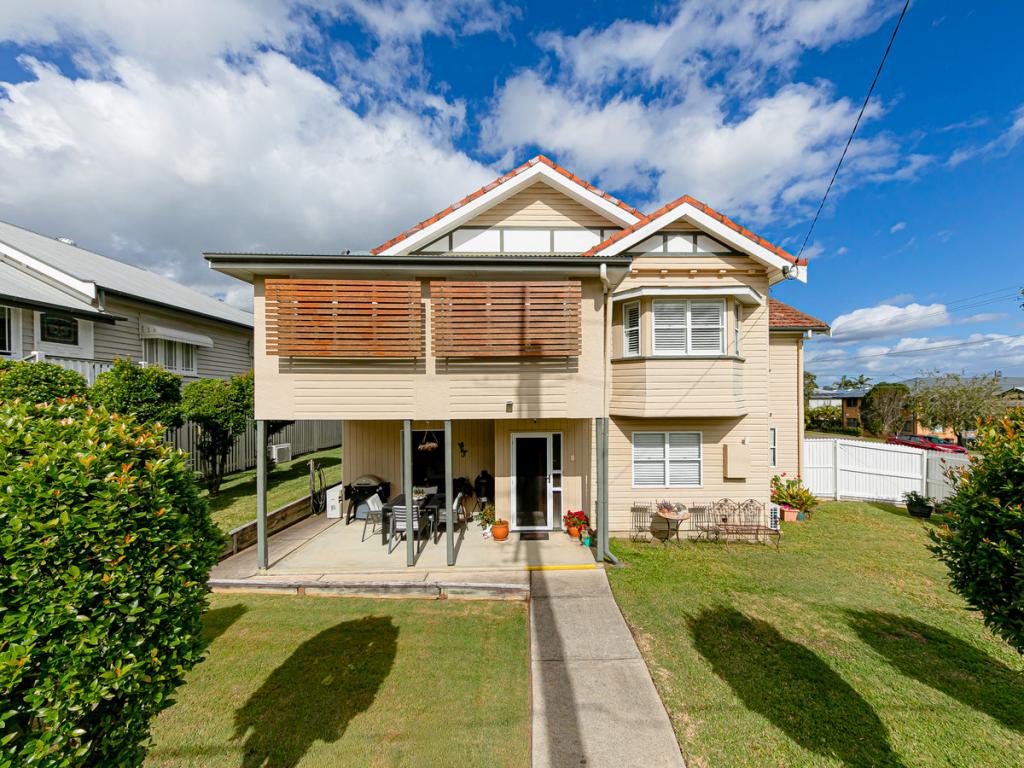 0
0
Similar properties For Rent nearby
See more properties for rent nearby
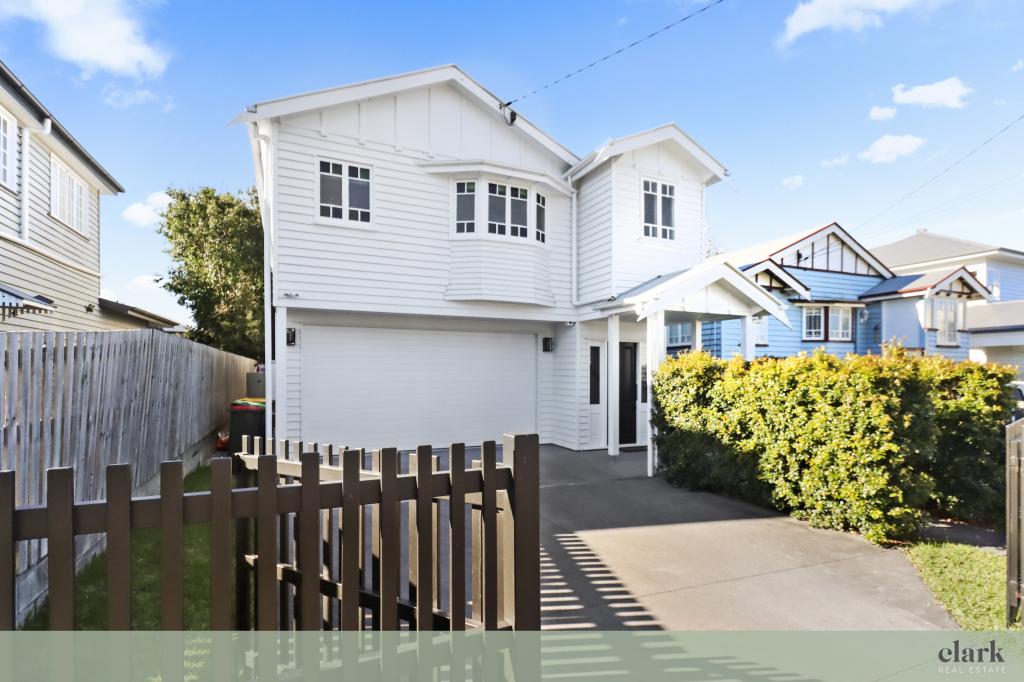 0
0
 0
0 0
0
About Kedron 4031
The size of Kedron is approximately 3.5 square kilometres. There are 6 parks, covering nearly 6.8% of the total area. The population of Kedron in 2016 was 9359 people. By 2021 the population was 9907 showing a population growth of 5.9% in the area during that time. The predominant age group in Kedron is 30-39 years. Households in Kedron are primarily couples with children and are likely to be repaying $1800 - $2399 per month on mortgage repayments. In general, people in Kedron work in a professional occupation.In 2021, 54.50% of the homes in Kedron were owner-occupied compared with 53.50% in 2016.
Kedron has 4,879 properties. Over the last 5 years, Houses in Kedron have seen a 73.65% increase in median value, while Units have seen a 121.79% increase. As at 30 June 2026:
- The median value for Houses in Kedron is $1,629,286 while the median value for Units is $872,419.
- Houses have a median rent of $750 while Units have a median rent of $600.
Suburb Insights for Kedron 4031
Market Insights
Kedron Trends for Houses
N/A
N/A
View TrendN/A
N/A
Kedron Trends for Units
N/A
N/A
View TrendN/A
N/A
Neighbourhood Insights
© Copyright 2026. RP Data Pty Ltd trading as Cotality (Cotality). All rights reserved. No reproduction, distribution, or transmission of the copyrighted materials is permitted. The information is deemed reliable but not guaranteed.
While Cotality uses commercially reasonable efforts to ensure the Cotality Data is current, Cotality does not warrant the accuracy, currency or completeness of the Cotality Data and to the full extent permitted by law excludes all loss or damage howsoever arising (including through negligence) in connection with the Cotality Data.
This product uses cookies and other similar technologies to improve and customise your browsing experience, to tailor content and adverts, and for analytics and metrics regarding visitor usage on this product and other media. We may share cookie and analytics information with third parties for the purposes of advertising. By continuing to use our website, you consent to cookies being used. View our Privacy Policy here.
X
